Description
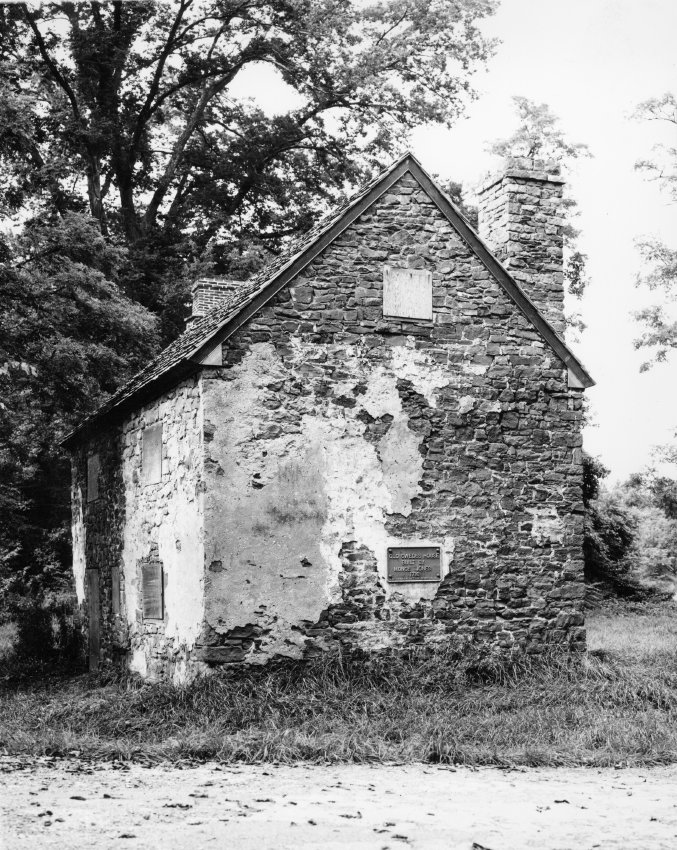
Black and white photographic print showing southwest perspective view of the Mouns Jones House after roof replacement, restoration of masonry walls and chimneys, and replacement square window frame in attic [see same new frame in c.1967, without board cover, in MJHPH71--1000.01.076 and MJHPH9---1000.01.009, a view showing the new casement sash installed. See also MJHPH87--1000.01.095 and MJPH60--1000.01.065, 1940 and c.1948-50 photos showing a vertical hung-sash window large enough to serve as an attic storage access opening, the latter view with a battened ["ledged" or "ledg'd" in early usage] shutter.
Details include: pargeted masonry remnants, restored [brick] gable-end chimney, restored corner chimney[a], replaced wooden-shingle roof, commemorative plaque.
[a] Although chimneys projecting vertically from corner fireplaces through the lower range of the roof-plane are common in early houses constructed in the Swedish-Pennsylvania tradition. The upwardly tapering curvilinear projection of the chimney was probably a vernacular deviation from the more typical flat diagonal cross-corner form, possibly accomplished by a master or a perceptive journeyman stone mason who recognized the thermal advantage of the curved profile.[b], this arrangement also appears quite frequently in Anglo-Pennsylvania examples. The convex interior projection of the chimney breast, highly efficient in radiating heat toward all corners of the parlor, does not appear to emanate unambiguously or exclusively from one tradition or the other. The upwardly tapering curvilinear projection of the chimney was probably a vernacular deviation from the more typical flat diagonal cross-corner form, possibly accomplished by a master or a perceptive journeyman stone mason who recognized the thermal advantage of the curved profile, which radiates heat to all corners of the room.
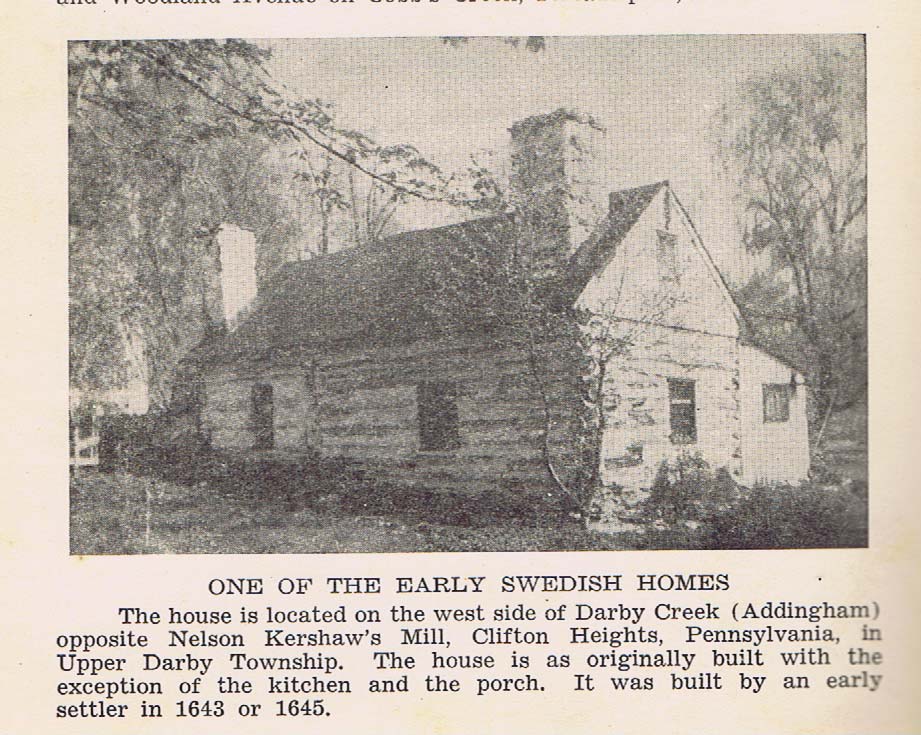
{b} Image #3 is a view of an early Swede's house in Clifton Heights, Darby Township, PA, c.1643-45, which features two corner chimneys in a vertical alignment (i.e., not "gathered" toward the roof-ridge), and extending above the ridge-plane to minimize turbulence and back-draft.
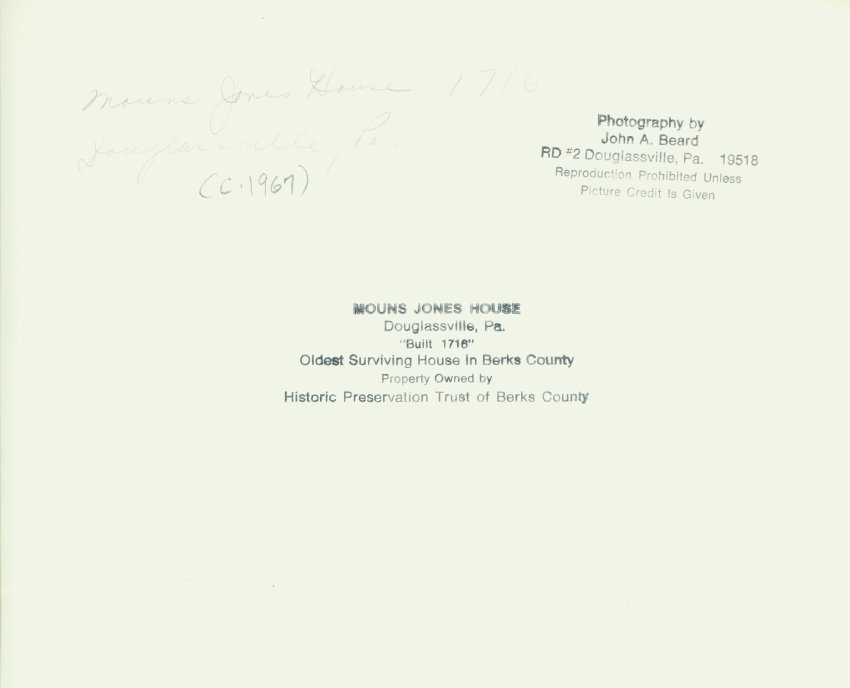
See image #2 for notes written on verso
Laurence Ward, June, 2016 and June 2018
Catalog details
- Catalog number
- 1000.01.075
- Alternate number
- MJHPH7
- Accession number
- 1000.01
- Date
- c.1967
- Creator
- Beard, John
- Object name
- Print, Photographic
- Record type
- Standard
- Classification
- Documentary Artifact