Description
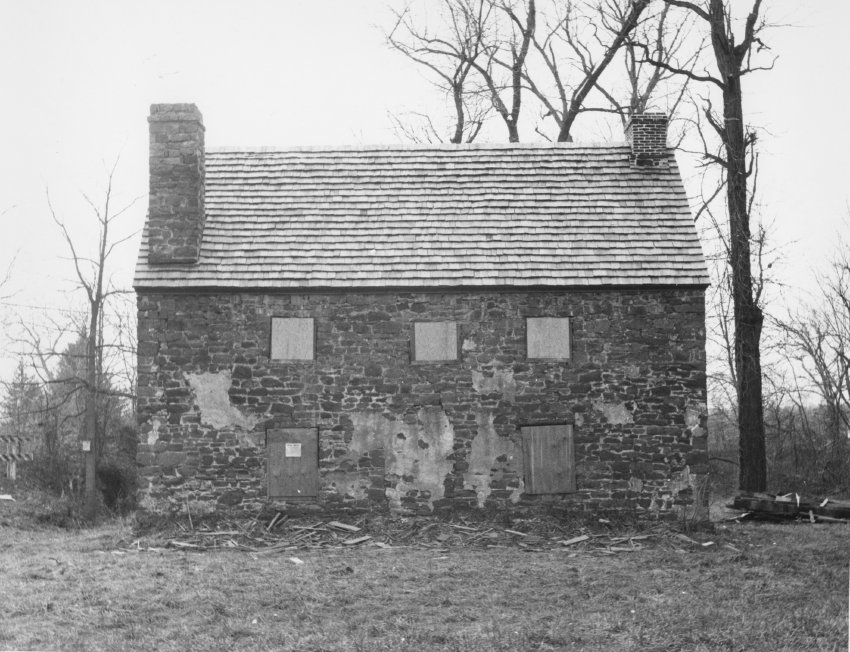
Black and white photographic print showing east elevation of the Mouns Jones House after wall restoration and roof replacement, prior to re-opening doorway through center of wall. A vertical joint line can be seen to the left of the lower portion of the pargeting in the center bay of the first floor wall. The 1961 HABS data sheet [MJHTX1--1000.01.018] states on page 3, paragraph IIB4a "Vertical joints in the stonework of the center bay on the north [sic] elevation indicate a former door opening with a masonry width of 4'-0"."
Details include: repaired brick gable-end chimney (right), later restored to random rubble stone masonry; restored stone corner chimney (left); replaced wooden-shingle roof; rebuilt stonework under rafter plate after c. 1957 roof collapse; remnants of pargeting; casement window frames.
Note written in pencil on verso reads, "Mouns Jones House 1716 Douglassville, Pa. The large stone chimney is for the corner fireplace typically Swedish."{1}
Note stamped in black ink on verso reads,
"Photography by
John A. Beard
XXXXX [address withheld]
Reproduction Prohibited Unless
Picture Credit Is Given"
Additional note stamped in black ink on verso reads,
"Mouns Jones House
Douglassville, PA.
'Built 1716'
Oldest Surviving House in Berks County
Property Owned by
Historic Preservation Trust of Berks County"
FOOTNOTE
{1} Similar corner fireplaces were built in Quaker and other English type hall-parlor houses built within a fifty mile radius of Philadelphia in the first quarter of the 18th century [see MJHPH67--1000.01.086 for a discussion of other houses of this type in the region].
Laurence Ward, June 2010, updated May 2023
Catalog details
- Catalog number
- 1000.01.078
- Alternate number
- MJHPH73
- Accession number
- 1000.01
- Date
- c.1967
- Creator
- Beard, John
- Object name
- Print, Photographic
- Record type
- Standard
- Classification
- Documentary Artifact