Description
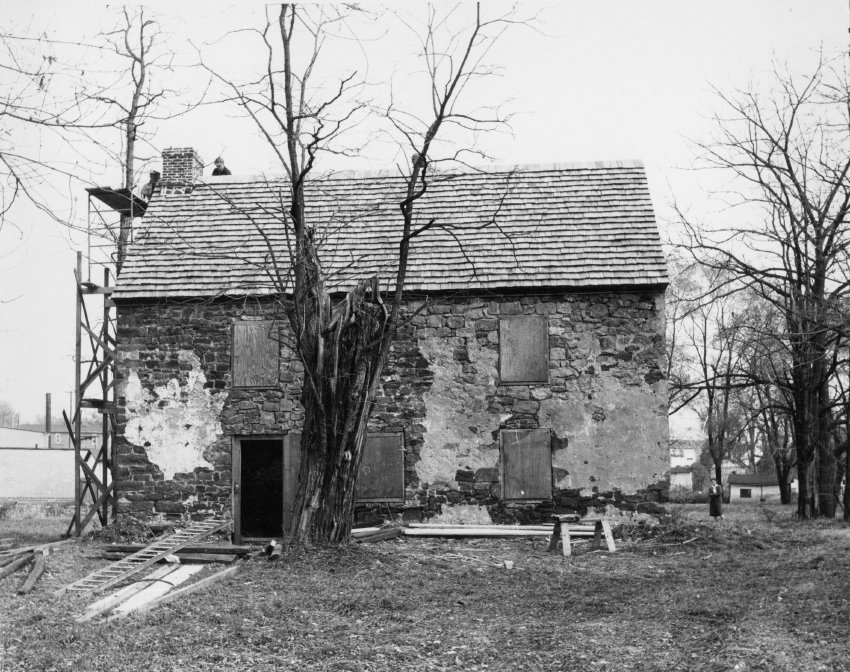
Black and white photographic print showing west elevation view of the Mouns Jones House with replaced roof.
Details include: 19th-century asymmetric fenestration prior to removal and replacement with casement windows; new brick gable-end chimney, laid in running ["stretcher"] bond; replaced wooden-shingle roof; surviving and rebuilt random rubble masonry, with pargeting remnants on surviving walls.
Compare the fenestration as shown here with the 1886 woodcut view in MJHTX4--1000.01.063 and MJHDWG2--1000.01.089, and with photos of this elevation after restoration. Shortly after replacement of the horizontal casement frame in the second story of the north [left] bay with the vertical hung-sash frame shown here, all of the windows in this elevation were replaced with horizontal or square frames and casement glazing [see MJHPH74--1000.01.079].
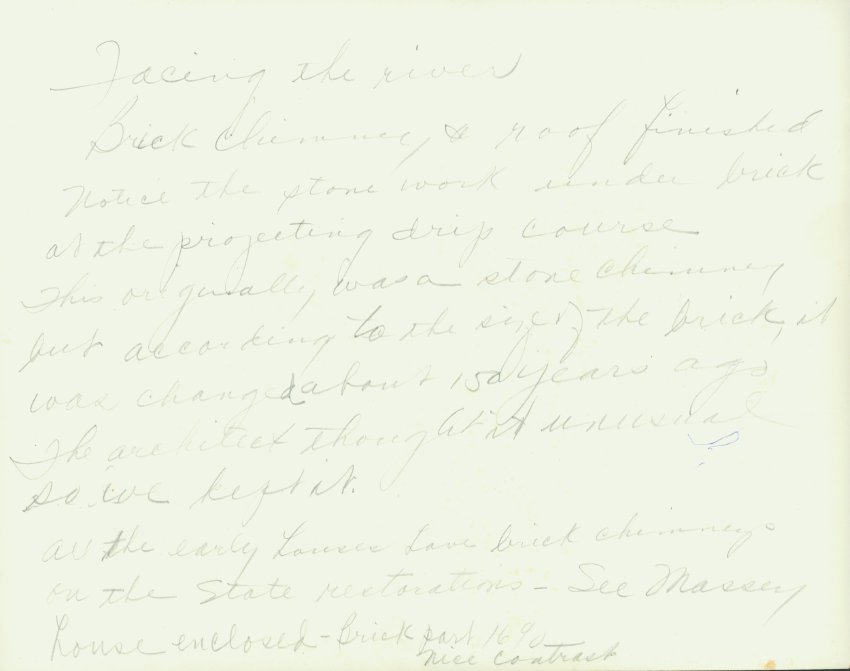
See additional image for note written on verso, stating the rationale for rebuilding the chimney in brick, although the original was in stone.
Laurence Ward, June 2010
Catalog details
- Catalog number
- 1000.01.080
- Alternate number
- MJHPH75
- Accession number
- 1000.01
- Date
- c.1967-1968
- Creator
- Unknown
- Object name
- Print, Photographic
- Record type
- Standard
- Classification
- Documentary Artifact