Description
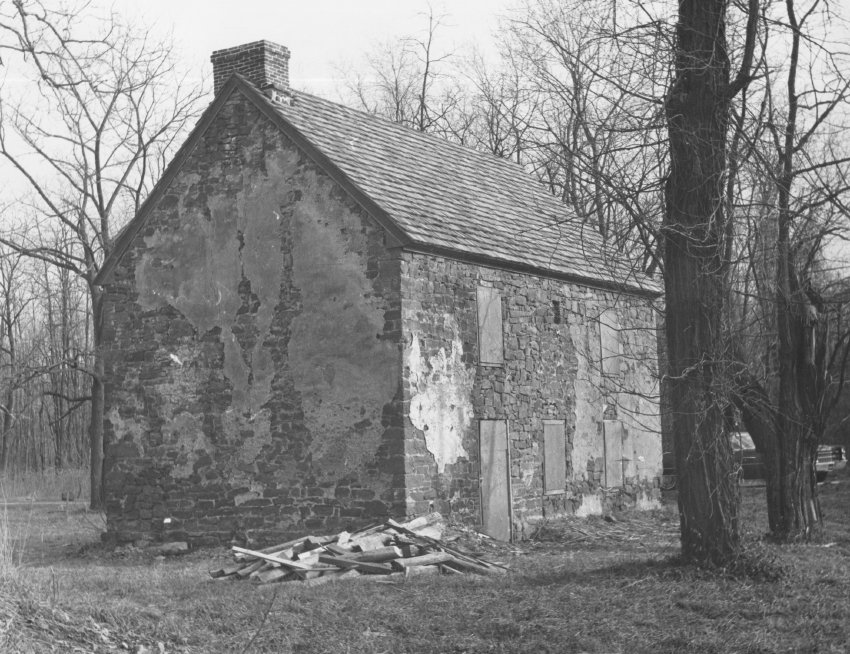
Black and white photographic print showing northwest perspective view of the Mouns Jones House after roof replacement and restoration of masonry walls--view prior to removal of 19th-century fenestration{1} and installation of casement windows.
Details include: pargeted masonry remnants; restored brick gable-end chimney; replaced wooden-shingle roof; vacant datestone niche; new door-frame flush to wall exterior.
Note written in blue pen on verso reads, "Mouns Jone Hse showing niche where date stone was taken out"
FOOTNOTE
{1} Except the second story window in the north [left] bay of the west eaves wall, which was a temporary replacement of an earlier casement window [see MJHPH65--1000.01.084, showing the casement in the early 20th-century, MJHPH64--1000.01.069, footnote {2}], and the woodcut drawing in MJHDWG2--1000.01.089].
Laurence Ward, June 2010
Catalog details
- Catalog number
- 1000.01.081
- Alternate number
- MJHPH76
- Accession number
- 1000.01
- Date
- c.1967-1968
- Creator
- Unknown
- Object name
- Print, Photographic
- Record type
- Standard
- Classification
- Documentary Artifact