Description
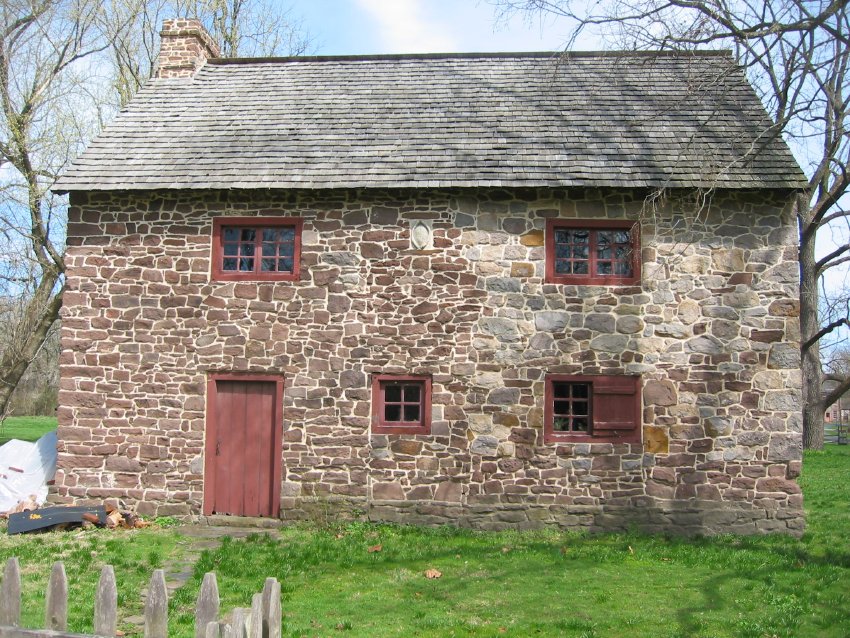
Details include: random rubble masonry; replacement casement windows; beaded board replacement door and frame; gable-end chimney centered on roof ridge; 1716 date-stone; replacement wooden-shingle roof; projecting "water table"{a} stonework at above-grade foundation of eaves wall; alternating-stone corner piers ["quoins"]; board-and-batten shutter.
{a} A standard definition of a "water table" is "the sloping top of a plinth course in a masonry building used to cast water away from the foundation" [Lounsbury, An Illustrated Glossary…, p. 400. In terms of structural function, the plinth [sometimes called a "spread foundation" in vernacular terminology] serves a far more important purpose than deflecting water away from the vertical plane of the upper walling. Any water running down the wall superstructure and flowing over the "water table" eventually does works its way by gravity to the soils abutting the face of the sub-grade foundation, thus contributing toward the saturation of the below-grade materials providing lateral support to the base stonework.
More critically than water-shedding, the thickened support walling carrying structural loads to the ground constitutes, in Newtonian mechanical terms and in the Renaissance vocabulary, the "basement", or primary foundational support for compressive loads and oblique stresses imposed upon it by all elements of the structure. The basement provides an incrementally greater area of bearing mass supporting the building. If the plinth projection is about three inches on both eaves walls of the Mouns Jones House, which is about 32 feet long, the "spreading" of the wall would afford about 16 square feet of additional bearing area ("footing") supporting the building on the compressed ground area on which it rests. Increasing a 15" thick wall by 3" would reduce the load by about 20% per unit of area. The thickness of the basement masonry mass is far more important to the structural integrity and durability of the house than the "casting" of precipitation a few inches outward from the plane of the wall above the plinth. The greater thickness of the basement also improves the hydration-dehydration process within the masonry forming the foundation, thus diminishing the long term disintegration of the lime-based mortar filling the beds and joints of the masoned walls.
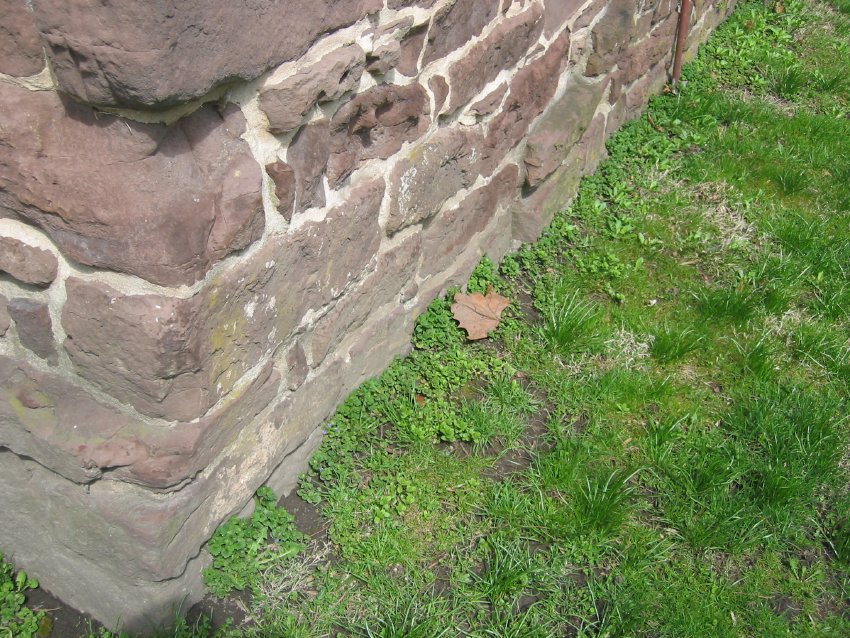
The second image [Frame 2043] is a detail of the "quoin" stone alignment at the southwest corner, showing the 3-inch projection of the water table stonework at the above-grade base of the eaves wall. The west portion of the south gable wall is lacking the water table projection. This deflecting stone "table" is less important on gable walls since the roof runoff from the raked "drip-edge" is relatively negligible. However, some gable walls also rest on plinths topped by "water tables", despite the fact that gable walls bear less structural loads than the eaves walls that support the significant burden of roof-loads, which are negligibly imposed on gabled wall masonry.
Laurence Ward, June 2016
Catalog details
- Catalog number
- 1000.01.088
- Alternate number
- MJHPH83
- Accession number
- 1000.01
- Date
- 03/26/2010
- Creator
- Ward, Laurence
- Object name
- Print, Photographic
- Record type
- Standard
- Classification
- Documentary Artifact