Description
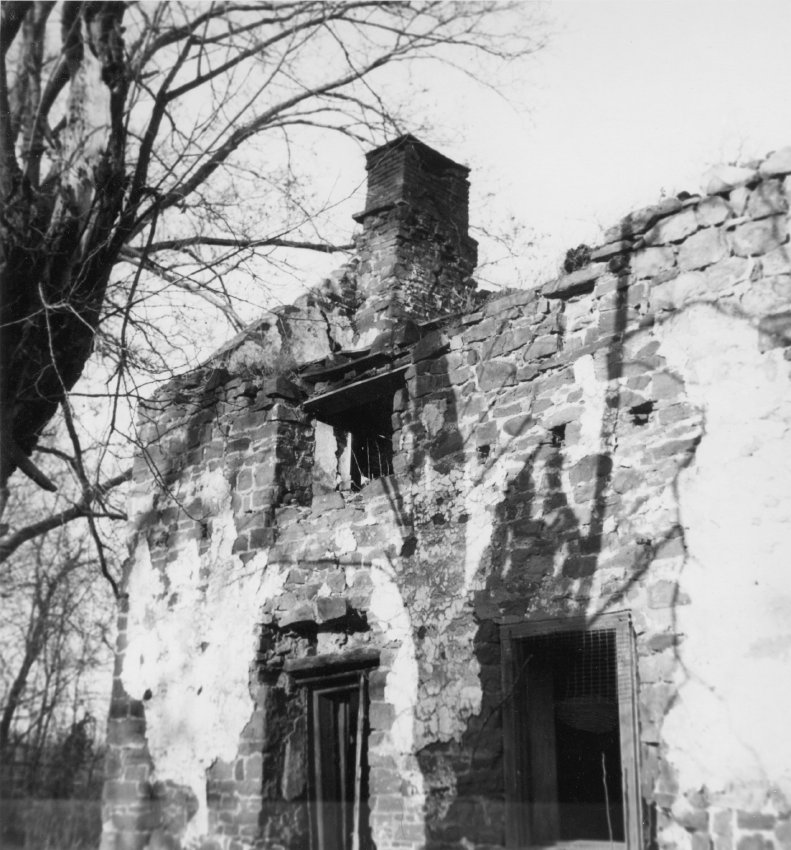
Black and white photographic print showing southwest perspective view of the Mouns Jones House showing the gable-end chimney on the north wall; the datestone niche, defined by stone lintel and sill, to the right [south] of the second-story window opening immediately under the topmost remaining stone course; surviving north and central bays of the west eaves wall and the western interior triangular segment of the north gable wall.
Details include: remnants of pargeting on random rubble masonry walls; projecting flashing course on west face of chimney; 19th-century altered framing of central first floor window [right of center of photo], which had replaced the early central doorway in this elevation; modified [19th-century] sheathed doorway; early casement opening.
The northern [left] window opening in the second story appears to be the same proportions and orientation as in the 1886 woodcut illustration [MJHDWG2--1000.01.089], and as appearing in a photo showing the casement window in place, catalogued as MJHPH1--1000.01.001 [c.1911] and in MJHPH86--1000.01.092 [c.1958-65], which shows the same masonry opening. However, photos MJHPH68--1000.01.073 & MJHPH75--1000.01.080, taken after the roof was installed [c.1967-68], show a vertically aligned boarded-up window frame in the northern bay of the second story, which was apparently a temporary installation to match this window to the other two [late 19th-century] vertical hung-sash windows in this elevation [the upper and lower windows in the south bay]. It seems quite likely that a decision was made shortly after 1967 to replicate the horizontal six-beside-six casements now present in this west eaves wall, probably based on the 1886 woodcut and possibly on this photo.
The horizontal opening in this photograph for the casement frame and glazed sash shown in MJHPH1--1000.01.001 & MJHPH86--1000.01.092, was ultimately followed as a template for the replacement frames{1} and glazing for the three larger windows in this elevation.
FOOTNOTE
{1} See photo MJHPH58--1000.01.062; and Field Notes drawing MJHFN1--1000.01.097 (image 2 of 10), dated April 16, 1985, which bears the notation "new frame-circ[ular] sawn" adjacent to each of the three larger windows in this eaves wall. This is consistent with the photographic record: the c. 1886 woodcut in record #[AR fill-in] shows that horizontally aligned casement windows were still the fenestration arrangement as of that date. If follows that the hung sash windows shown here post-date 1886.
Laurence Ward, June 2010
Catalog details
- Catalog number
- 1000.01.090
- Alternate number
- MJHPH84
- Accession number
- 1000.01
- Date
- c.1958-1965
- Creator
- Unknown
- Object name
- Print, Photographic
- Record type
- Standard
- Classification
- Documentary Artifact