Description
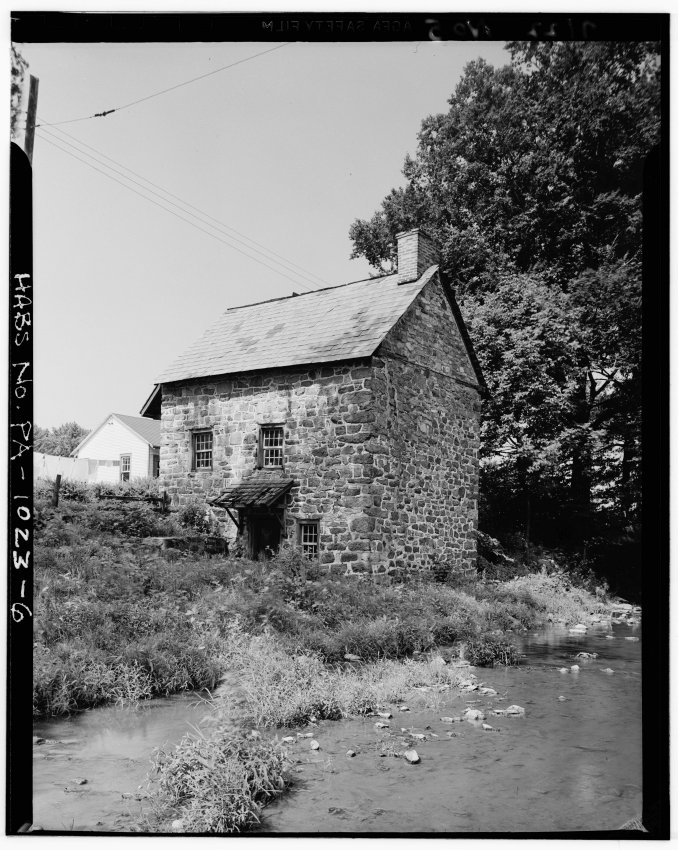
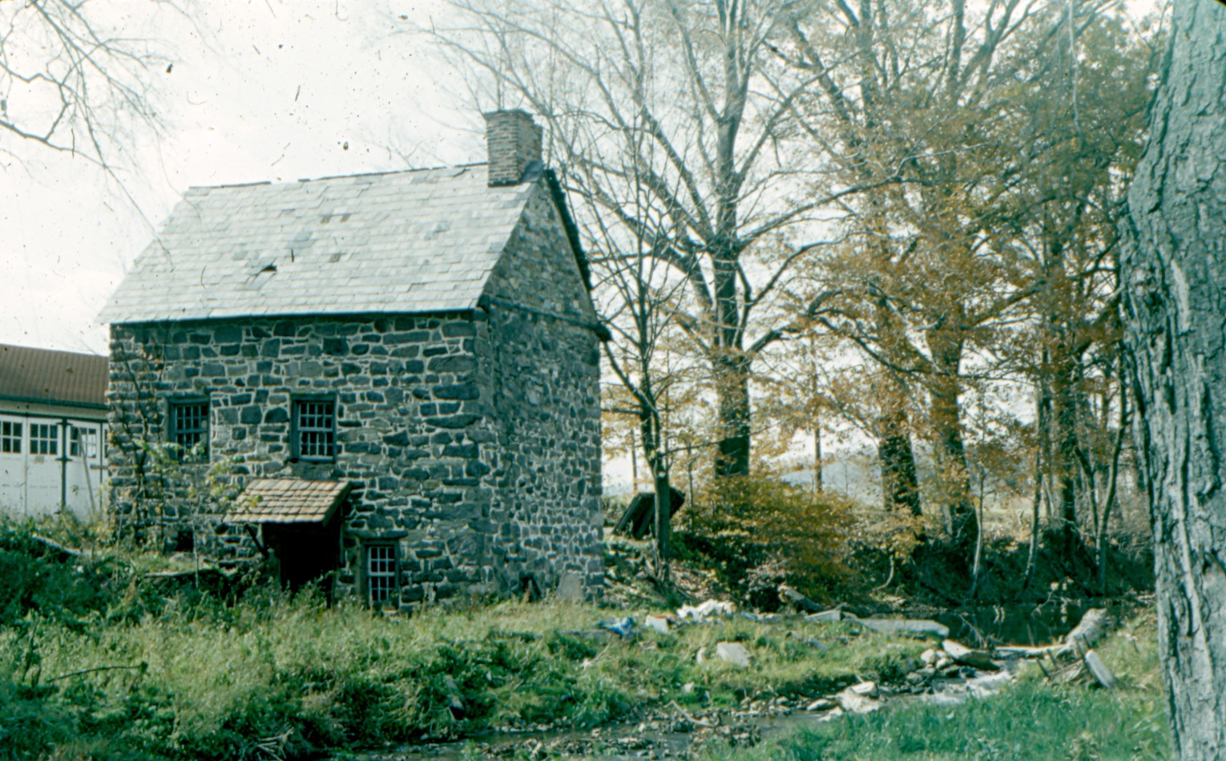
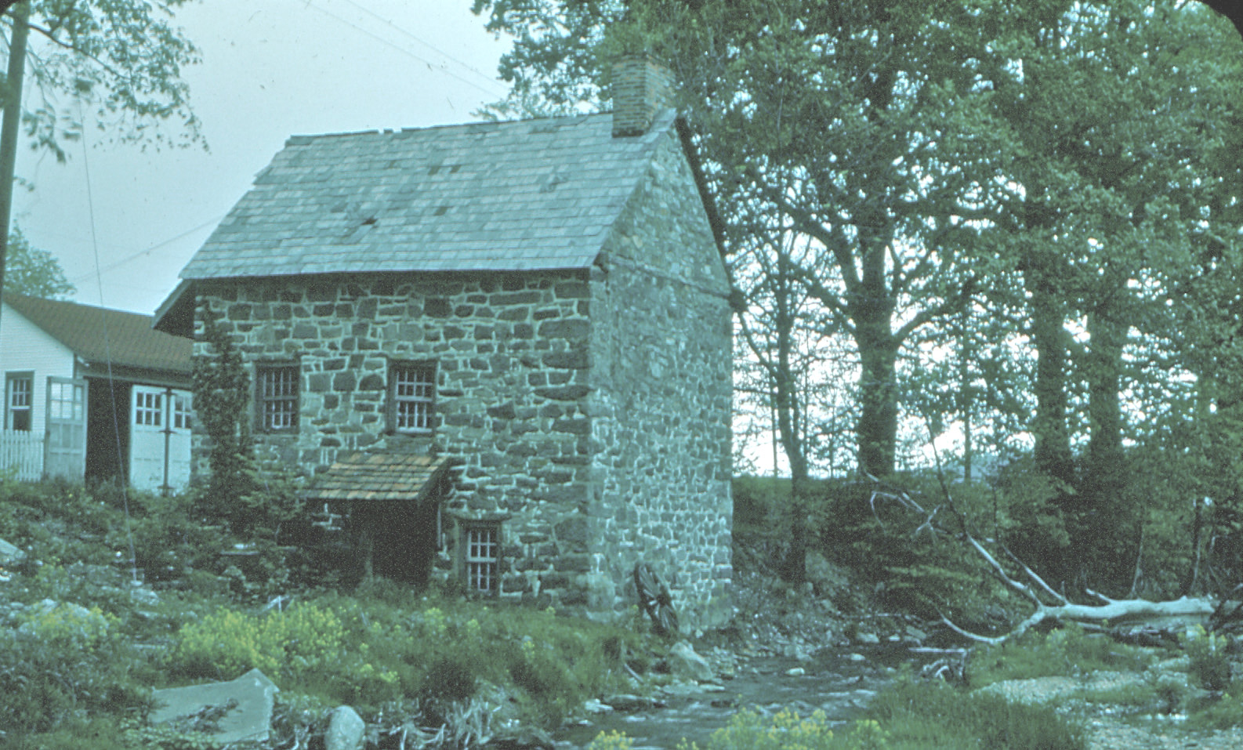
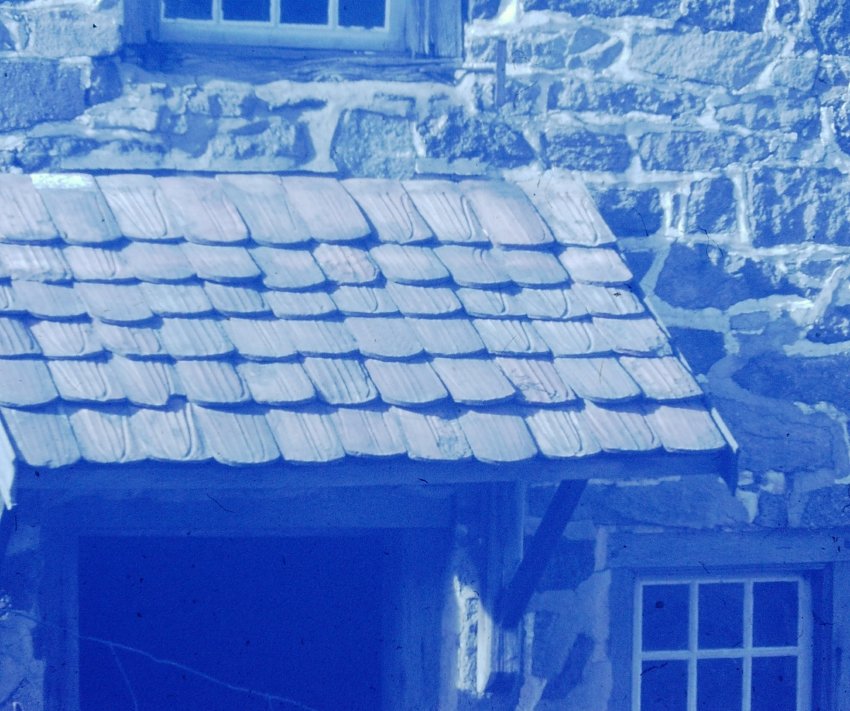
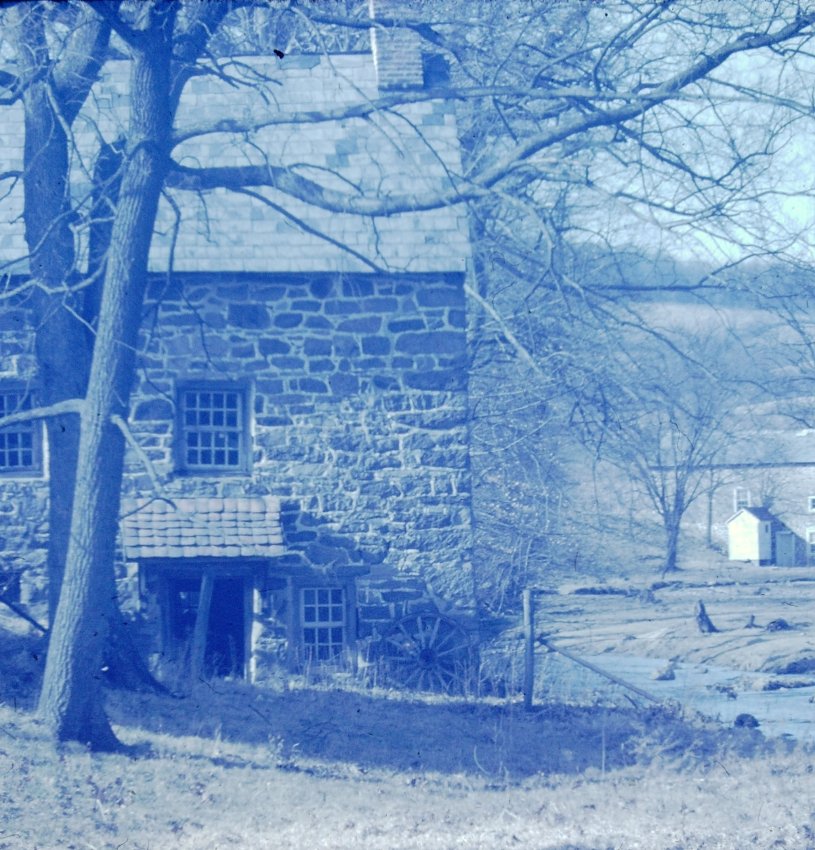
Series of 3 digital images from photographic prints showing NE perspective view of DeTurk House, showing the Little Manatawny Creek; images 4 & 5 show details discussed below.
Image#1 details include: 20th-century braced clay-tile roofed pent hood over lower-level kitchen door, 19th-century slate roof [replaced with clay tiles in the 1970s], gable-end chimney, horizontal timber plates ["plate ties"; "spreader plates"] at the eaves line, iron tie rod [removed between 1941 and 1958 and replaced with two interior rods; see DTR09PH104--1001.01.200 & DTR09PH105--1001.01.201] across north gable connecting wall plates as reciprocal restraints against roof thrust.
Original HABS caption for image #1 is as follows:
GENERAL VIEW OF DE TURCK HOUSE, BUILT IN 1767. ("Johannes and Deborah de Turk 1767" is carved over door)
Images #2 & 3, published here with the generous permission of the Historical Society of the Cocalico Valley, Ephrata, Pennsylvania, are digital copies of photographs taken on May 9, 1954 by Harry Franklin Stauffer (1896-1979), self-labeled and highly proficient "Printer and Tinker" [and accomplished architectural and landscape photographer] of Farmersville, Lancaster County, PA. The photographer captioned these images in part as showing the John DeTurk "Stone spring house/speicher" from across the [Little Manatawny] Creek. Stauffer also observed that the 1741 "main house was log and stood at left of garage," apparently unaware that the 1741 stone house, famous as the probable site of Zinzendorf’s "ecumenical" synod{a}, had been integrated into the expanded stone farmhouse which stands today just across DeTurk Lane from the multi-purpose 1767 farmstead structure shown in these photographs.
The details depicted in images #2 & #3 include: iron tie-rod [probably late 19th or early 20th century] connecting wall plates across the north gable; damaged slate roof; long roughly vertical fracture in eastern segment of the north gable wall; and deflected first floor window [right]. The last three disrupted sites are consistent with other evidence{b} of one or more "tectonic" events deforming structural components near the northeast corner of the building.
Images #4 & 5, both c. 1950 in blue-tone, similar to other “cyanotypes” taken and printed by Stauffer, show that the pent roof over the kitchen cellar doorway was covered with early clay tiles. The main roof is 19th century slate.
{a} Discussed in records DTHPH32--1001.01.060 & DTHPH48--1001.01.037 and on page 113 of "Oley Valley Heritage, The Colonial Years: 1700-1775," wrtitten by Philip Pendleton, published by The Pennsylvania German Society and The Oley Valley Heritage Association (1994).
{b} transverse fracture in sill at lower level kitchen door, dislocation of cornerstones in fireplace pier, torsion rotation of lower level kitchen window in east wall, and a significant deflection of the fireplace lintel at its bearing location in the west wall of the kitchen (see record DTR09PH138--1001.01.244).
Laurence Ward, 2010, updated April, 2021, September 2022.
Catalog details
- Catalog number
- 1001.01.029
- Alternate number
- DTHPH7
- Accession number
- 1001.01
- Date
- Summer 1941
- Creator
- Dornbusch, Charles (Image#1) & Stauffer, Harry Franklin (Images#2 & #3)
- Object name
- Print, Photographic
- Record type
- Standard
- Classification
- Documentary Artifact
People
Subjects and search terms
Library of CongressGable EndDTBraced Pent HoodSpeicherTie RodDTHTile roofDeTurkHABSManatawnyHistorical Society of the Cocalico ValleyShingle RoofVintage PhotoDeTurk HouseMonotonyDeTurckDTHPHGable RoofHistoric American Buildings SurveyDTPHMahanatawnyDe TurckPent RoofDeTurk PhotoGable-End ChimneyDe TurkSlate RoofPent HoodShingles