Description
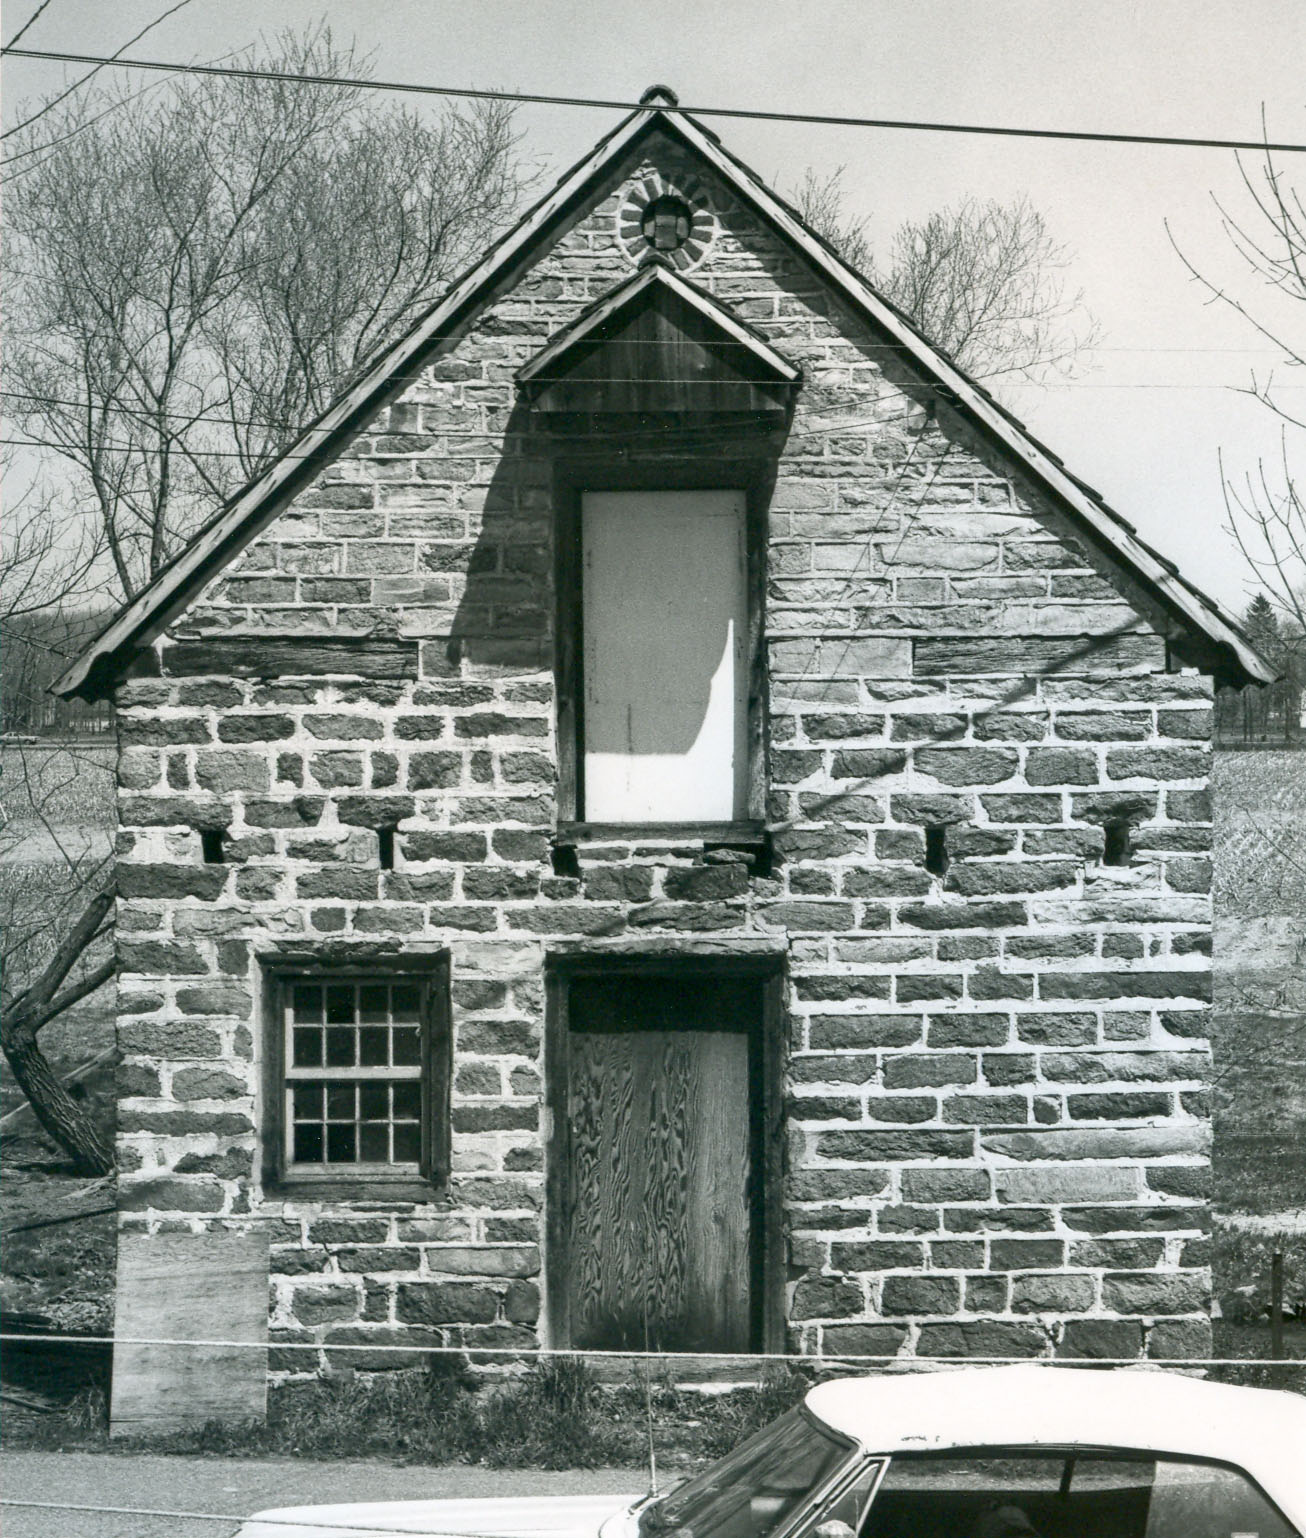
Digital image of original photograph taken by Steve Kindig. Image shows front view of house without pent hoods.
Details include: pedimented hood above attic door, pent roof outlooker remnants, roughly coursed {n} stone gable wall, original brick oculus attic vent.
{n} to be distinguished from “ashlar”, a more formal English wall pattern laid up with blocks of uniform dimensions and more carefully dressed to provide a common vertical wall-plane [see Pottsgrove mansion and George Douglass House for nearby examples]. The DeTurk masonry employed vernacular methods to achieve horizontal “coursing”: pointing of varying thicknesses, stone units of varying dimensions, and rough leveling to simulate authentic regular coursing. The stone units here are also minimally dressed to a common plane.
Please also add ST: Dressed coursing
Larry Ward, updated September, 2022
Catalog details
- Catalog number
- 1001.01.038
- Alternate number
- DTHPH14
- Accession number
- 1001.01
- Date
- 04/14/1973
- Creator
- Steve Kindig
- Object name
- Print, Photographic
- Record type
- Standard
- Classification
- Documentary Artifact
- Rights
- Assigned to HPTBC