Description
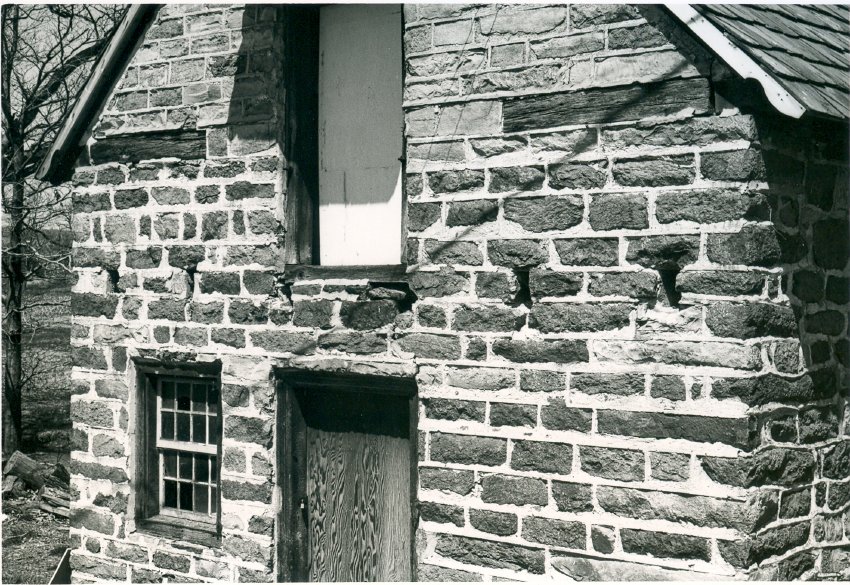
Digital image of original photograph taken by Steve Kindig. Image shows a detail view of house's south elevation without pent roofs.
Details include: outlooker remnants, coursed stone work; coursed and semi-dressed gable masonry; roughly coursed walling from plate-ties down, with pointing extruded to enhance impression of regular and rectilinear coursing
Delineated by the appearance of horizontal bed-joints, the rectangular openings in the stonework below the granary floor are the passages through the wall for the extended floor joists supporting the [missing] pent hoods, which have been replaced.
Larry Ward, updated Oct. 2022
Catalog details
- Catalog number
- 1001.01.039
- Alternate number
- DTHPH15
- Accession number
- 1001.01
- Date
- 04/14/1973
- Creator
- Steve Kindig
- Object name
- Print, Photographic
- Record type
- Standard
- Classification
- Documentary Artifact
- Rights
- Assigned to HPTBC