Description
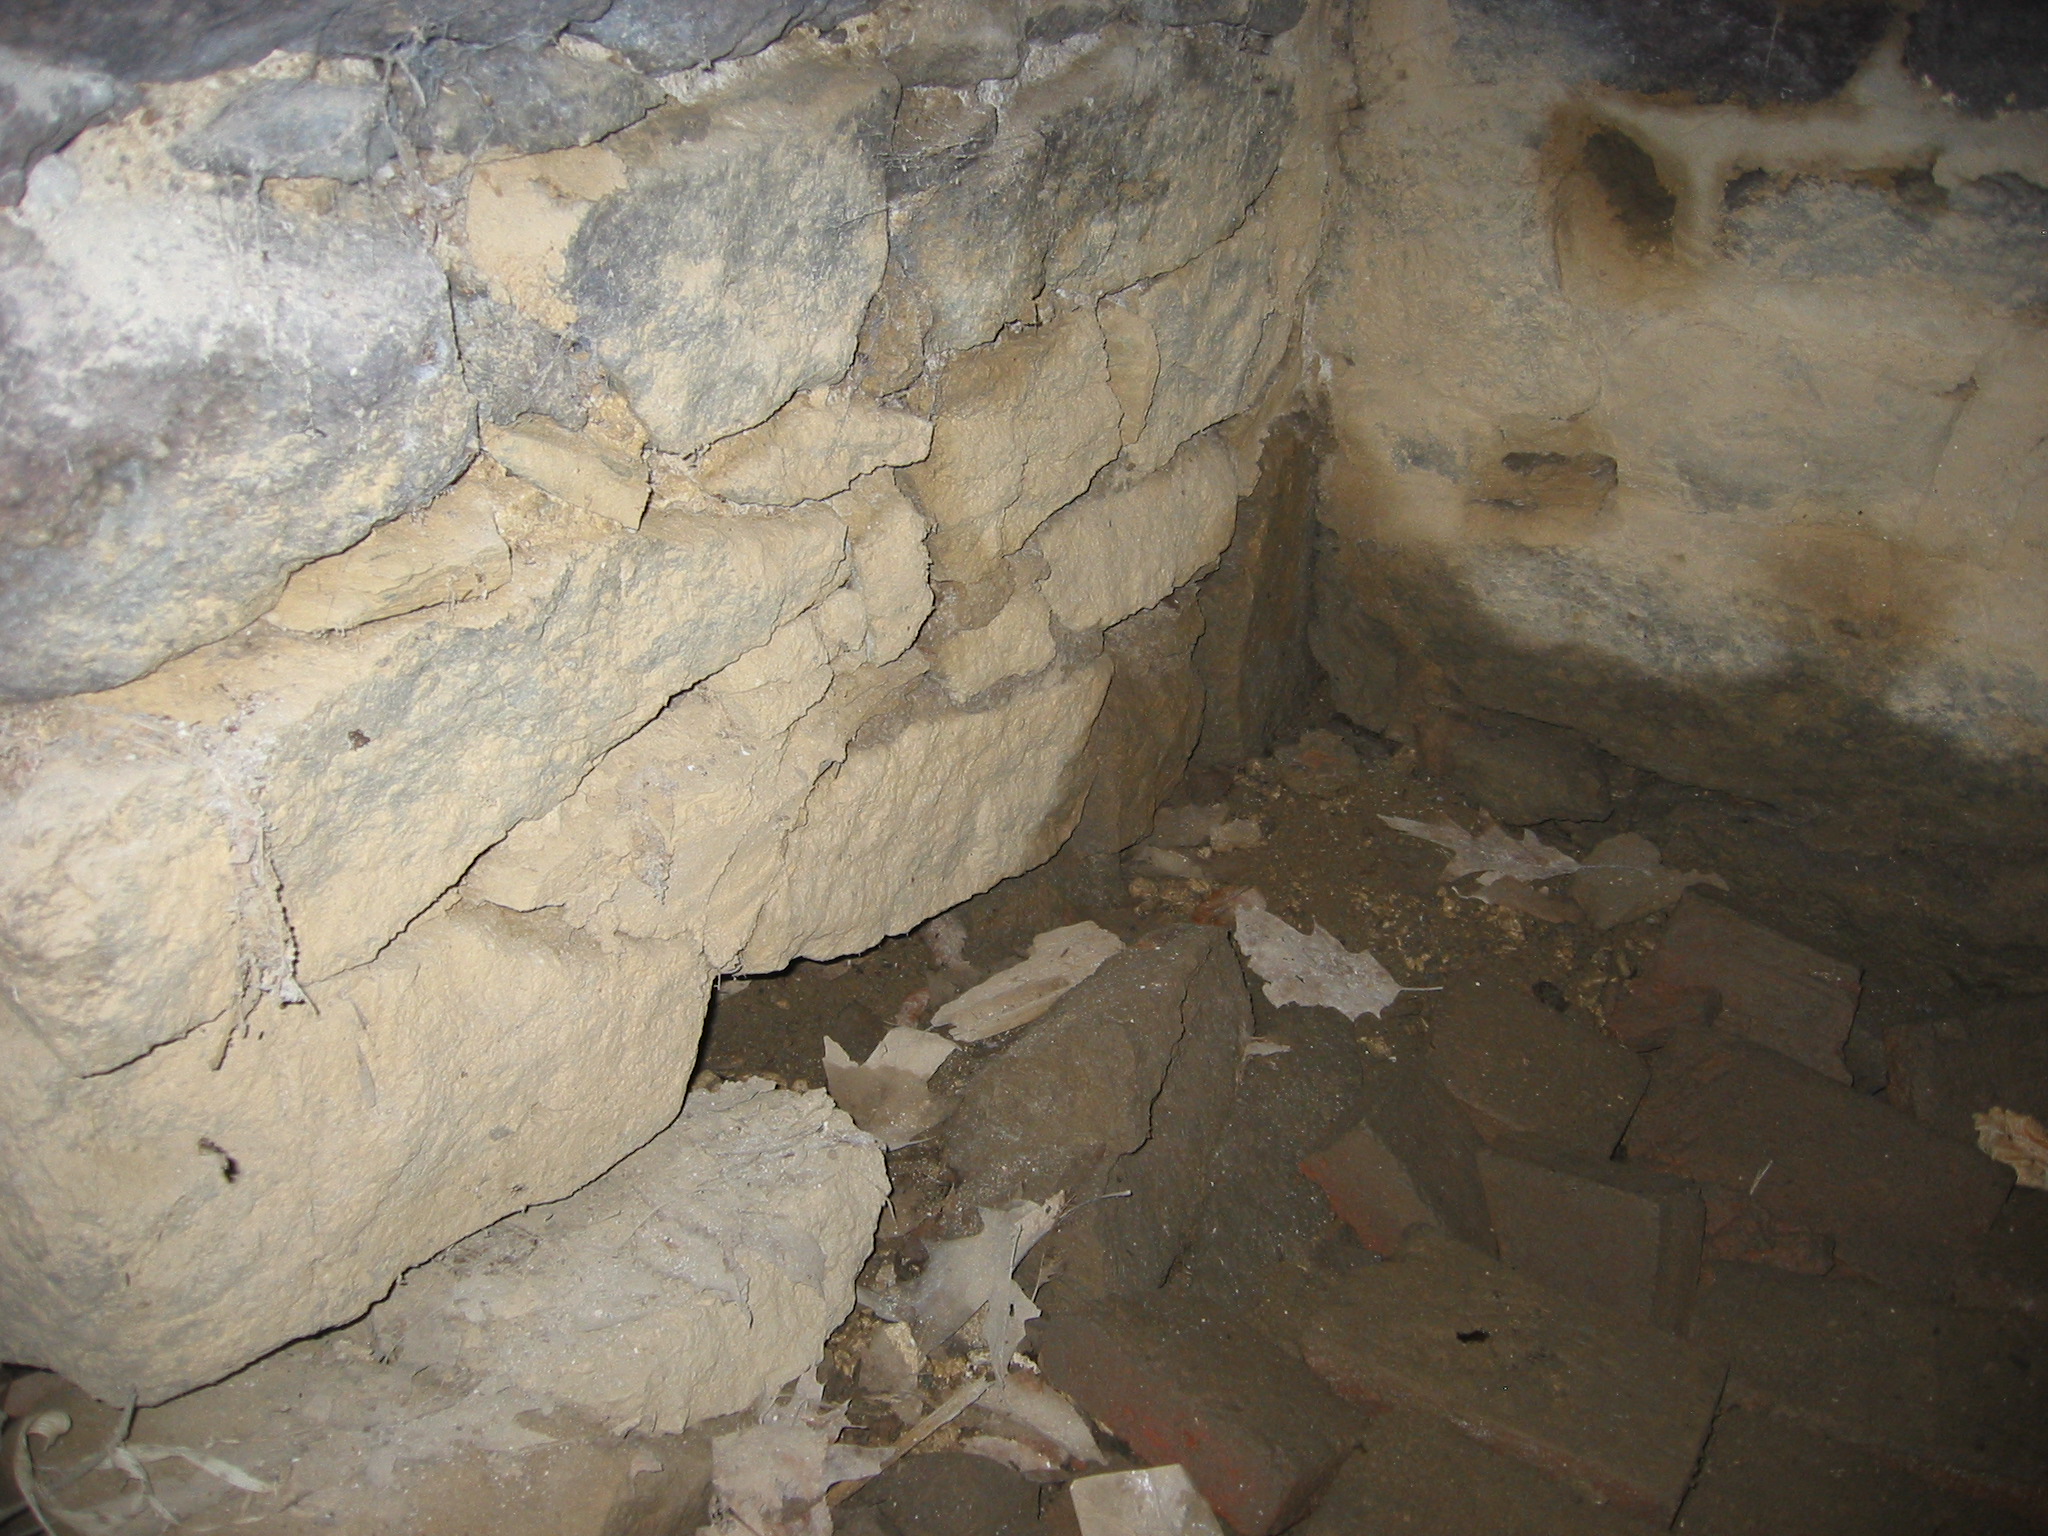
A pre-restoration view of the corner of the ground-level kitchen and original floor bricks, laid in running bond, showing the 20th-century floor level approximately 18-20 inches above the original 1767 brick floor, which was found by excavations along the east wall of the kitchen and against the eastern pier ["leg"] of the kitchen fireplace. This view shows the bricks and fragments ["brick-bats"] used to pave the various floor levels built-up as the water table and creek flooding periodically soaked the floors of the kitchen and "root" cellars. DTR09PH82--1001.01.171 is restored view of this corner after removal of the bricks and fill, exposing both the original (rectangular) drain tunnel site and the (circular) terra-cotta drain outlet installed in the 1970s. Damming both of these drains with the raised floor-fill contributed marginally to the damage to wooden elements of the doorways and degradation of mortar joints caused by the high ambient water table, frequently entrapped surface runoff, and (infrequently) creek flooding.
Larry Ward, 2010
Catalog details
- Catalog number
- 1001.01.095
- Alternate number
- DTR09PH14
- Accession number
- 1001.01
- Date
- 05/09/2009
- Creator
- Larry Ward
- Object name
- Print, Photographic
- Record type
- Standard
- Classification
- Documentary Artifact