Description
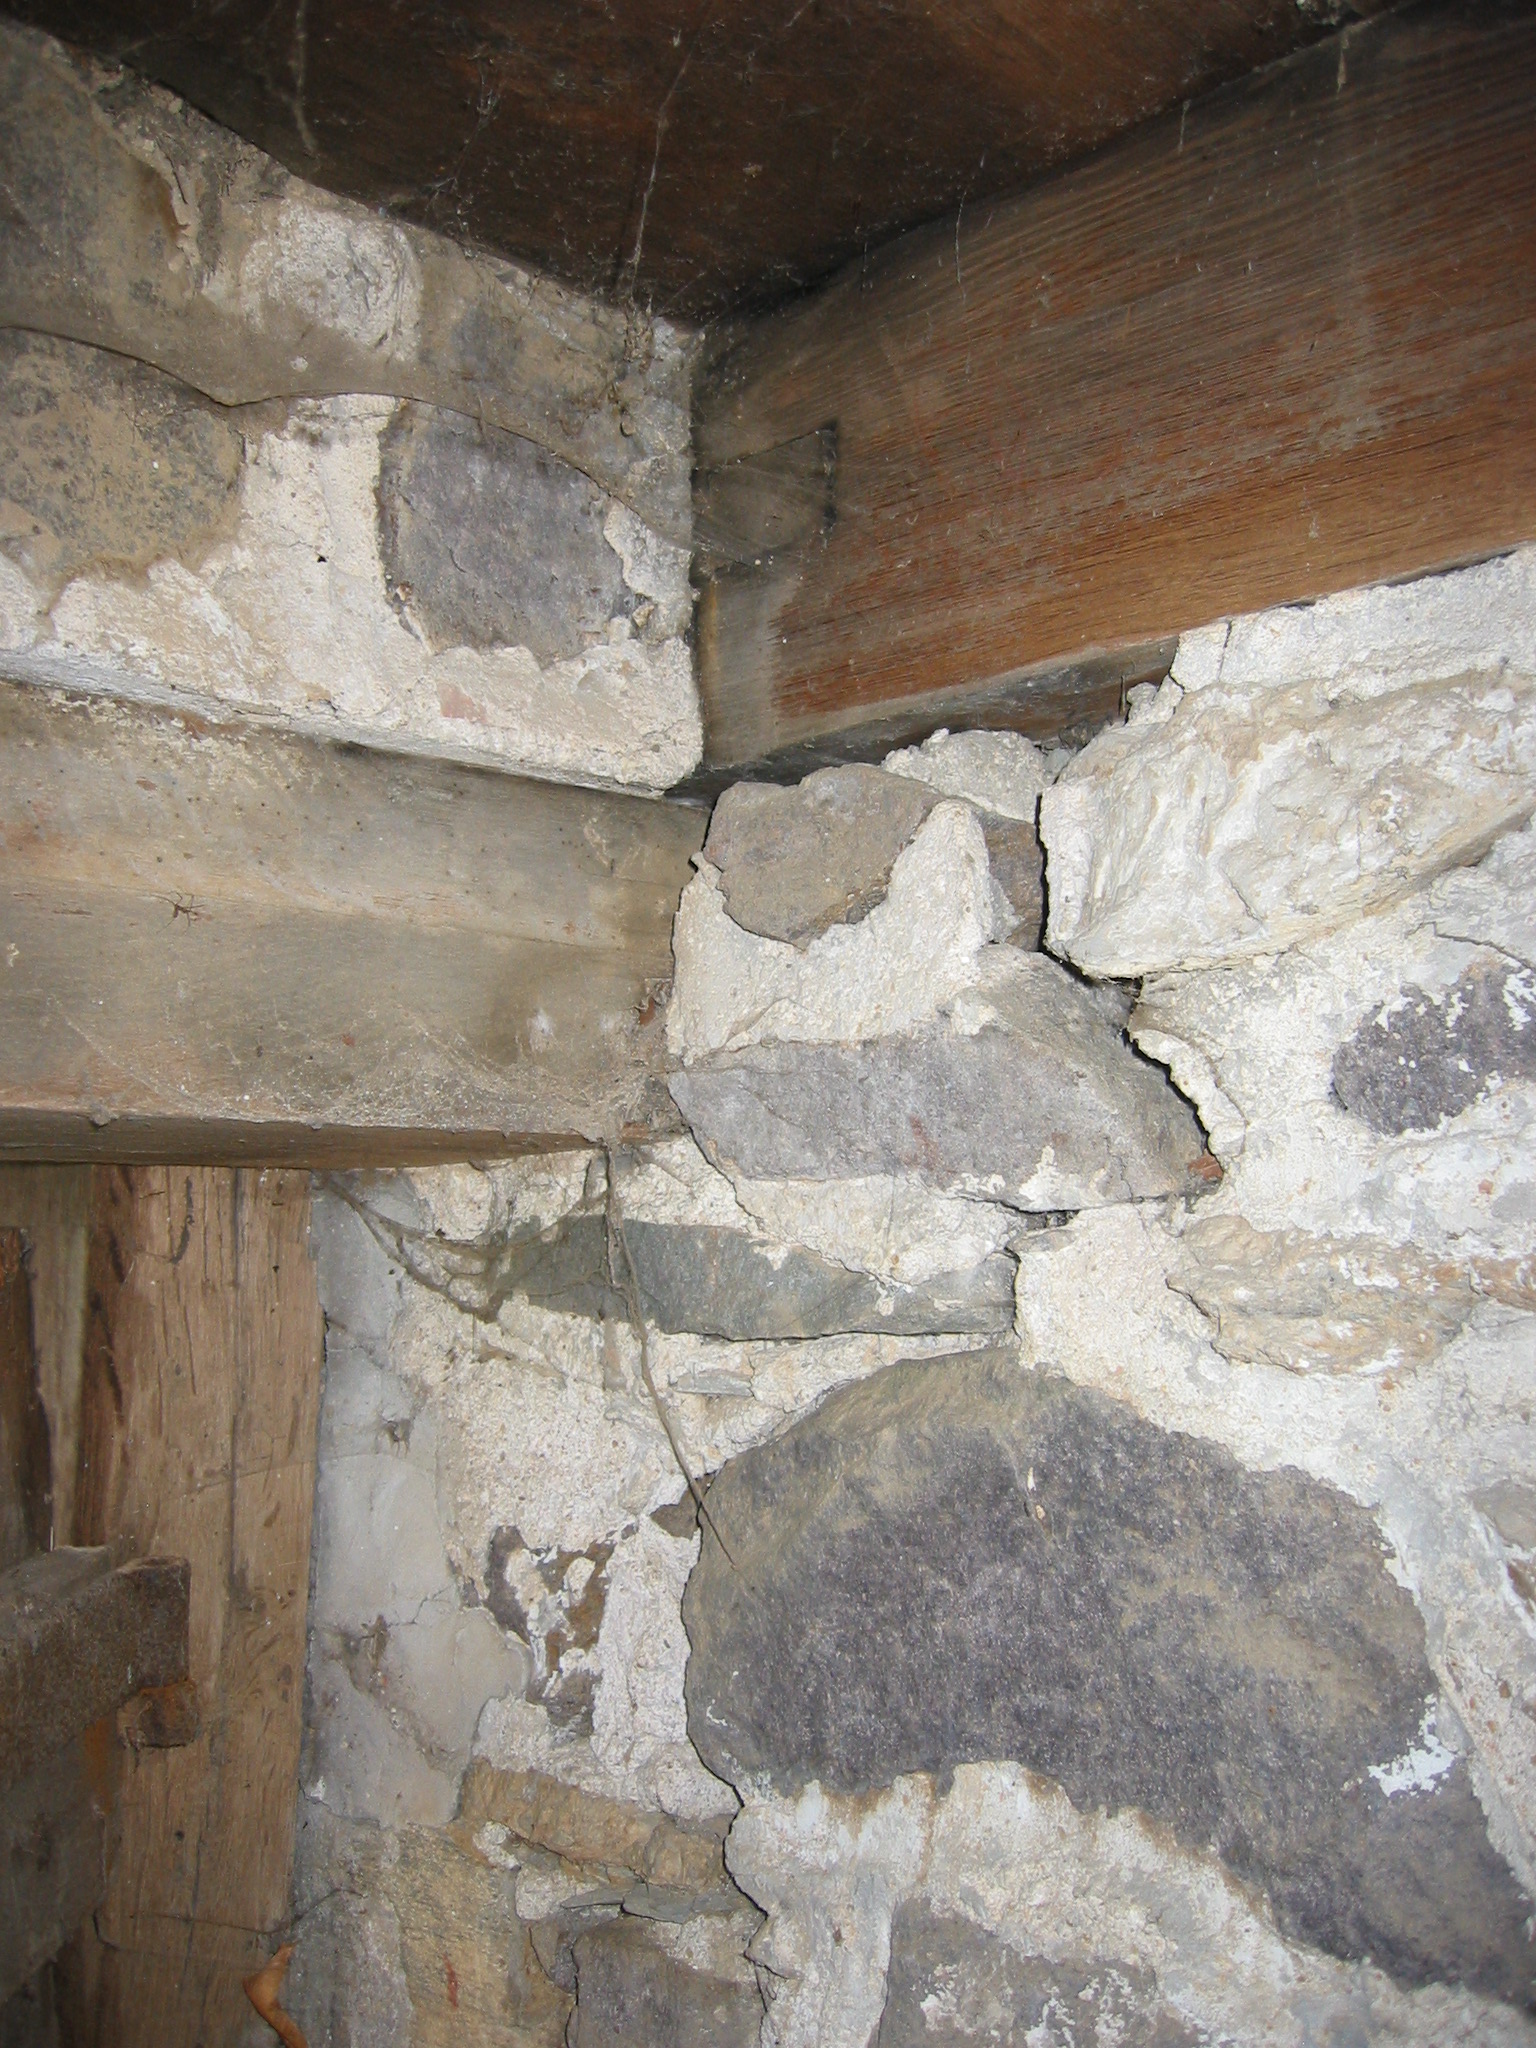
Digital photograph showing detail view of the masonry partition wall between the ground-level DeTurk kitchen and root cellar at its intersection with the exterior doorway frame in the east eaves wall. The timber in the upper right segment of the photo is a floor joist bearing on the partition wall and the stacked pair of wall plates ["relieving lintels," seen in the left-center of the photo]. The square-cut end-grain visible at the eastern [left] end of the joist is the through-tenon from the header which anchors the southern outlooker [cantilevered support] for the exterior doorway hood [see DTR09PH121--1001.01.217 for a view of the underside of the header after removal of the top end-blocks of the cross-wall]. The tenon is cut flush to the northern face of the joist at its emergence through the mortise {1}.
FOOTNOTE
{1} An early English instructive treatise for "Mechanicks" (Moxon, Joseph, Mechanick Exercises, 1700 edition, 1970 Praeger reprint, p. 131 et seq., defined "mortess" as "a square hole cut in a piece of stuff{n} to entertain a Tennant [tenon] fit to it."
{n}”The wood that Joyners work upon, they call in general Stuff.” Neve, Richard, The City and Country Purchaser and Builder’s Dictionary, 1726, (1969 facsimile reprint pub. by David & Charles, p. 254).
LaurenceWard, 2009, updated March 2021
Catalog details
- Catalog number
- 1001.01.098
- Alternate number
- DTR09PH17
- Accession number
- 1001.01
- Date
- 05/09/2009
- Creator
- Larry Ward
- Object name
- Print, Photographic
- Record type
- Standard
- Classification
- Documentary Artifact