Description
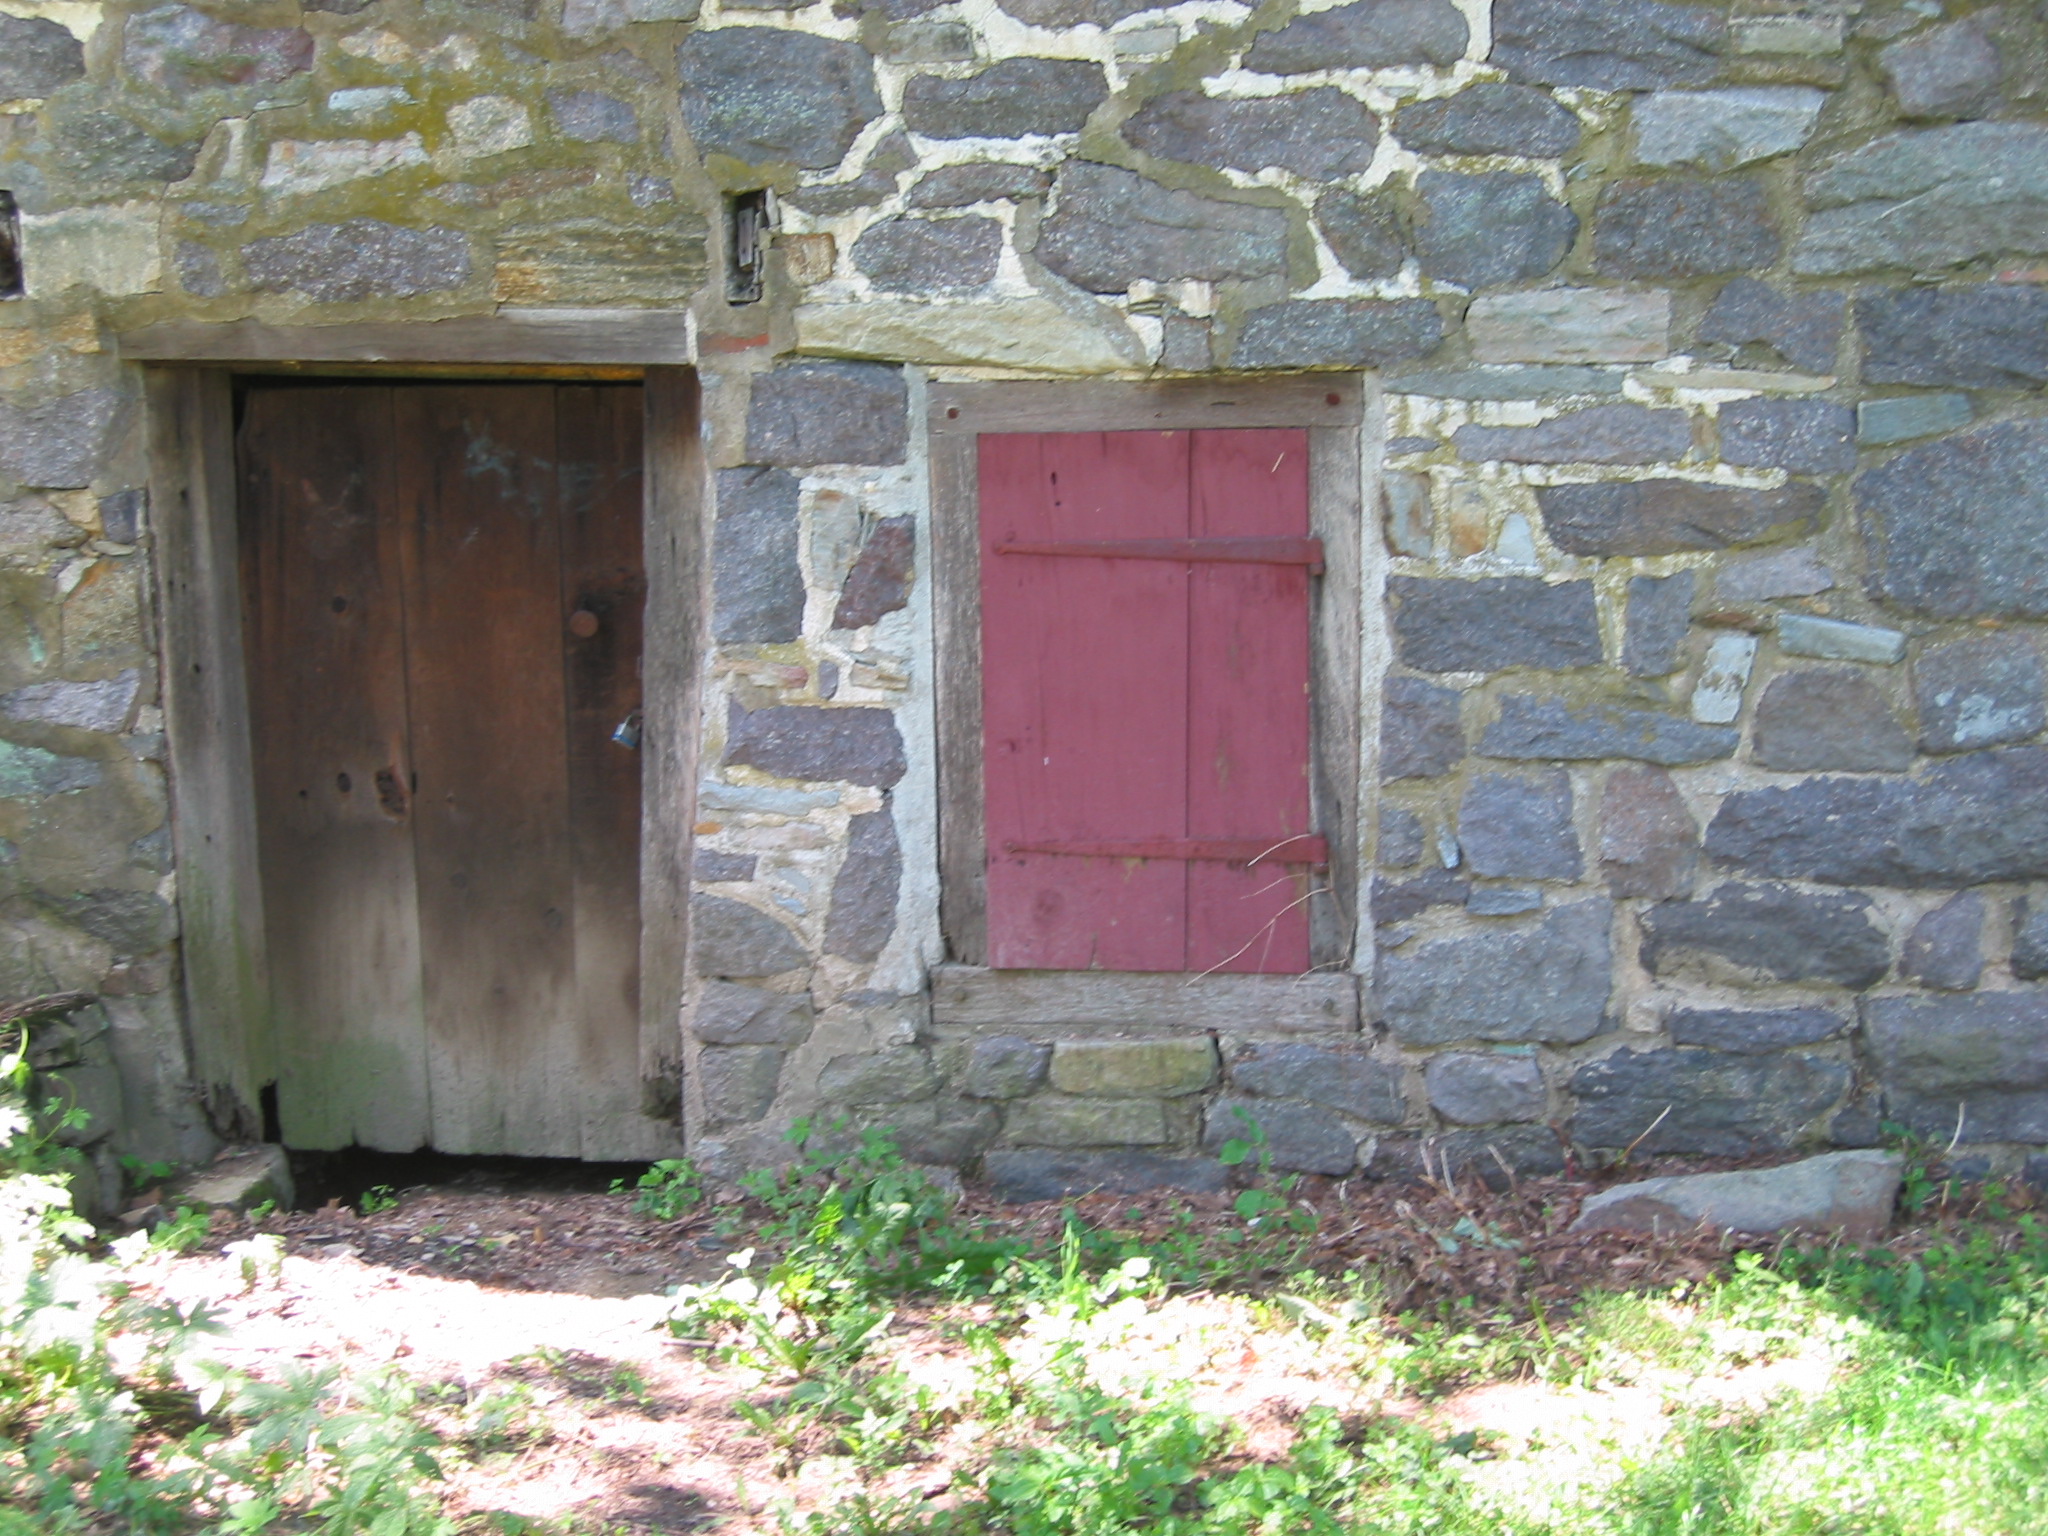
Detail of DTR09PH106--1001.01.202: East kitchen cellar door and shuttered window prior to restoration and regrading.
The existing grade is approximately 16 inches below the window sill and approximately 18 inches above the original grade at the kitchen-cellar entry "threshold" [top of stone door-sill]. These dimensions were established by excavating to the original stone door-sill [see DTR09PH42--1001.01.126], which revealed that the existing jambs were anchored, until rotted out, with iron pins set in chiseled pockets in plinth blocks ["pedestal stones"] set on intermediate blocks bedded on the original sill in order to raise the "threshold" to the modern elevation [SEE Field Note Drawing DTR09FN3--1001.01.176 for a sketch of the relative historic positions of the doorway, based on masonry and framing evidence identified during this project].
The two longer stones above the oak window lintel express a rudimentary awareness of the benefit of relieving wooden window and doorway framing "headers" and jambs of a portion of their structural loads. If the outer edges of the two longer stones were canted outward, projecting laterally into the masonry abutting the window, and if the smaller stone between them were in the form of a truncated wedge [a "keystone"], the three stones would compose a primitive "jack" or "flat" arch {1} which would transfer some of the loads imposed by the incumbent walls, roof and framing structures to the masonry abutments flanking the window. As built, the longer stones serve the more limited function of embedded cantilevers, discharging a smaller component of the incumbent loads to the masonry pier abutting the window. It is not known whether this masonry detail above the window is original construction or a later modification, or whether the original stonework constituted a true, and thus more effective, "flat-arch."
FOOTNOTES:
{1} The term "jack-" or "flat-"arch, functionally a composite [“segmental”] lintel, is technically a misnomer even though it incorporates a "keystone", since an "arch" is classically defined as a structure with at least part of its profile in curvilinear form.
L. Ward, 2009, updated Oct 2021
Catalog details
- Catalog number
- 1001.01.123
- Alternate number
- DTR09PH40
- Accession number
- 1001.01
- Date
- 7/04/2009
- Creator
- Larry Ward
- Object name
- Print, Photographic
- Record type
- Standard
- Classification
- Documentary Artifact