Description
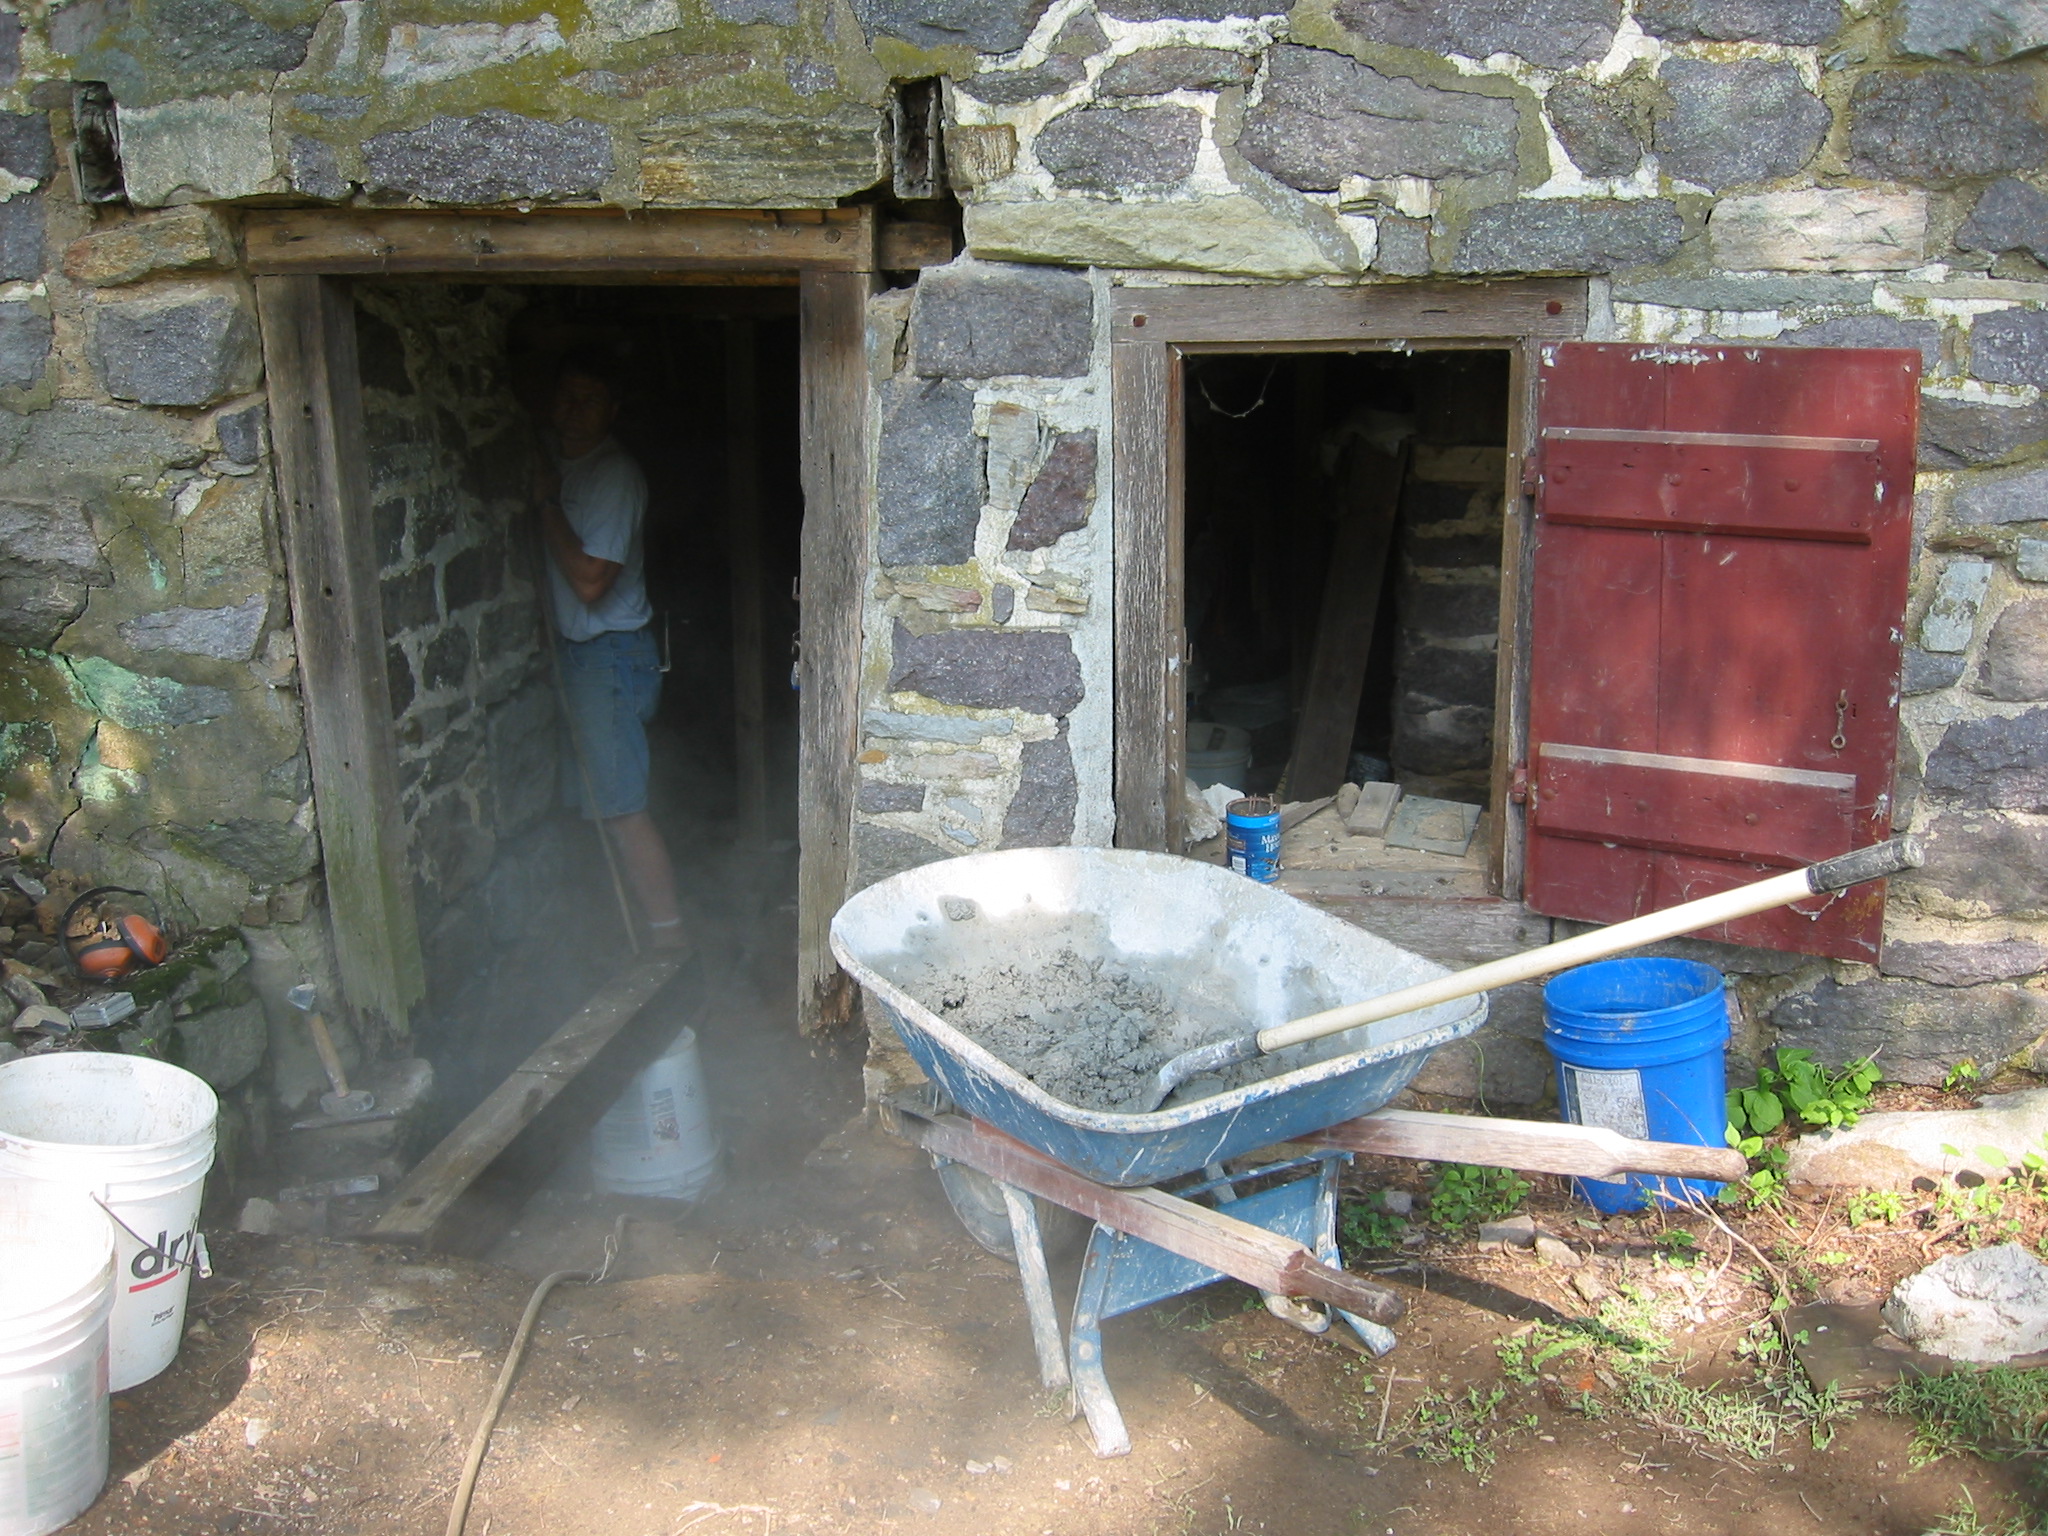
Excavated east cellar doorway and window openings prior to restoration.
Partial excavation uncovered a half-millstone re-cycled [probably in the 19th or early 20th century] to serve as an intermediate stoop {1} about midway between the existing grade and the depth of the original sill [see lower edge of DTR09PH43--1001.127, also seen as the large block in upper-center of DTR09PH44--1001.01.128]. Deeper excavation located the original door sill] approximately 18-20 inches below the modern grade [see original cracked sill across bottom of DTR09PH44--1001.01.128 and just above the furrowed millstone stoop seen in the lower portion of DTR09PH43--1001.01.127].
For relative lateral positions and elevations of the doorway elements as inferred from evidence uncovered in this restoration, see Field Notes Drawing DTR09FN3--1001.01.176.
Although the causes, timing, and circumstances relating to the off-axis alignment of the outlookers{2} cannot be known with certainty, later pointing and varying sill locations indicate that the door frame was reconfigured [probably to a narrower clear span] during restructuring of the masonry pier south of the doorway, relocated in conjunction with laying-up or reworking the exterior retaining wall, and modified further in conjunction with raising the doorway lintel{3} to adapt the entry elevation to the built-up cellar floor and exterior grade. Any such modifications could have resulted in relocation of the south jamb a few inches north to accommodate the changes in the masonry wall segments surrounding the various door positions. This would explain why the southern outlooker has [for perhaps a century] been several inches farther from the southern jamb than the northern outlooker is from the northern jamb.
There is no conclusive evidence as to the nature or degree of movement in the eastern segment of the interior "cross-wall," which also serves as the north vault abutment and intersects the masonry abutment quite close to vertical axis of the south jamb after restoration [see photo DTR09PH64--1001.01.148]. Although the precise original alignment of the exterior and interior wall segments at this intersection is not determinable, a shift of the south jamb only 2-3 inches to the south, as is indicated by the position of the anchor-pin mortises prior to the relocation of the sill, would have centered the door lintel on the sill and placed the jambs in a symmetrical relationship with respect to the outlookers.
The incrementally raised floor and grade levels and later pointing in the stonework of both doorway abutments suggest that re-structuring of the cellar doorway and its masonry abutments occurred before c.1925 [at the latest] when the hood first appears above the kitchen doorway in photograph DTHPH34--1001.01.062.
The pegged oak mortise-and-tenon joined door and window frames, and the board-and-batten shutter, are not original.
FOOTNOTES:
{1} probably a locally quarried conglomerate grain millstone originally used to produce animal feed. DTR09PH132--1001.01.228 shows this stoop-stone after removal from just outside the ground floor kitchen entry. It will be re-purposed as the upper landing of the stairwell to the ground level kitchen door [see record DTR09PH134, photo #186].
Another half millstone presently serves as one of the steps down the embankment from the lane on the upper grade south of the building. These steps will be re-positioned after removal of the ash tree-stump in conjunction with the installation of the stone stairwell from modern grade to the original (restored) cellar door-sill elevation.
{2} “outlookers” serving as cantilevered supports for the door-hood are exterior projections of first floor joists.
{3} see DTR09PH128--1001.01.224 (pre-restoration) and DTR09PH48--1001.01.132 (the northern/right ear of the door lintel would originally have been at the same approximate level of the southern/left "ear" of the window lintel appearing in DTR09PH48--1001.01.132, rather than 4 inches higher as seen here); and see DTR09PH56--1001.140 (doorway lintel lowered to original elevation and "ear" of lintel "mudded-in" to the original pocket in the north abutment of the doorway).
Laurence Ward, 2009, Updated October, 2021
Catalog details
- Catalog number
- 1001.01.125
- Alternate number
- DTR09PH41
- Accession number
- 1001.01
- Date
- 7/27/2009
- Creator
- Larry Ward
- Object name
- Print, Photographic
- Record type
- Standard
- Classification
- Documentary Artifact