Description
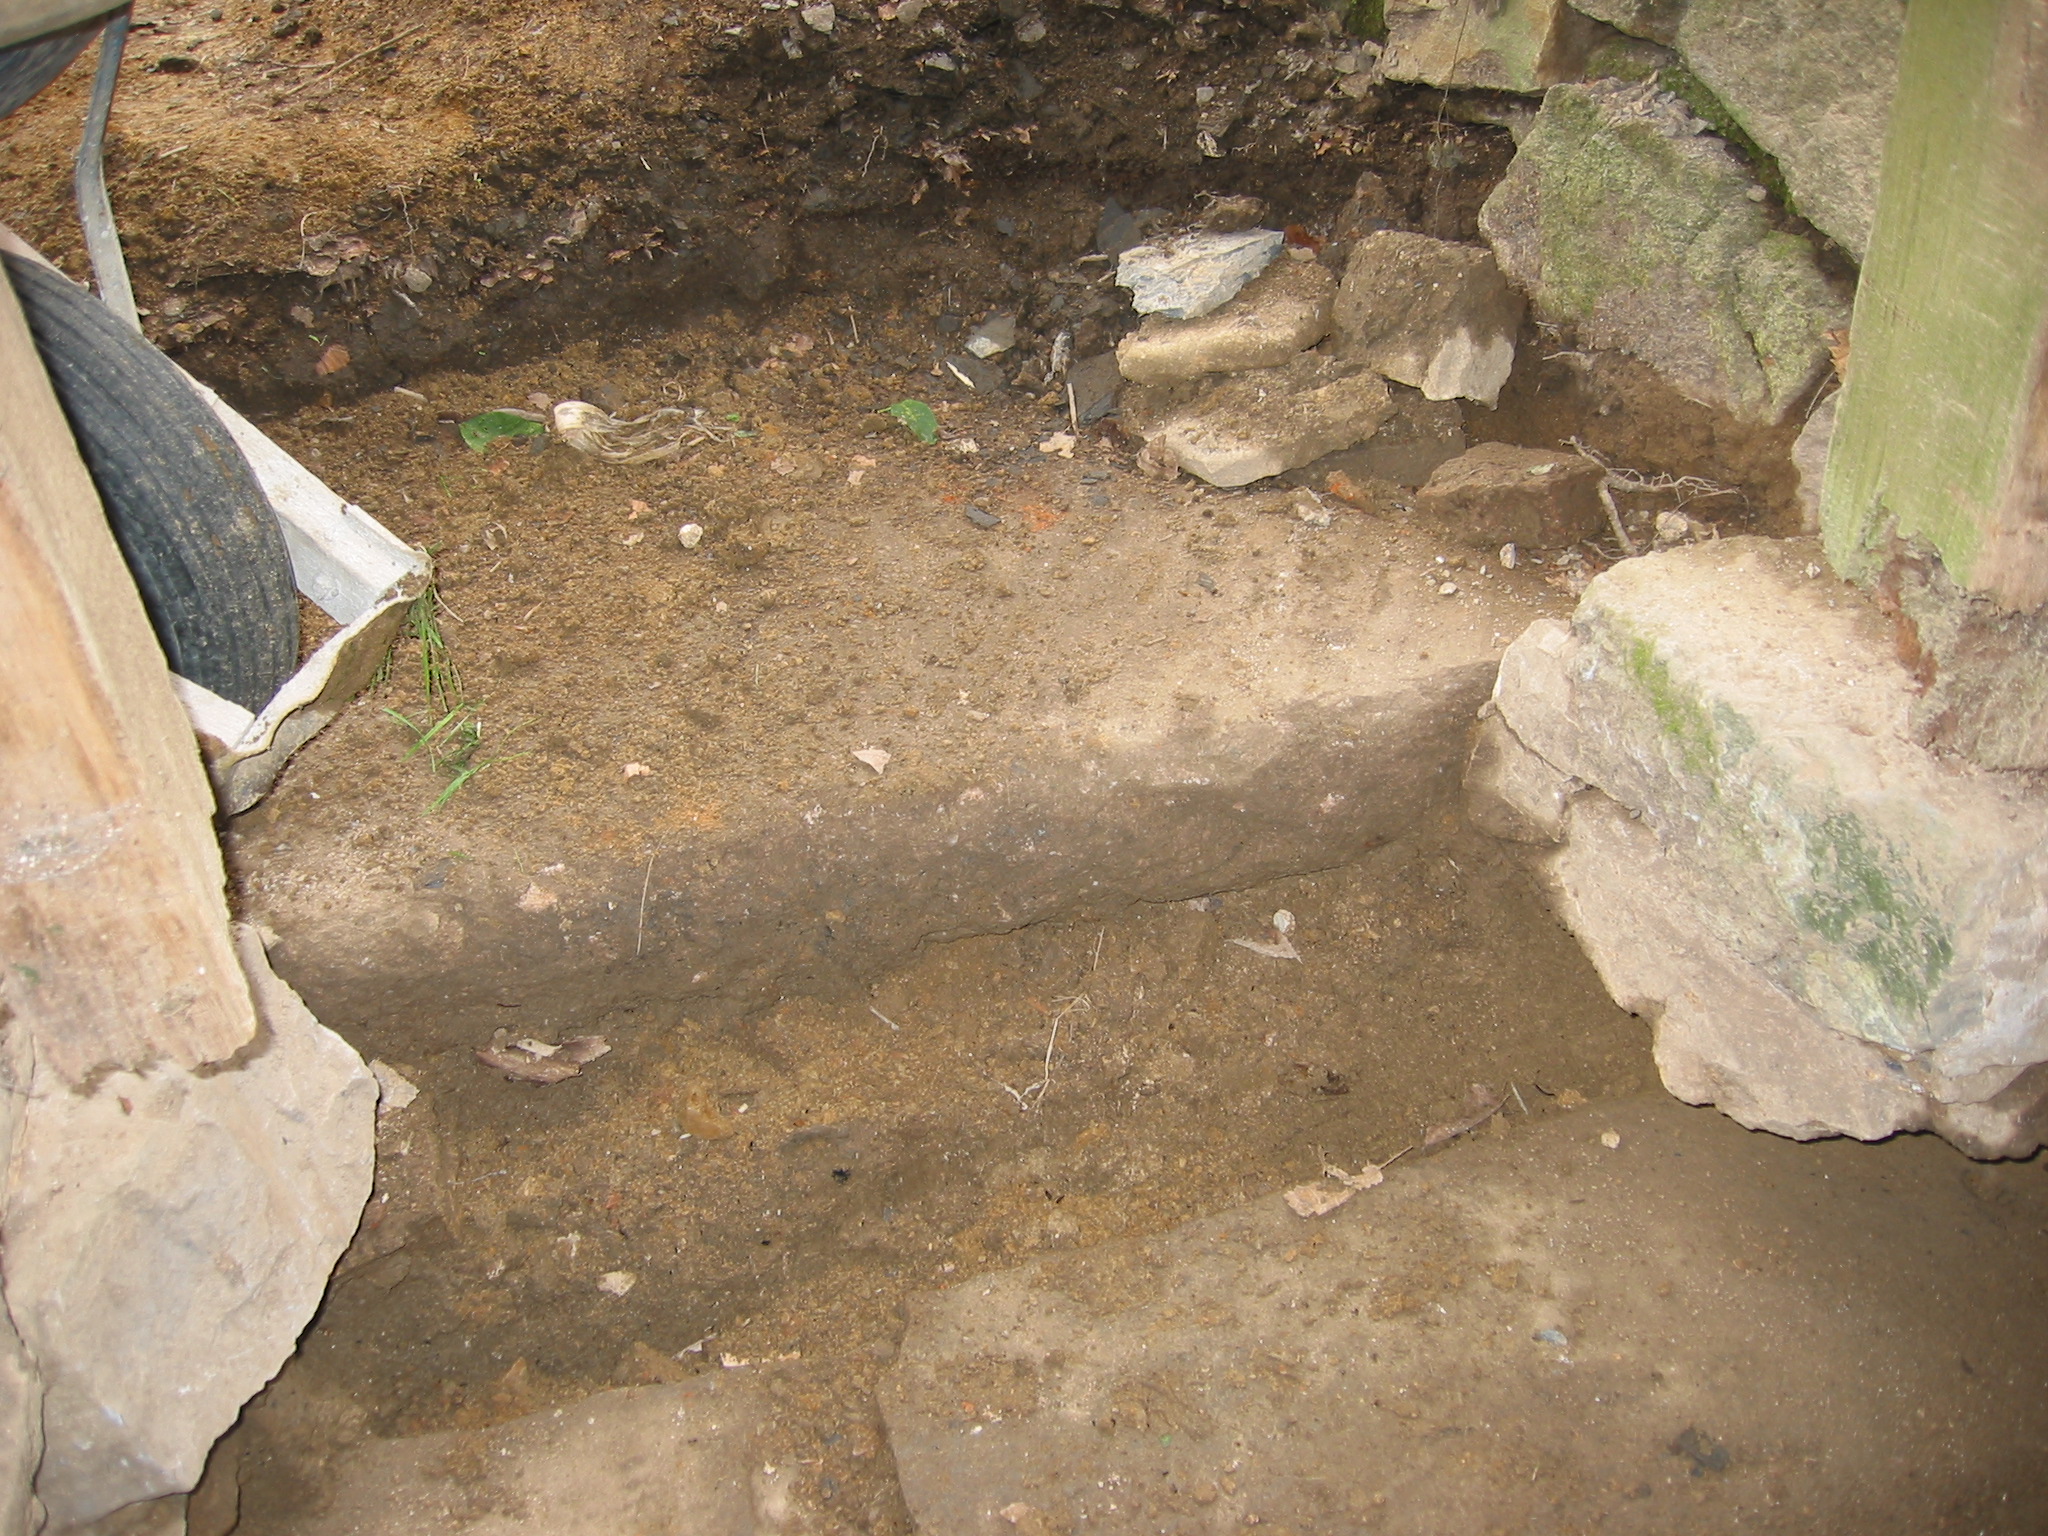
East kitchen door sills and jamb plinths.
The half-millstone stoop{1} visible here extending from barrow wheel at left across upper half of photo [see DTR09PH43--1001.01.127] is higher than the earliest entry elevation; the later plinth-blocks [right center and lower left] are set on the original (split) sill at bottom of photo, which is 6-7 inches above original floor elevation, established as discussed in DTR09PH43--1001.01.127.
FOOTNOTE
{1} Probably a 19th- or early 20th-century emplacement to serve as the first exterior step above the door sill elevation. This half-millstone has been recycled as the upper landing of the new [conjectural reconstruction] staircase to the cellar kitchen entry.
Laurence Ward, 2009
Catalog details
- Catalog number
- 1001.01.128
- Alternate number
- DTR09PH44
- Accession number
- 1001.01
- Date
- 7/21/2009
- Creator
- Larry Ward
- Object name
- Print, Photographic
- Record type
- Standard
- Classification
- Documentary Artifact