Description
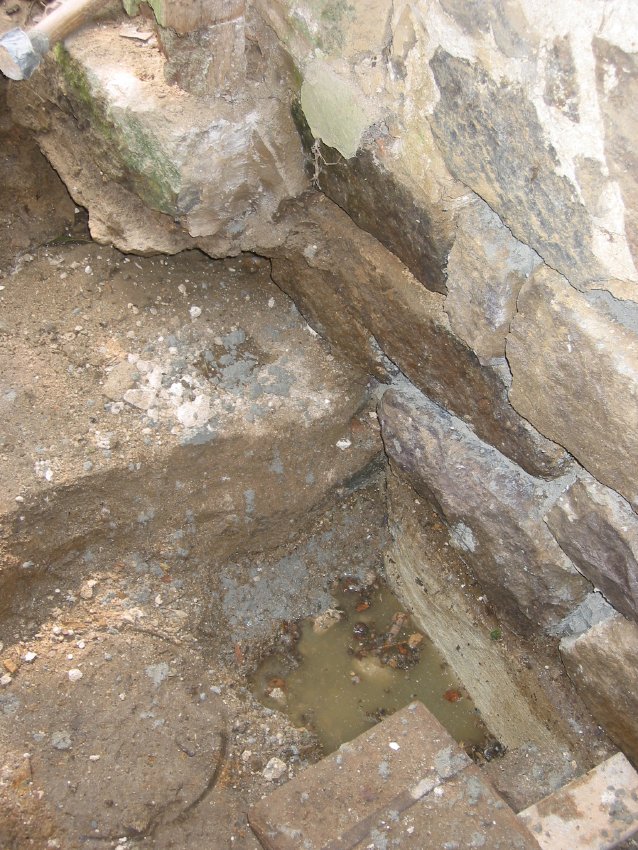
Interior view of southern end of original stone sill [center left] and foundation of vault abutment pier [right half of photo] at east entry to ground-level kitchen. Irregular block in upper left corner is a later plinth ["pedestal stone"] for the south door jamb, with barely visible anchor-pin mortise [small brown circle just to right of mossy green face of plinth].
Water at bottom of excavation is the elevated water table after moderate rainfall.
Since this portion of the cross-wall foundation, bedded on a clay-sand leveling layer, was set on solid limestone “bedrock” no additional stone or timber ”footings”{1} were necessary. Significant portions of the lower foundation stones ["base blocks"] of this building are set on bedrock [see DTR09PH77--1001.01.166, DTR09PH79--1001.01.168 & DTR09PH80--1001.01.169 for discussion of bedrock found in drain tunnel area under northeast foundation wall of kitchen.
FOOTNOTES
{1} See discussion of natural and artificial footings in DTR09PH65--1001.01.149 and DTR09PH69--1001.01.153, footnote {1}.
Laurence Ward, 2009
Catalog details
- Catalog number
- 1001.01.130
- Alternate number
- DTR09PH46
- Accession number
- 1001.01
- Date
- 7/27/2009
- Creator
- Larry Ward
- Object name
- Print, Photographic
- Record type
- Standard
- Classification
- Documentary Artifact