Description
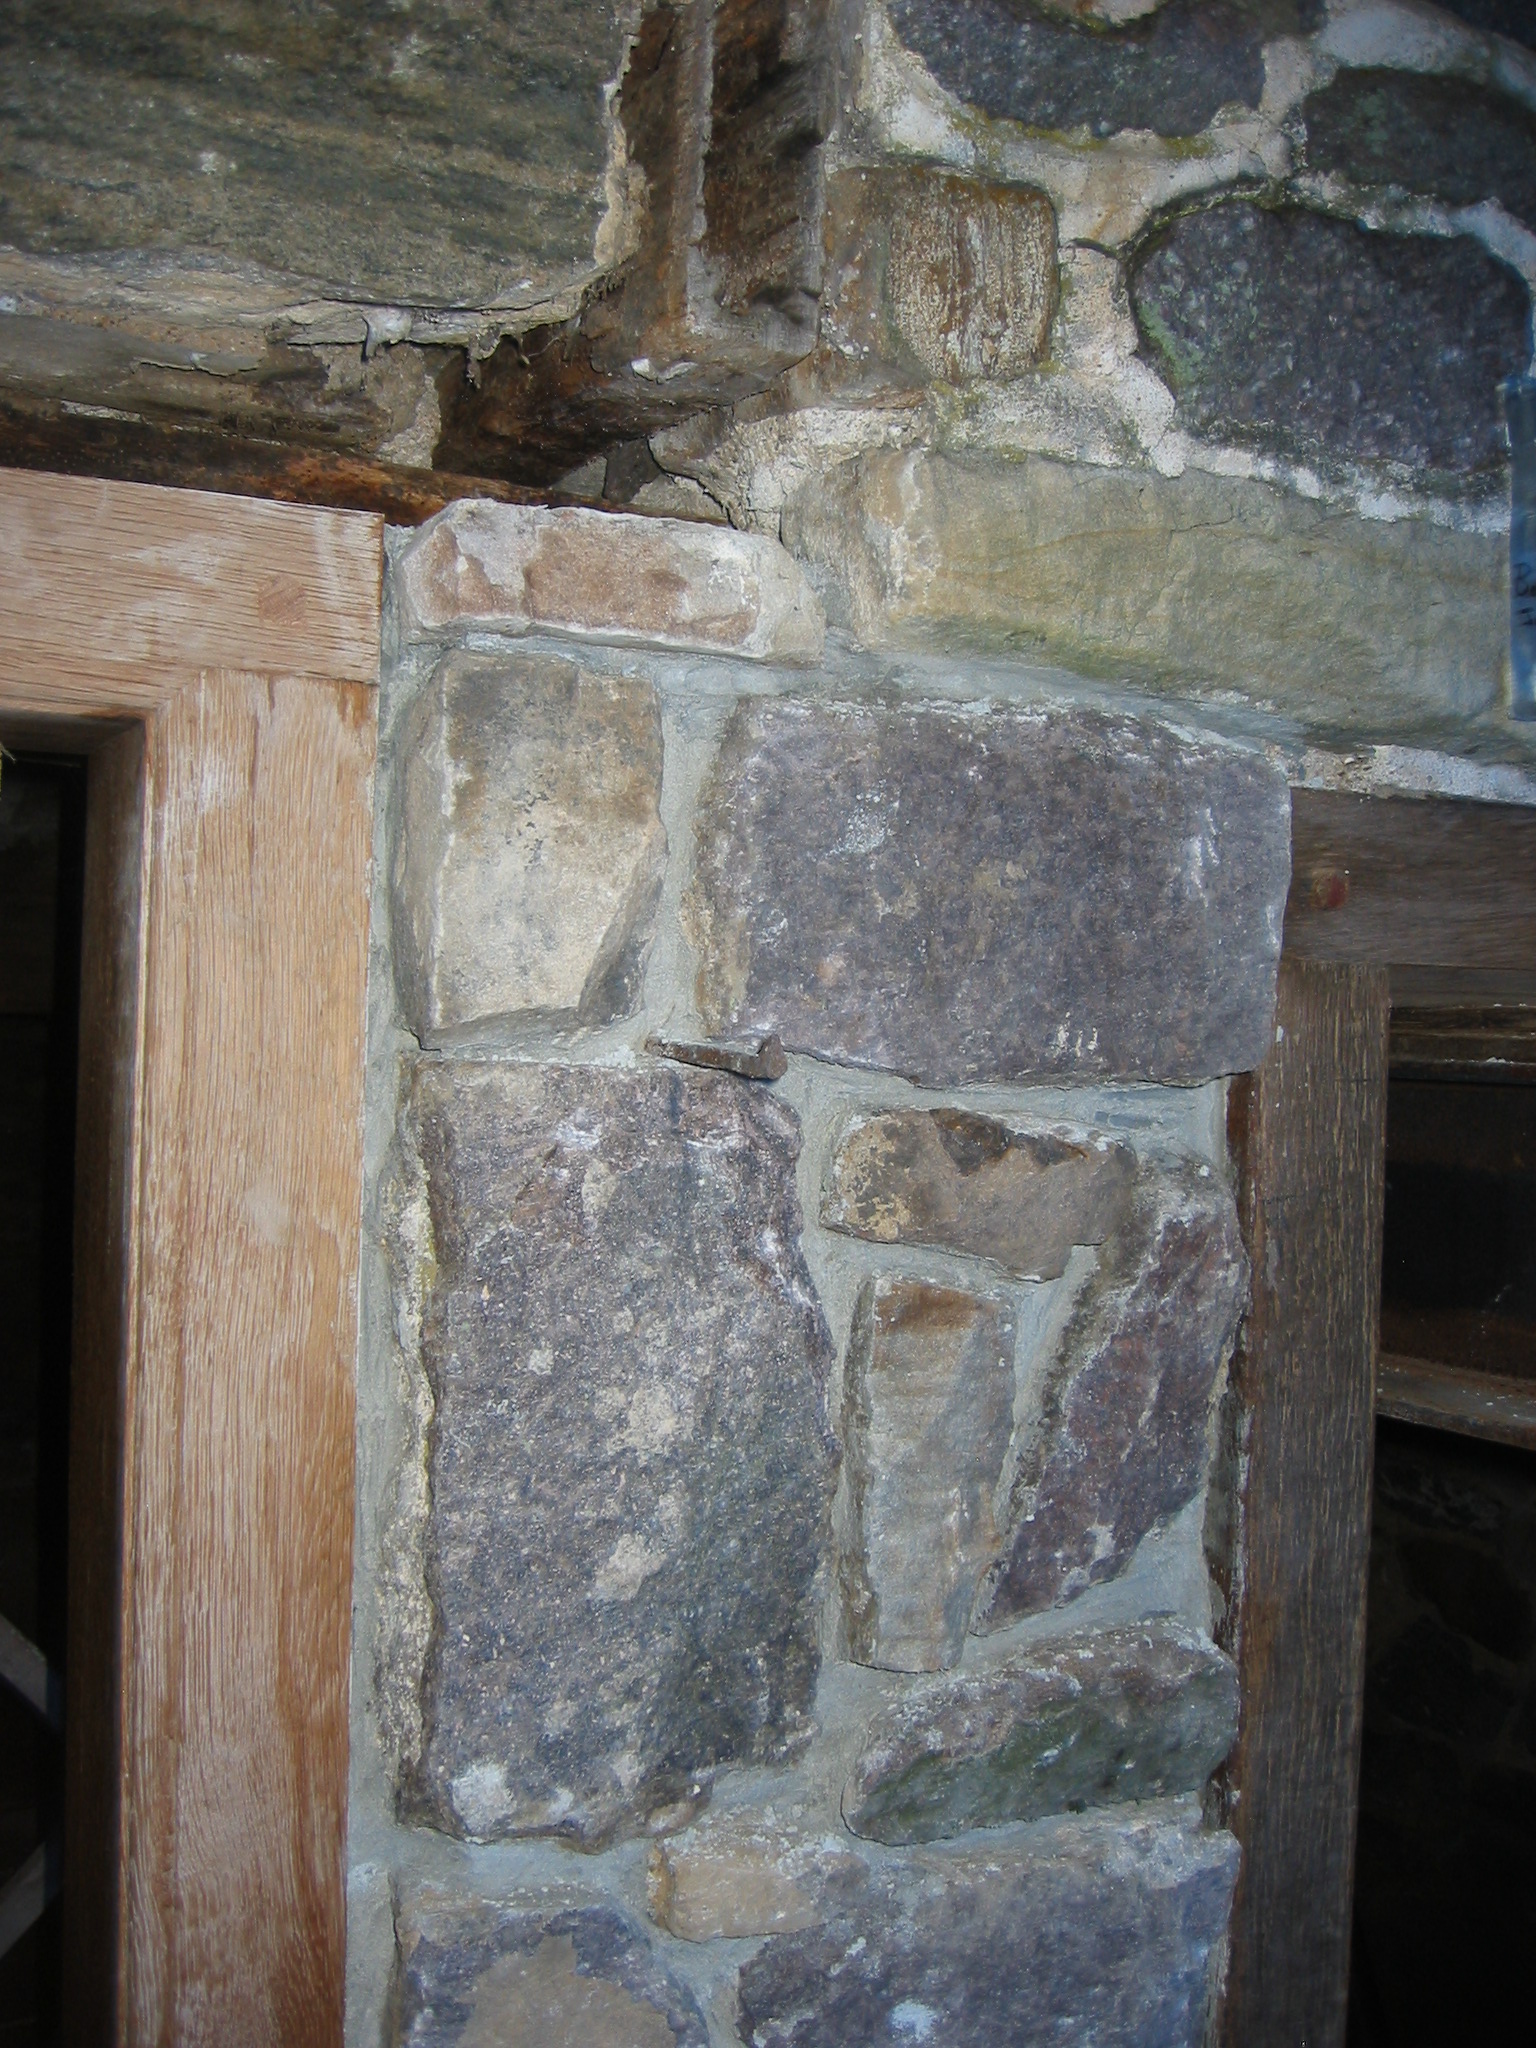
Pier segment between east kitchen doorway and south jamb of window frame [upper portion of pier shown in DTR09PH54--1001.01.138].
Pegged corner-joint tenon ["ear"] of the door frame is pocketed at its original level, 4 inches below its 20th-century position, which was level with the bottom of the outlooker remnant visible in the upper center of the photo. The corner molding detail{1} of the door jambs and lintel roughly corresponds to the similar but more articulated ogee profile of the original door frame on the first floor of the south gable wall, recognizing the relatively greater prominence intended for the south elevation.
FOOTNOTE
1} A “filleted bead” profile, called a “rabbet and quarter round” in a 1797 Chester County carpenter’s pricing guide, which classifies door frames with only this detail as “plain."
Catalog details
- Catalog number
- 1001.01.139
- Alternate number
- DTR09PH55
- Accession number
- 1001.01
- Date
- 08/10/2009
- Creator
- Larry Ward
- Object name
- Print, Photographic
- Record type
- Standard
- Classification
- Documentary Artifact