Description
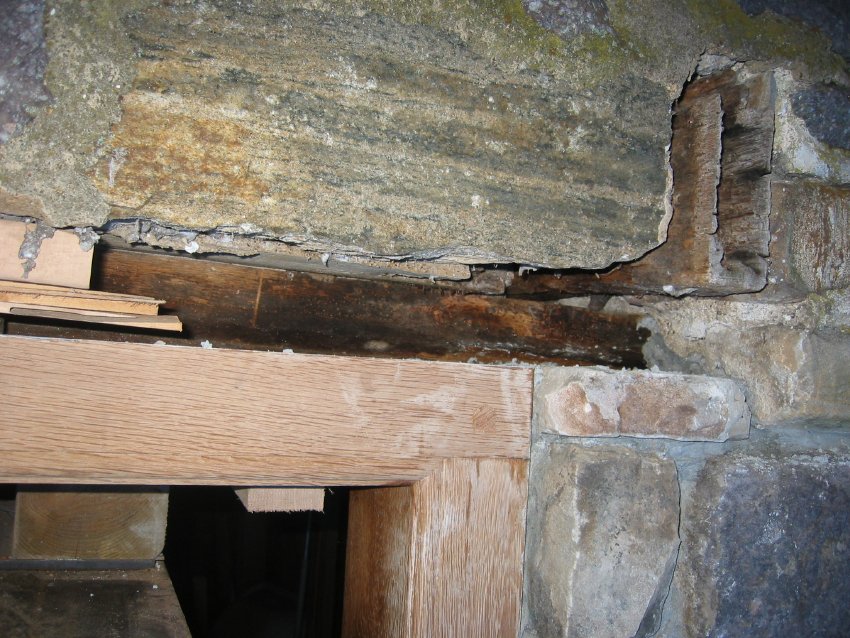
Detail of replacement kitchen doorway lintel and jamb.
The northern replacement outlooker{1} was fabricated to project from the wall plane at an elevation one inch higher than the outlooker remnant appearing in the upper right corner of this photo, in order to level the two restored outlookers{2}.
The recycled white oak frame is anchored in the traditional 18th-century manner, with iron pins driven into the jamb feet and anchored by tenons in mortises in the stone sill.
The dark brown horizontal timber across the middle of photo, just above the new door lintel, is the lower of two embedded plates spanning the doorway inside [and not bearing on] the door frame lintel ["header"]. This shorter plank, dimensionally the same as a floor joist set flat, acts as a "relieving lintel" carrying the wall loads across the window frame to the masonry abutments. The longer "plate" is sometimes termed a "bond timber," helping tie the masonry wall elements together and reinforcing multiple mortar joints. This pair of timbers constitutes a composite{3} beam spanning the doorway and window openings and transferring a substantial portion of the wall loads to the stone piers abutting the doorway and to the masonry range north of the window.
The longer plate also ties into the wall intersection at the northeast corner of the kitchen, and to the cross-wall/vault abutment to the south [see DT09PH122--1001.01.218 and DTR09PH123--1001.01.219 for interior views of both of these planks and DTR09PH124--1001.01.220 for a view of similar timbers spanning the window in the west kitchen wall]. This "tie" function utilizes the compressive forces and mass of adjacent wall segments and other components of a building to counteract or restrain the stresses acting through the wall in which the "tie" is embedded.
The longer plate was also designed to serve as a leveling and bearing support for the first floor joists; neither timber is presently level ("true"), and therefore of limited value in providing a horizontal bearing surface for the joists [see DTR09PH123--1001.01.219 and DTR09PH112--1001.01.208].
All such beams ["bond timbers", "spreader plates", or "wall ties"] embedded in masonry walls serve the beneficial structural function of bonding the walling that it spans ["breaking-the-joints,"] since they span multiple vertical mortar joints and prevent, interrupt, or limit the extent of fractures which might otherwise radiate through contiguous joints and de-stabilize the masonry wall [see DTR09PH40--1001.01.123 for additional discussion of this framing member].
Note corner bead jamb detail [”filleted bead,” or ”rabbet and quarter-round,” as it is described in a 1797 Chester County ‘Practical House Carpenter’s Directory,’ classifying door frames with this detail as “plain”].
FOOTNOTES:
{1} See DTR09PH108--1001.01.204 for restored views of both outlookers and the adjustments in their vertical dimensions. These modifications allowed the outlooker tenons to be aligned precisely in the original anchoring mortises in the interior headers, while setting the projecting segments of the two outlookers at the same level [see DTR09PH111--1001.01.207 for a view of the northern mortise in its original position in the header, which is tenoned laterally into the two flanking floor joists as part of the original joinery].
{2} The portion of the southern outlooker within the masonry wall was under-cut to position its projecting segment one inch below its pre-restoration level; the two reciprocal adjustments in the outlooker levels eliminated the 2 inch disparity in their elevations [see DTHPH106--1001.01.202 for a pre-restoration view of this disparity].
{3} modern term: “laminated,” usually denoting boards glued together for enhanced structural bearing capacity.
L. Ward, 2010, updated Oct 2021.
Catalog details
- Catalog number
- 1001.01.140
- Alternate number
- DTR09PH56
- Accession number
- 1001.01
- Date
- 08/10/2009
- Creator
- Larry Ward
- Object name
- Print, Photographic
- Record type
- Standard
- Classification
- Documentary Artifact