Description
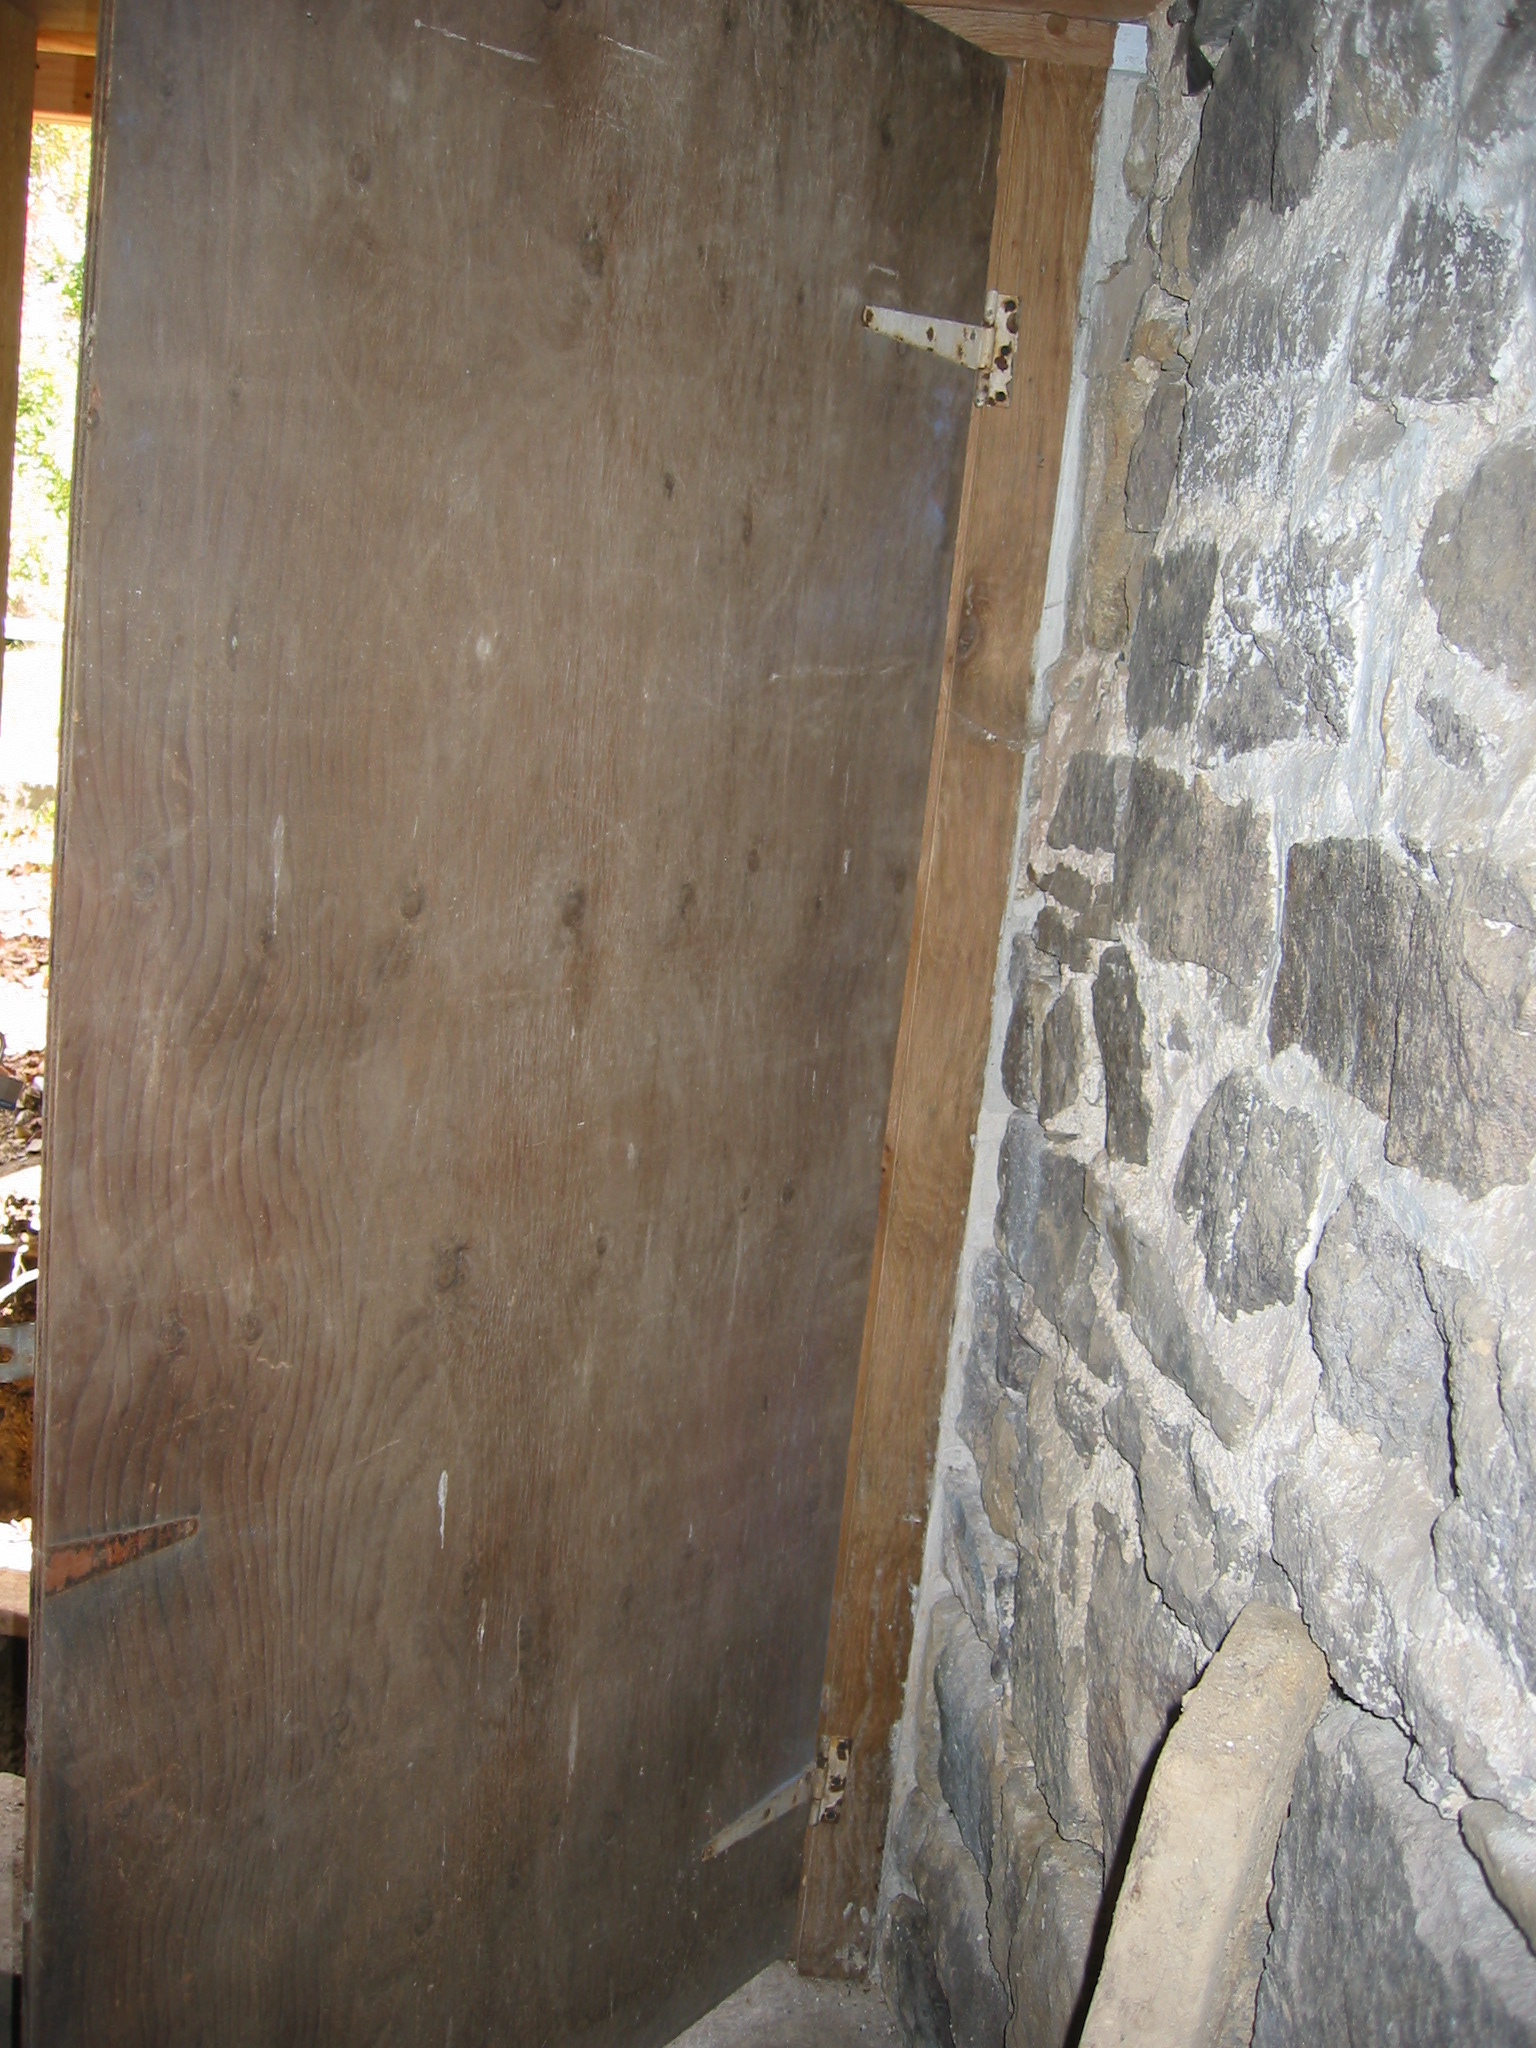
Interior view of vault abutment wall [right] and temporary plywood door from ground level kitchen.
This restored masonry "cross wall" is also the partition wall separating the cool, damp food storage ["root"] cellar from the warmer and less humid kitchen/cooking cellar. The restored segments of this wall were repointed in 2010 using hydraulic-quality mortar for joints below the high level of the interior water table.
The temporary door hinges are surface mounted on the south replacement jamb. A replicated board-and-batten door will be installed after the mitigation plans are implemented to reduce the saturation of the door and jambs from roof and ground runoff and the persistently high water table.
Laurence Ward, 2009
Catalog details
- Catalog number
- 1001.01.148
- Alternate number
- DTR09PH64
- Accession number
- 1001.01
- Date
- 10/08/2009
- Creator
- Larry Ward
- Object name
- Print, Photographic
- Record type
- Standard
- Classification
- Documentary Artifact