Description
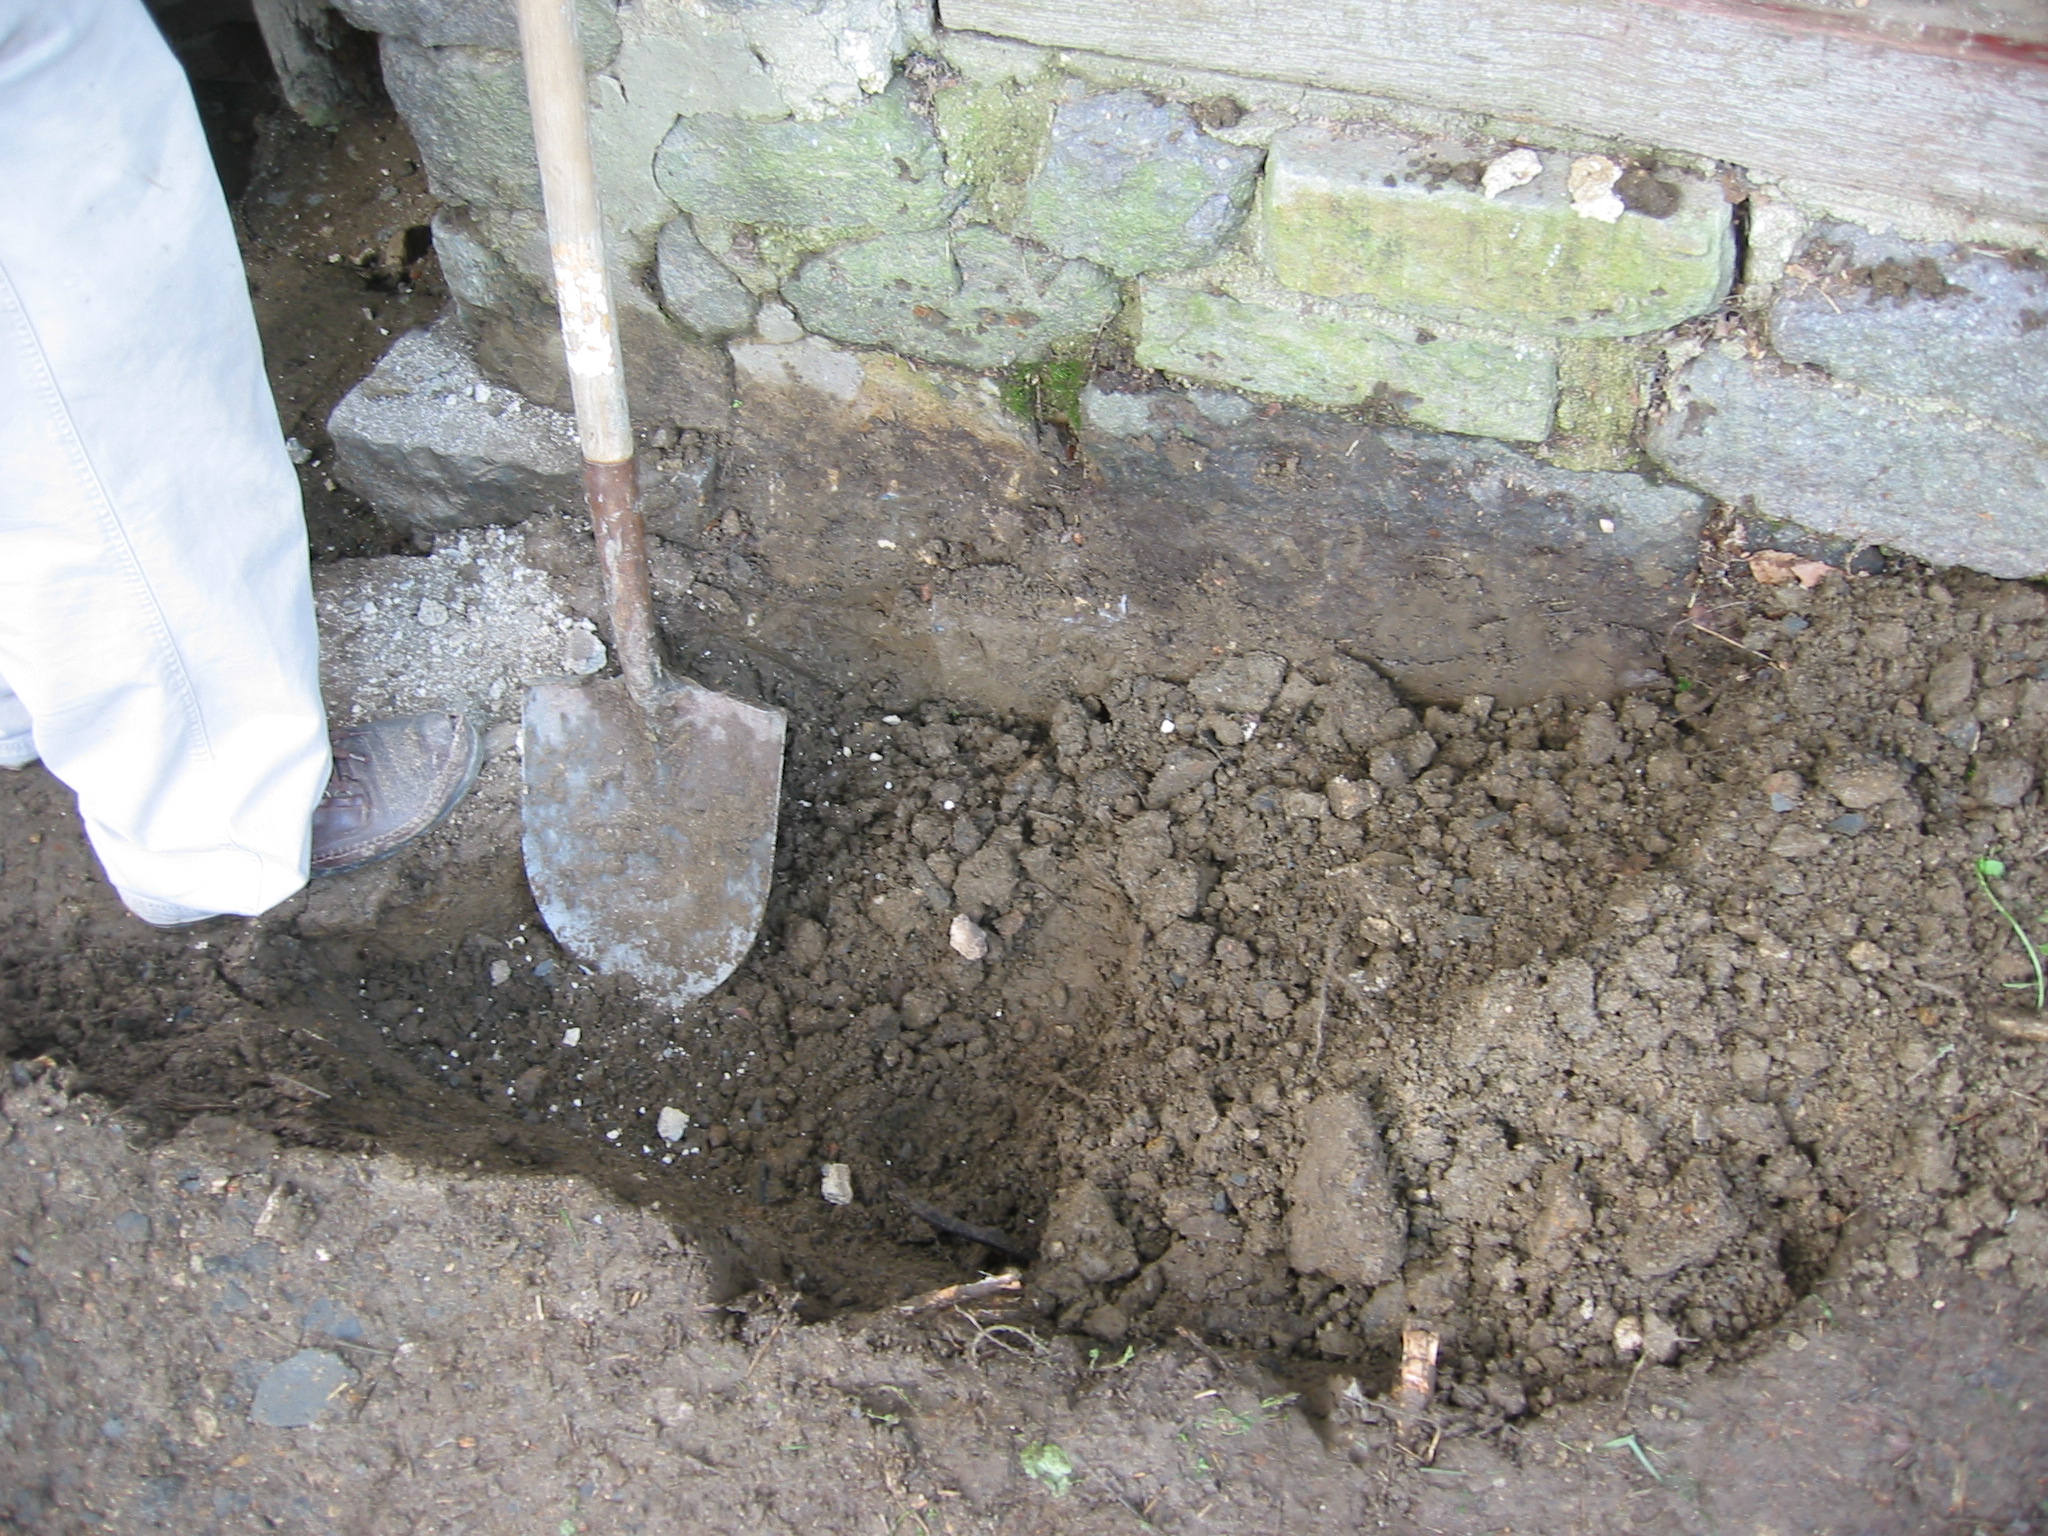
Exterior excavation along pier foundation north of the kitchen doorway.
The dark layer adhering to sub-grade stones is saturated soil, which has partially disintegrated some of the sub-grade joint mortar. Non-original north jamb plinth-block [with gray debris on its flat top] is seen to the left of shovel handle. Exterior window sill appears across right half of top edge of photo. The existing grade along bottom edge of photo is 18-20 inches above the 18th century level, built-up partially from alluvial sedimentation, but primarily man-made as a protective bank{1} to block creek flooding into the cellars. This embankment against the north wall and the northern portions of the east and west eaves walls remains an effective barrier against direct creek flooding. It will not be significantly lowered or penetrated, except to slope the adjacent grade away from the building and retaining walls and to insert closed drainage conduits.
FOOTNOTES
{1} earthen "revetment" or "levee."
Laurence Ward, 2009
Catalog details
- Catalog number
- 1001.01.151
- Alternate number
- DTR09PH67
- Accession number
- 1001.01
- Date
- 07/27/2009
- Creator
- Larry Ward
- Object name
- Print, Photographic
- Record type
- Standard
- Classification
- Documentary Artifact