Description
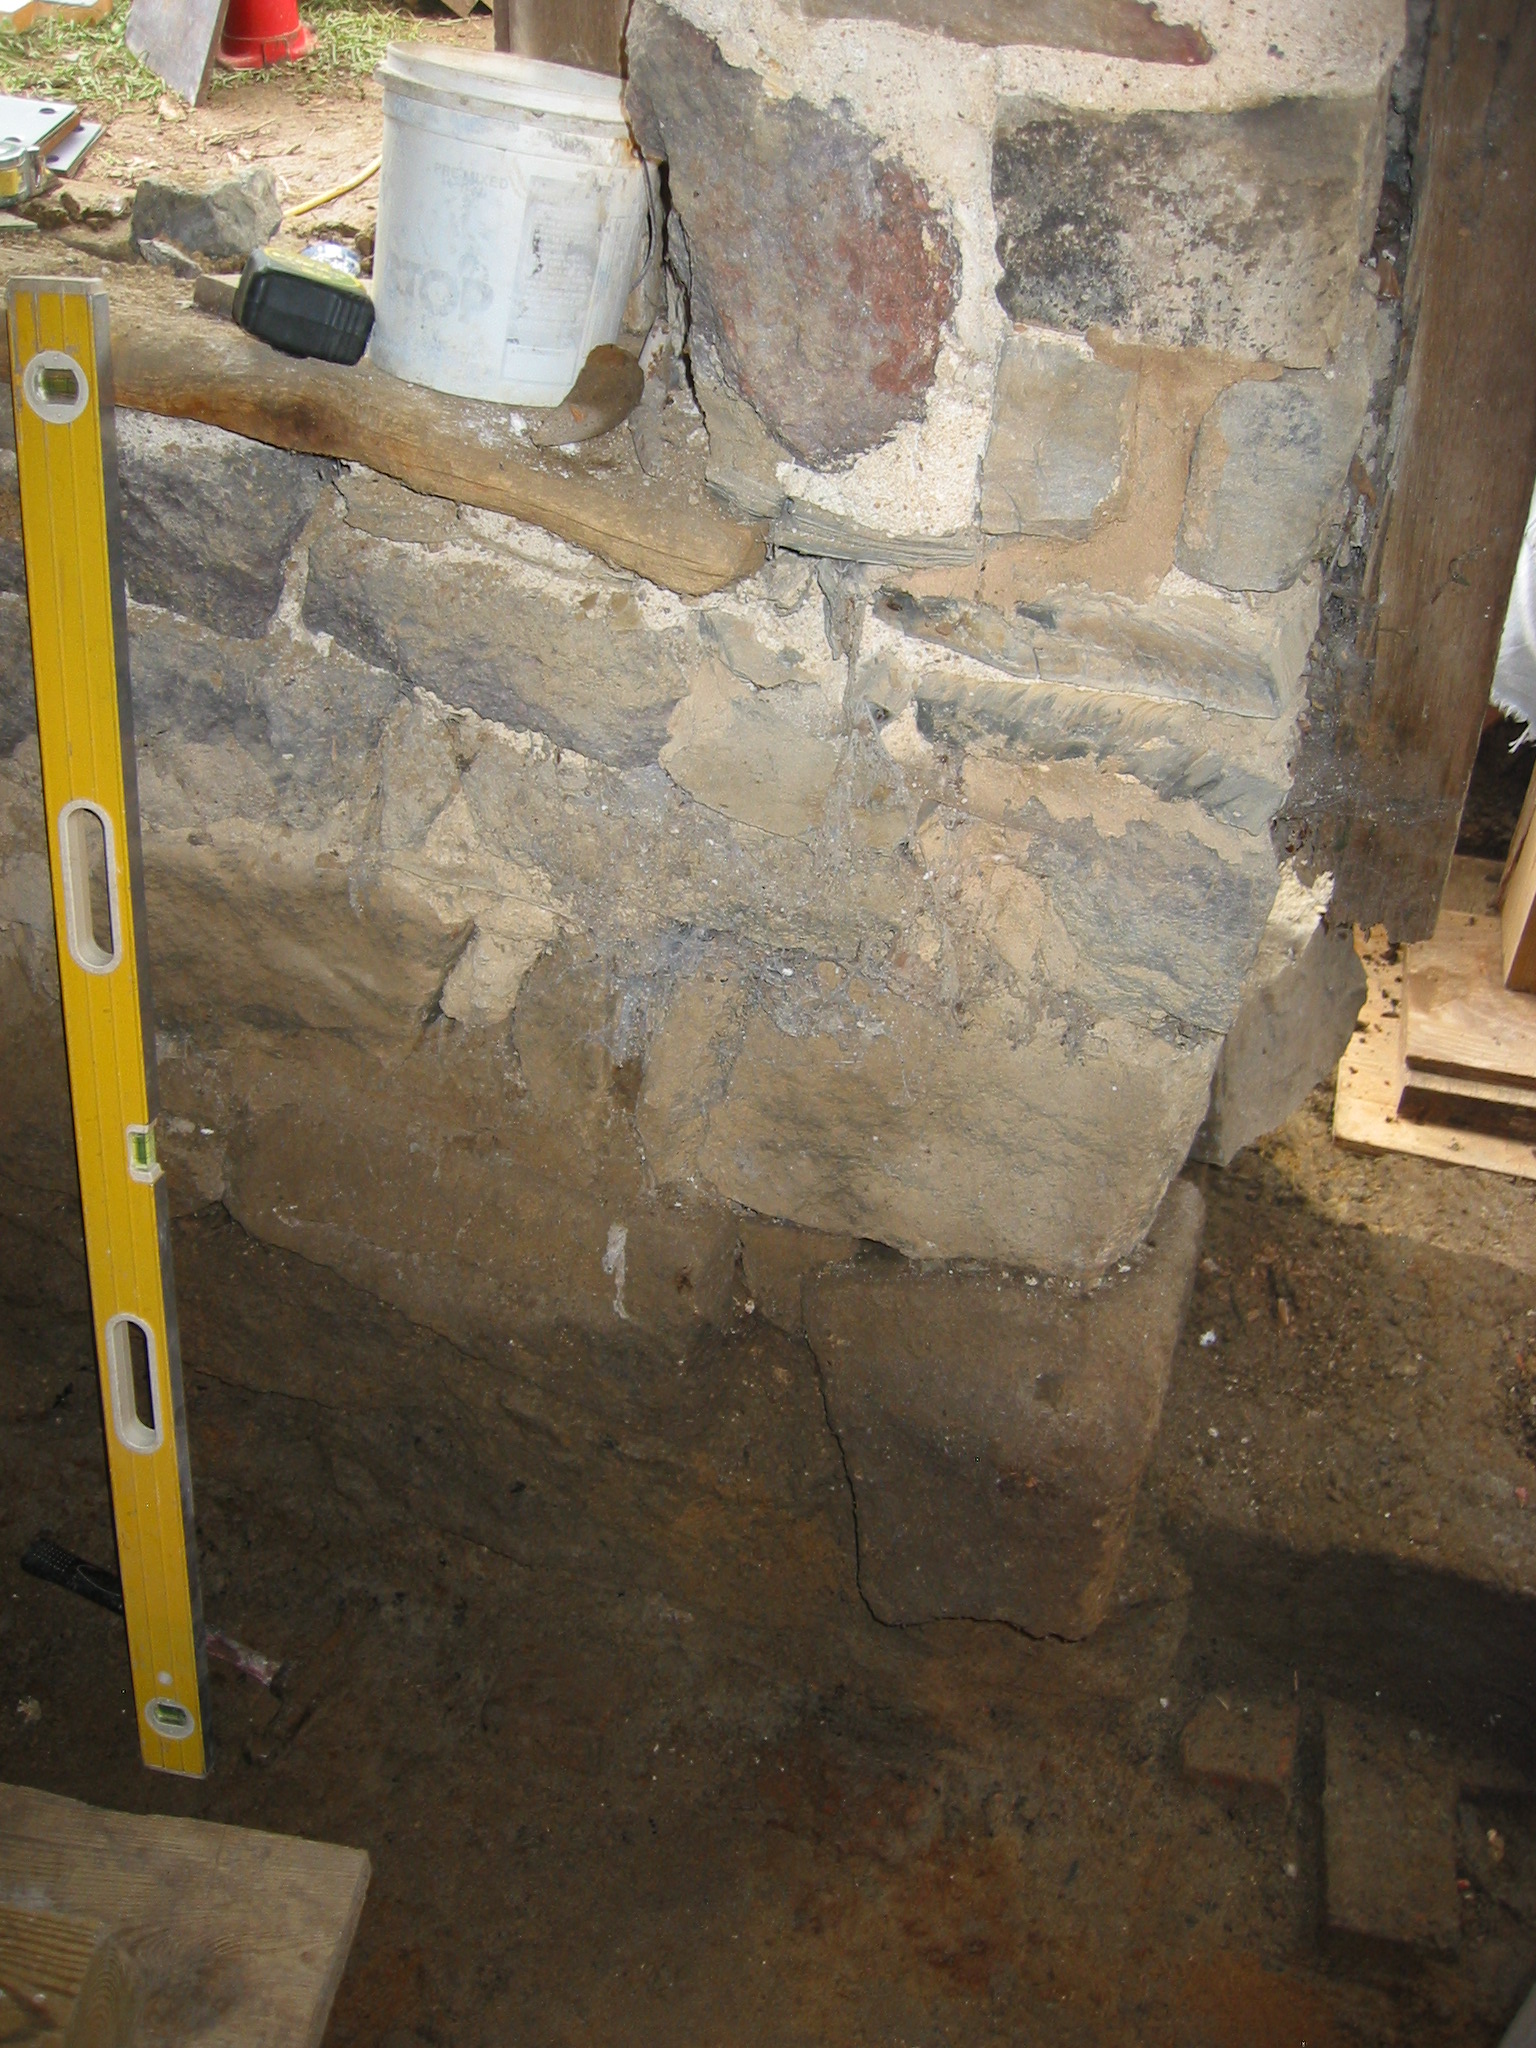
East cellar wall pier between doorway and window prior to restoration.
View from inside the lower ground-level kitchen showing excavation to base blocks set on bedrock, the natural "footings"{1} underpinning the foundations. Further excavation, conducted within archaeological screening methods, will be undertaken to determine the extent of instability in the sub-grade foundation masonry in other parts of the building. The natural bedrock formations supporting foundations and piers undoubtedly saved the structure from catastrophic damage from the recorded dislocations, fractures, and other structural movement in kitchen walls, fireplace and chimney structures, and masonry wall segments. A vein of this limestone ledge-rock is visible in the creek-bed just downstream from the building [see DTR09PH89--1001.01.181].
A pattern of "spreading" {2} in the masonry walls from mortar failure became evident in the course of the restoration campaign, but the bedrock sub-floor provided a stable base against the stresses transmitted through, and partially absorbed or neutralized by, the masonry walls and timber framing system. From the long shear-crack in the north wall, repaired in the 1970s, and other less dramatic but contributory structural faults, it is certain that the northeast quadrant of the building suffered one or more "tectonic" events, as well as the long-term incremental effects of the saturation which gradually disintegrated the early mortar {3}.
The dark corner stone in the lower right quadrant, to the left of the door sill, is dislocated from its support position and was reset with other stones in the pier and restored to provide structural stability and a plumb abutment for the replacement oak doorway jambs, which were set and anchored on the original stone sill [shown] {4}.
Original floor bricks are dimly seen in lower right corner, approximately 6-7 inches below the elevation at the top of the door sill. These bricks are at the same elevation as other original floor bricks, laid in running bond and found flush against the east fireplace pier. All remnants of the original brick floor were found at the same elevation as the lowest level [of three] hearthstone fragments found in the fireplace. The fireplace, which was apparently not raised above the brick floor, will be restored to its original hearth elevation.
FOOTNOTES
{1} Stone or other highly "ductile"{a} material larger in plan than the wall or pier it supports, placed on bearing soil to reduce the loads on a given area by distributing the loads over a larger area. Footings twice as wide as the wall they support, and having adequate thickness to provide the critical measure of tensile strength, will reduce the unit load on the natural bearing material by nearly 50%. Natural footings such as the bedrock found under the DeTurk base blocks, typically covering a larger bearing "footprint" than synthetic foundation support systems, are even more structurally sound because of their greater reduction of the unit stress imposed on less reliable bearing materials such as soils, loose stones, or concrete aggregates. Early timber footings, though rare, have been found underpinning masonry walls in persistently wet conditions in the Oley region.
{a} having significant capacity to deform without failing.
{2} essentially the over-compression of degraded mortar, resulting in settlement and/or lateral displacement of wall segments; called "slump" when occurring during the curing and hardening phase of fresh masonry.
{3} HPT drawing DTHDWG1--1001.01.045, published as Sheet 52 in the Atlas of Architectural Drawings published by the HPTBC in June, 2008, is a 1956 drawing prepared by J. Michael Everett for the U.S. Park Service bearing a note to the Basement Plan stating "(north) wall cracked, moved 6" {b}. The First Floor Plan on the same sheet includes the note: "6 inch crack in rear wall runs dia(gonally) from top to bottom." Photo DTR09PH100--1001.01.192 [repaired view] appears to show that the "top" of the crack was just under the deteriorated eastern corner-tie at the eaves level of the north gable-wall. The interior path of this fracture at the kitchen level is evident in the different stone coloration in the north wall after the 1970s repair [see DTR09PH95--1001.01.187, in which the re-laid wall segment east of the crack appears as the lighter gray stones in the right third of the photo].
{b} presumably indicating a 6-inch lateral movement, in which one wall segment overrode another during a shearing-fracture.
{4} This phase of the restoration project was completed in August, 2009.
Laurence Ward, 2009
Catalog details
- Catalog number
- 1001.01.153
- Alternate number
- DTR09PH69
- Accession number
- 1001.01
- Date
- 07/28/2009
- Creator
- Larry Ward
- Object name
- Print, Photographic
- Record type
- Standard
- Classification
- Documentary Artifact