Description
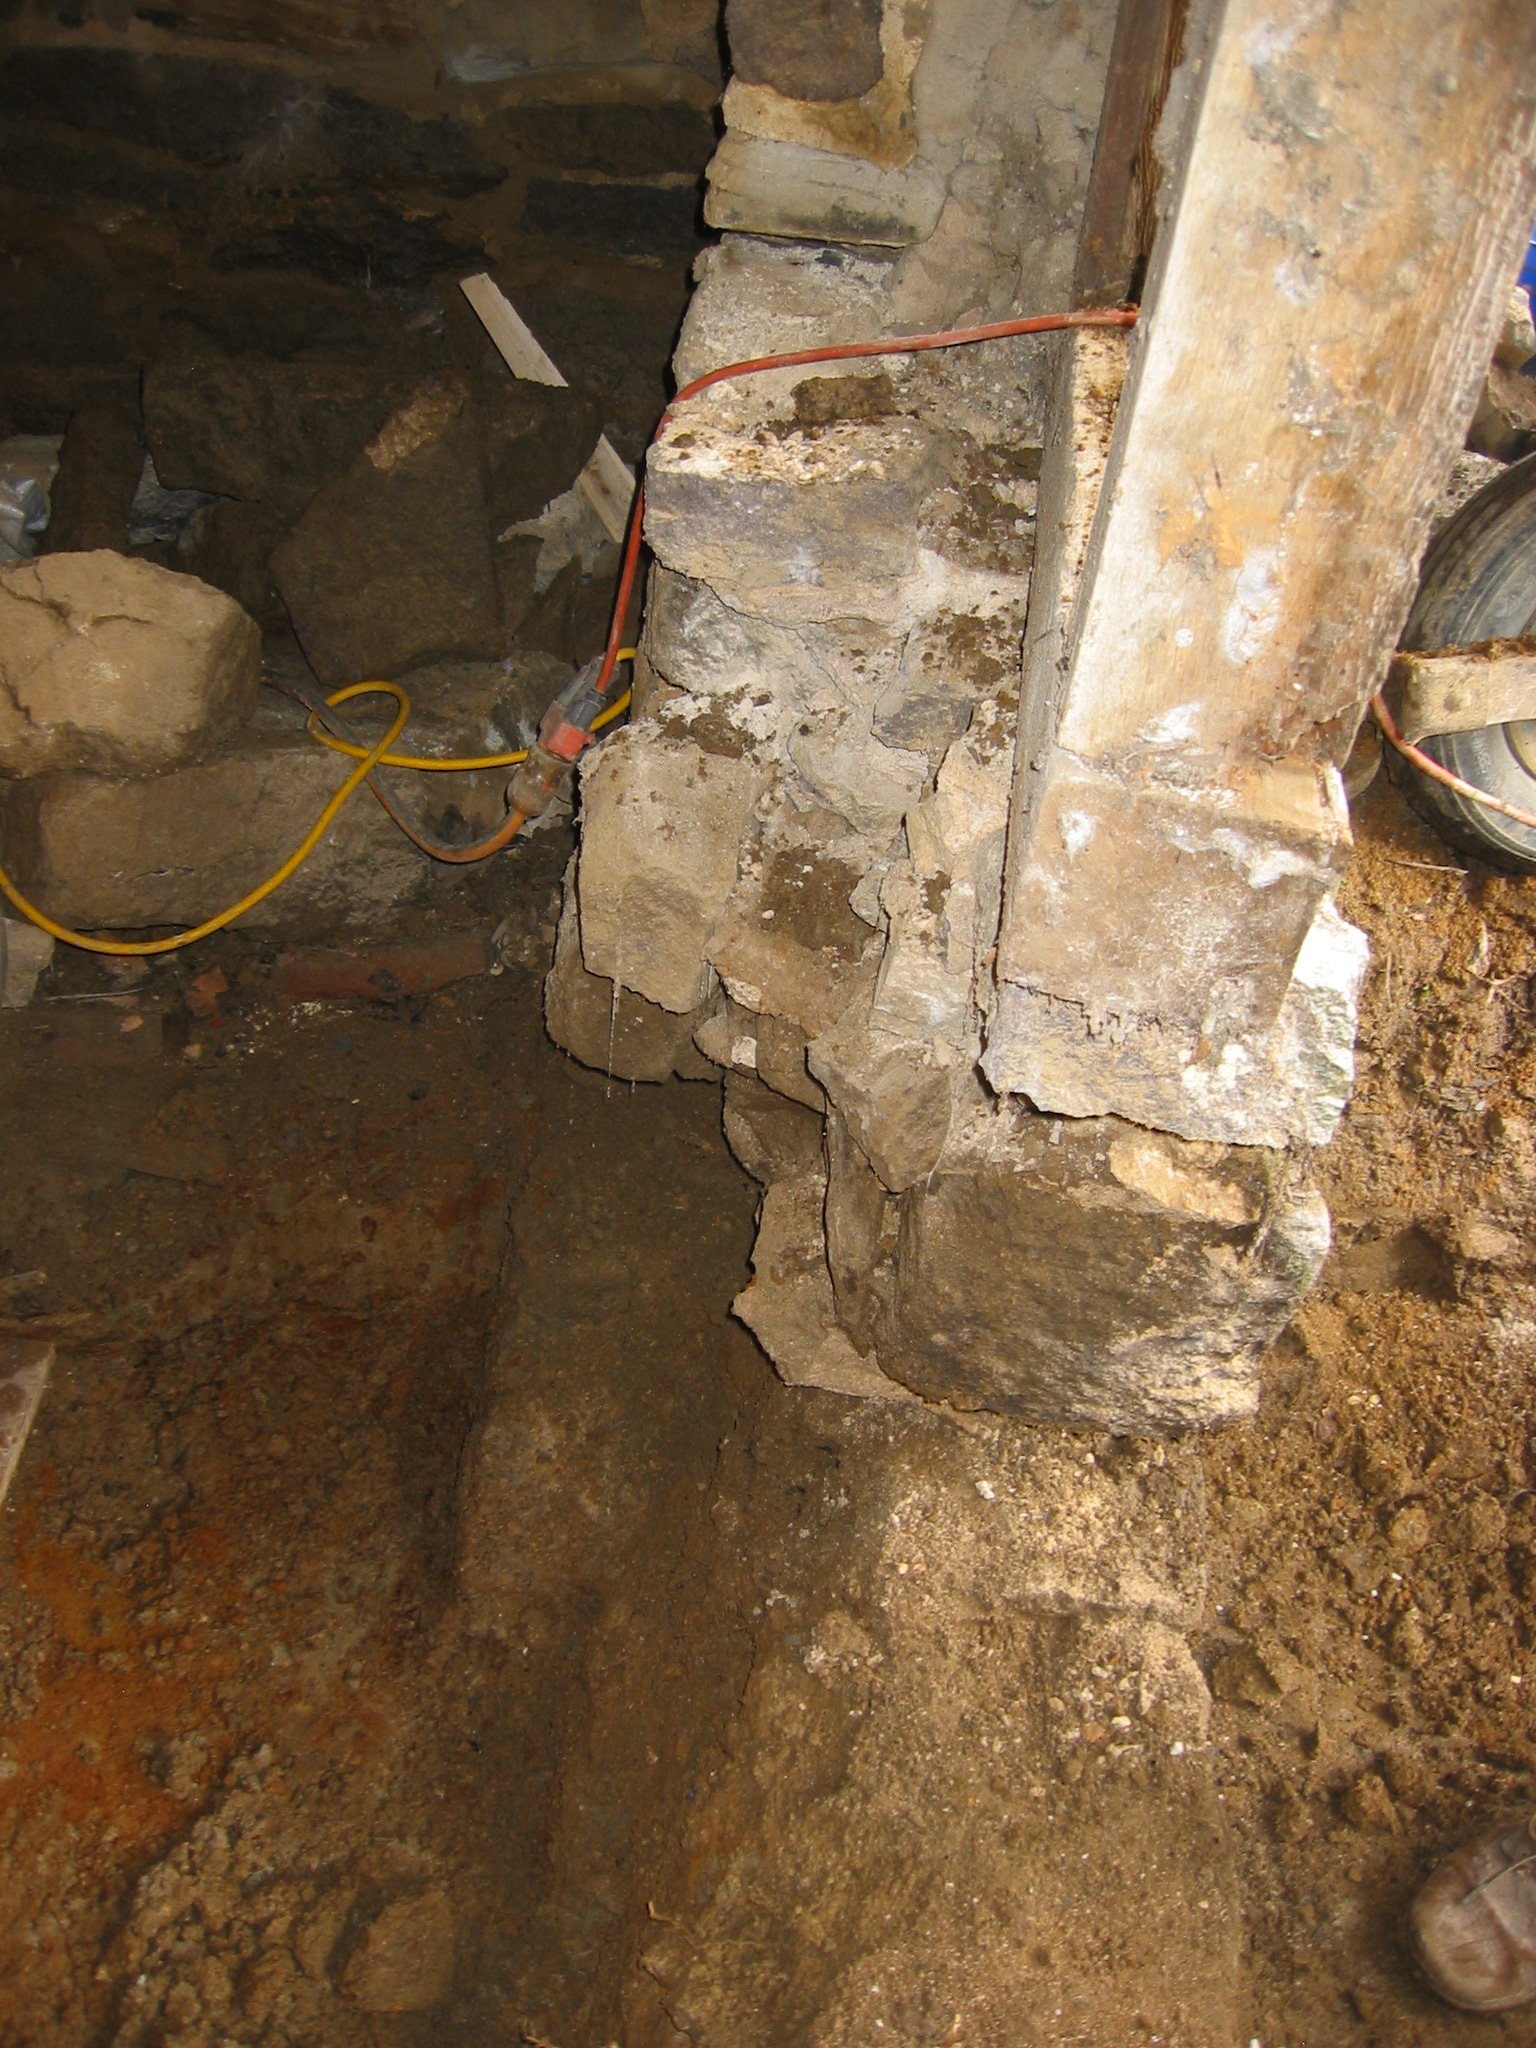
View looking north from kitchen doorway after removal of pier between doorway and window and removal of wooden window sill.
Foundation stones under masonry sill are displaced [see DTR09PH71--1001.01.155] and will be re-laid in plumb alignment using hydraulic mortar where the joints are under the high water table or below the restored floor level. The removed interior sill was significantly deformed by shifts in the east masonry wall and insufficiency of its embedded timber beams [see DTR09PH11--1001.01.092, DTR09PH69--1001.01.153, DTR09PH66--1001.01.150, DTR09PH91--1001.01.183 and DTR09PH92--1001.01.184 (showing decline of 2 inches in the tiered wall plates over east cellar window)]. Re-laying masonry walls in plumb alignment is structurally significant because of the necessity of confining the force lines down the wall, including oblique thrust components, as closely as possible to the central vertical axis. Only if this condition is maintained is the wall in stable compression, substantially free of tensile and shearing forces.
A replacement white oak sill was fabricated and installed in 2010.
Larry Ward, 2010
Catalog details
- Catalog number
- 1001.01.154
- Alternate number
- DTR09PH70
- Accession number
- 1001.01
- Date
- 07/28/2009
- Creator
- Larry Ward
- Object name
- Print, Photographic
- Record type
- Standard
- Classification
- Documentary Artifact