Description
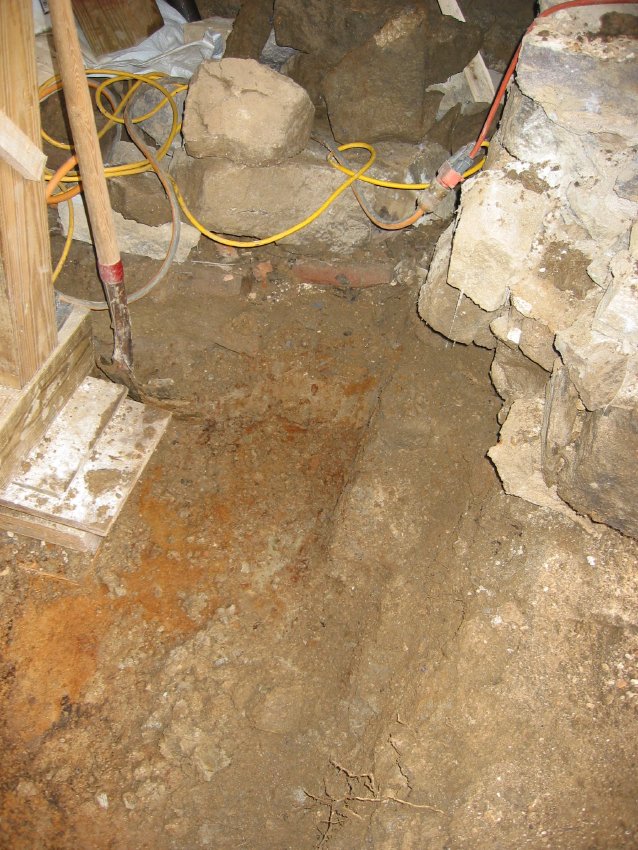
Detail of DTR09PH70--1001.01.154, showing displaced foundation stones under kitchen window.
The primary structural problem in this small building, dramatically evident in the sandy-mud mortar-residue visible in the lower-right quadrant of this photo, was the debilitating long term effects from saturation of mortar and the consequent dissolution of much of its lime ingredient. This process resulted in loss of the primary bonding agent in the "pre-Portland" era {1}, producing an unstable, overly compressed, and inelastic mixture, unable to maintain the compressive bond in the masonry wall or to prevent lateral and diagonal displacement in parts of the structure. Lower foundation blocks in the excavated area are darkened by frequent saturation of kitchen-floor fill by runoff infiltration, high water table, and occasional creek flooding. All three sources will be addressed in the drainage and diversion plans discussed in DTR09PH74--1001.01.163 and DTR09PH66—1001.01.150.
FOOTNOTES
{1} Undersized or otherwise deficient or misaligned bond timbers and wall plates, the use of truncated eaves plate ties in place of true tie-beams to restrain roof thrust, the use of joists laid flat in place of embedded wall-beams of deeper section, and other framing "shortcuts" might have been additional contributing factors in the manifold structural failures, especially the long "lightning-bolt" crack discussed in note {3} to DTR09PH69--1001.01.153 [see also DTR09PH93--1001.01.185, DTR09PH94--1001.01.186 and DTR09PH95--1001.01.187 and related photo descriptions and discussion] and other dislocations and fractures documented by numerous photos in this archive.
Laurence Ward, 2009
Catalog details
- Catalog number
- 1001.01.155
- Alternate number
- DTR09PH71
- Accession number
- 1001.01
- Date
- 07/29/2009
- Creator
- Larry Ward
- Object name
- Print, Photographic
- Record type
- Standard
- Classification
- Documentary Artifact