Description
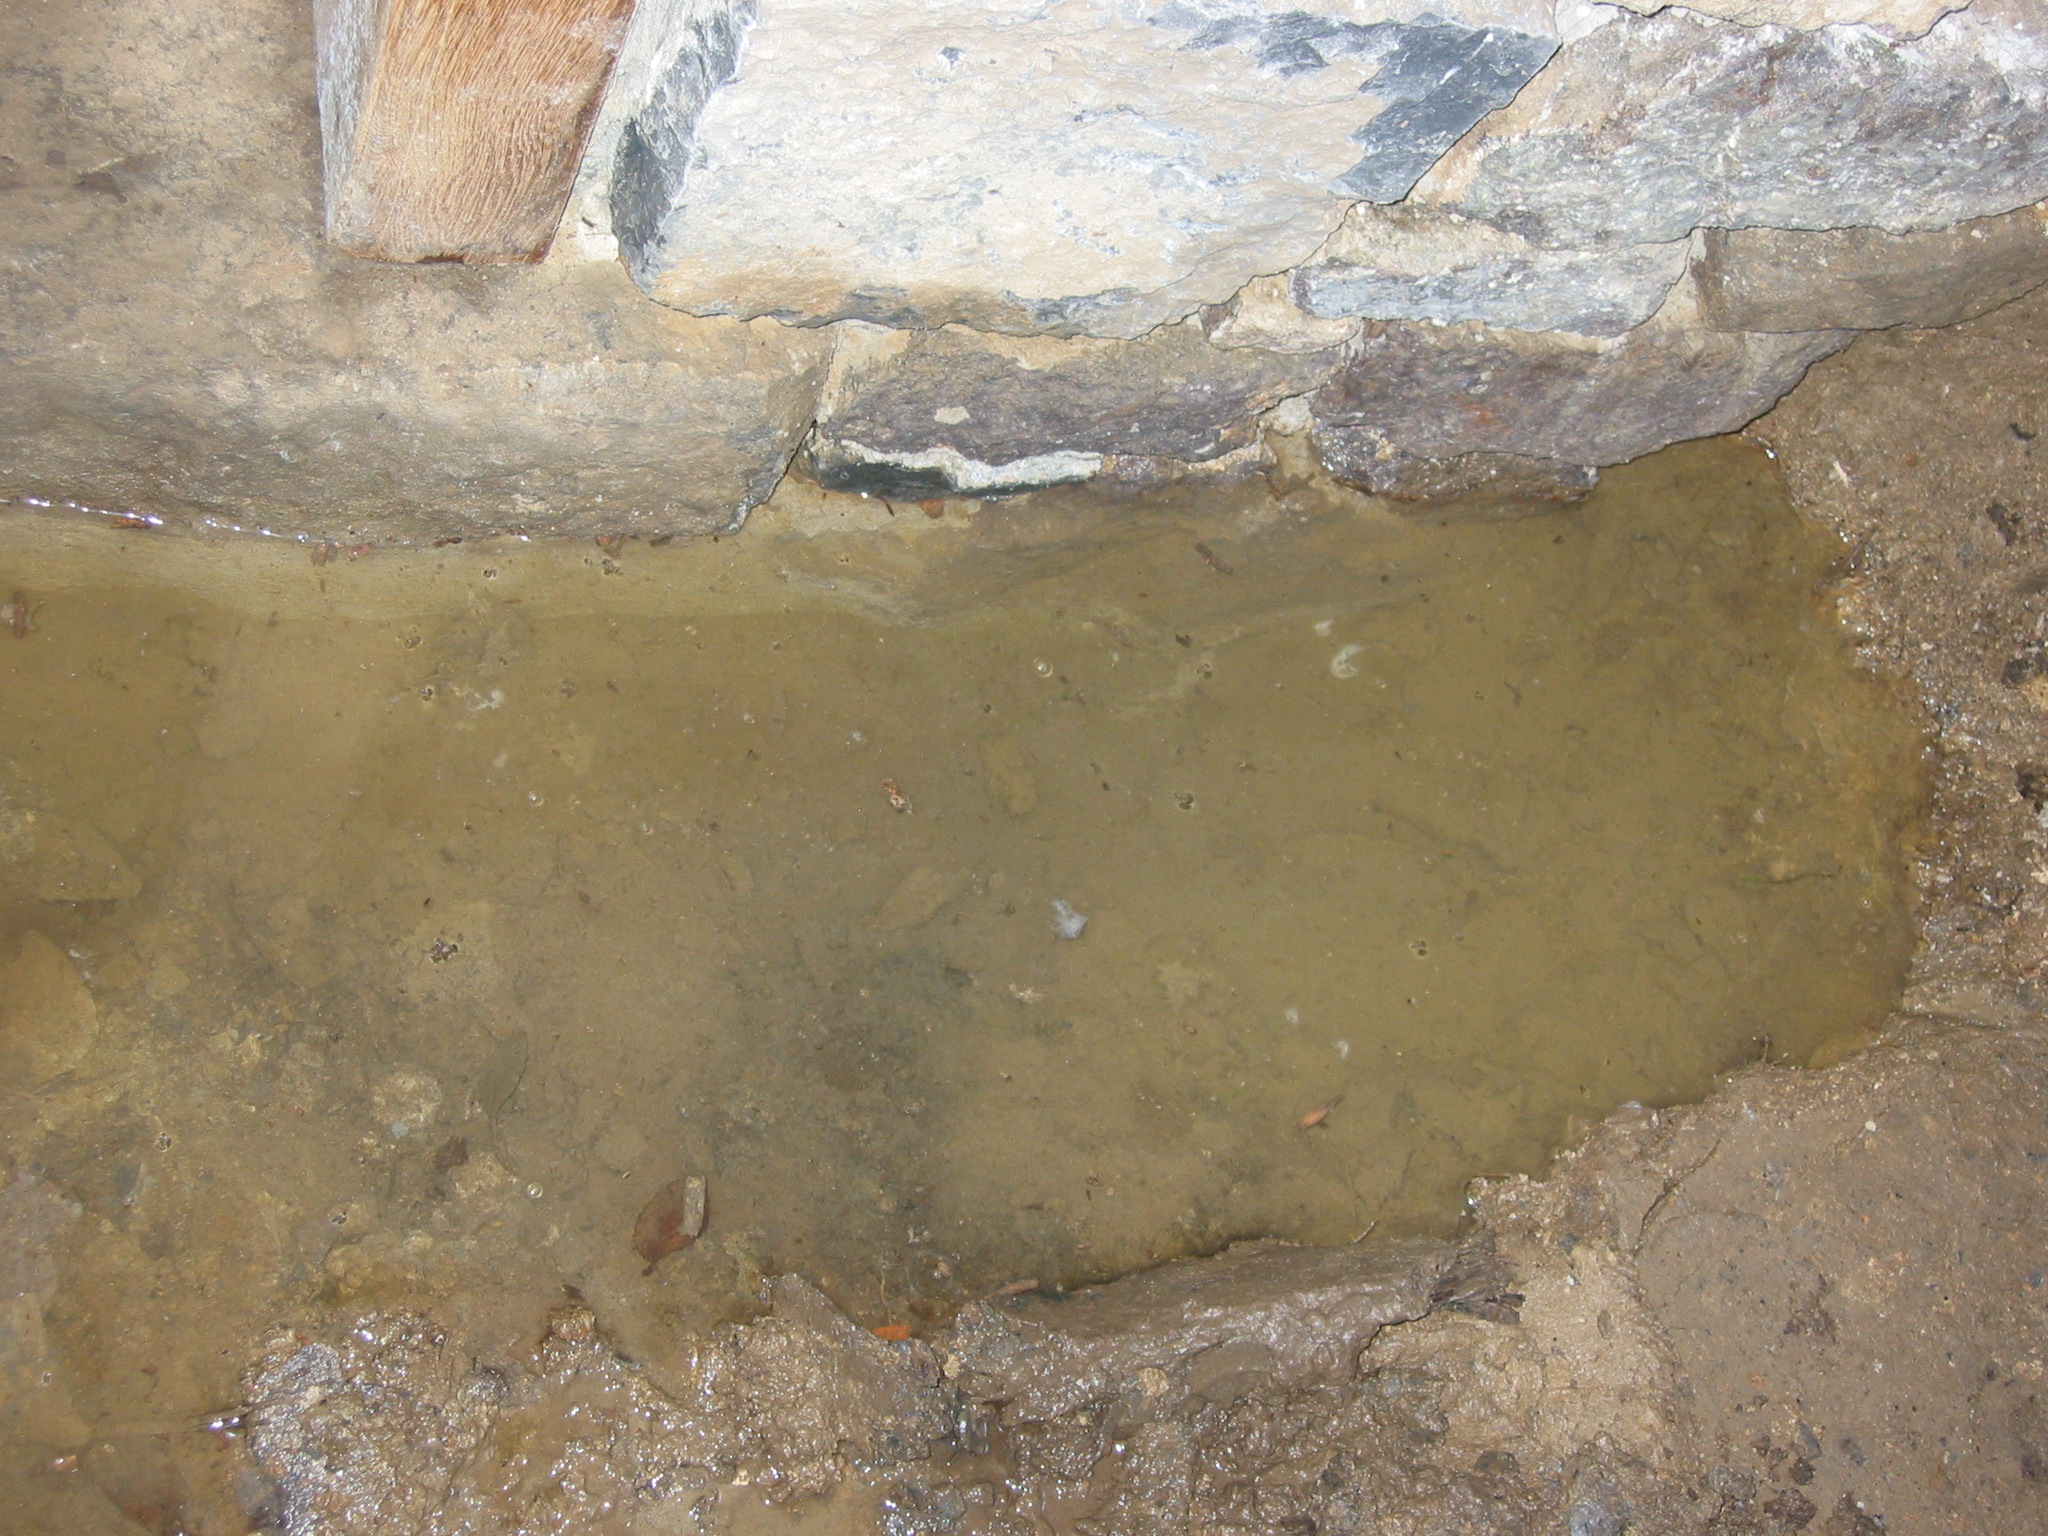
Restored view of exterior foundation segment shown in DTR09PH66--1001.01.150.
Lower foundation stones of this pier have been re-laid in setting ["bedding"] mortar, and will be repointed with hydraulic-grade mortar [see note {2} to DTR09PH66--1001.01.150]. The foot of the northern oak replacement jamb seen in the upper left corner, and its southern counterpart, will have replaceable anti-fungal rods inserted. The ambient water table in the summer and fall of 2009 ranged between 4 inches above to 12 inches below the kitchen entry door sill, the same level as at the passage door sill between the kitchen and root cellar [as shown in various photos including DTR09PH50--1001.01.134, DTR09PH96--1001.01.188, DTR09PH97--1001.01.189, DTR09PH98--1001.01.190, and DTR09PH99--1001.01.191].
The base blocks and their mortar joints are frequently in standing water or against saturated soil, inside and outside the cellar foundations, causing long term saturation of soluble mortar ingredients.
The water table {1} often appears just inches below the door-sill level after a moderately rainy period, and rises above the threshold after 2-3 inches of rain within 48 hours, augmented by ground and roof runoff. As shown in numerous photos in this archive, the water levels inside the lower ground-level kitchen and root cellar are at the same elevations during rainy cycles, usually close to the elevation of the ambient water table level just outside the east door sill. The pooling in these areas rises significantly above the ambient level when augmented by roof and ground runoff. The exterior grading and drainage plans will address and mitigate these incursions.
During dry intervals, the water table drops below the 18th-century floor and grade elevations, as established by excavation and artifact locations. During and just after heavy rainfall, the additional flow from ground surface and roof runoff raises the "pool" level inside and outside the entry sill by several inches or more, as much as 8-10 inches above the 18th-century (restored) floor level which is approximately 2-4inches above the kitchen cellar door sill. When the heavy rain stops, the pool level recedes in a few hours due to abatement of runoff into the excavations. However, within twenty-four hours without rain, the pool rises again because of the water percolating toward the creek, a current fed by the large hydraulic volume under the watershed, which is a gently rolling area consisting of several hundred acres of farmland, domestic, educational, and commercial structures, and paved surfaces. This pressurized "aquifer" continually re-charges the water-table levels in and near the building, presenting the most significant challenge to its structural integrity. See DTR09PH50--1001.01.134, DTR09PH96--1001.01.188, DTR09PH97--1001.01.189 (entry door-sill) and DTR09PH101--1001.01.197 (passage door-sill between kitchen and root cellar), showing standing water against interior and exterior foundations.
The natural exit-flow rate is slower than that in open streams or drains because of the friction resistance of soils, as further impeded by the bedrock "liner" under portions of the earthen floor of the cellar. This explains in part why the water table at the DeTurk door sill [inside and out] recedes only an inch or two per day during rainless intervals and appears to be trapped in the building and excavations much of the time.
On several occasions in 2009, particularly after heavy summer rains and the downpour of December 8-9, water levels rose several inches above the entry threshold, saturating the [temporary] doors and "wicking" up the jamb feet. These cycles, and the catalytic effects on fungus/mold growth, were the major chronic causes of the rotting-out of the doors and their jambs in both the entry doorway and passage doorway between the kitchen and root cellar. A "permanent" door will not be installed until these conditions are improved through the mitigation plans, which will be crucial in protecting against the saturation which has jeopardized the early masonry and timber fabric and the structural integrity of the building.
Considering the high water table percolating under the DeTurk site, the realistic mitigation objective is to impede and drain excess water levels, particularly the short-term runoff component, by diverting surface flow away from the building through interception and collection facilities, closed conduits, regrading, and retaining walls projecting above grade to divert surface runoff away from the new stairwell. This will be implemented through facilities which do not expose the building or its surroundings to backflow from the creek or to any undiverted surface runoff. Restored drains will be "capped" at their outlets with a back-flow prevention valve ["check valve"] which opens only when there is sufficient water pressure from the inlet through the pipe, and closes when the hydraulic pressure from the creek exceeds the "head" pressure in the pipe. It is expected that when the creek level recedes after significant rainfall, the combined levels of water in the cellars and outside the east foundation wall will drain faster through the restored gravity drain systems than through normal percolation through the soil and bedrock sub-floor.
The planned remediation should subject the foundation mortar and exterior and interior doors and jambs to significantly less saturation-exposure than in pre-restoration conditions, by reducing both the volume of water acting on the building's vulnerable components and the time during which water remains in contact with soluble elements of the structure.
FOOTNOTES
{1} The highest level of saturation in the underground soil and rock formations and the common surface level of open water percolating into natural basins and excavations. A tangentially related use of the term "water table" pertains to the projecting courses or "ledge" of stone or brick designed to deflect dripping roof-runoff away from the foundation [see Mouns Jones House photos of this detail]. Despite its name, the primary function of a “water table” is only marginally related to shedding water, but to foundational bearing capacity. It serves a a “plinth”, an expanded base for the foundation, which, wider than the foundation mass bearing it, distributes the load of the walling and roof loads over the greater area of the plinth-plane, thus marginally (but significantly) reducing the structural load per unit area [sq. inch, etc.] borne by the foundation.
Catalog details
- Catalog number
- 1001.01.163
- Alternate number
- DTR09PH74
- Accession number
- 1001.01
- Date
- 08/16/2009
- Creator
- Larry Ward
- Object name
- Print, Photographic
- Record type
- Standard
- Classification
- Documentary Artifact