Description
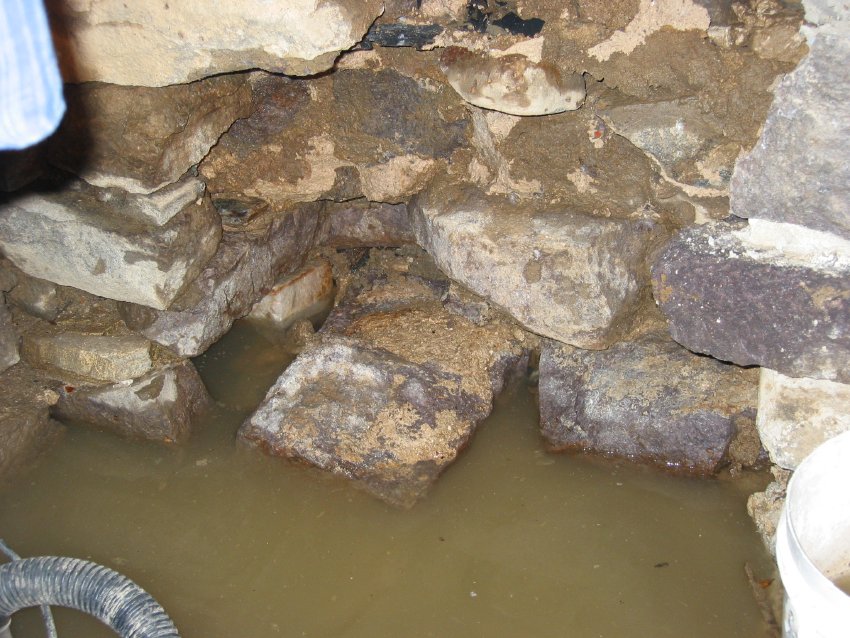
Inlet of original cellar kitchen floor drain through east wall foundation, prior to restoration.
Excavation in December, 2009 uncovered the 18th-century kitchen-cellar drain [see DTR09PH80--1001.01.169 (pre-restoration) and DTR09PH82--1001.01.171 (restored)], basically a tunnel [rectangular in section at its inlet] on bedrock passing through the east wall foundation, slightly skewed toward the creek, between the kitchen window and the northeast corner of the building. The upper chamber of this tunnel will be enclosed with a 6-inch pipe, "mudded in" to prevent infiltration of exterior ground water. This will achieve positive drainage when the water level in the cellar is higher than the creek, while preventing backflow when the creek is higher by means of a hydraulic check valve near the outlet.
Cut faces of north jamb of drain are seen to the left of large block in water. Other stones have shifted or fallen from original positions because of degradation of mortar from long term saturation of soluble ingredients.
Laurence Ward, 2009
Catalog details
- Catalog number
- 1001.01.168
- Alternate number
- DTR09PH79
- Accession number
- 1001.01
- Date
- December 3, 2009
- Creator
- Larry Ward
- Object name
- Print, Photographic
- Record type
- Standard
- Classification
- Documentary Artifact