Description
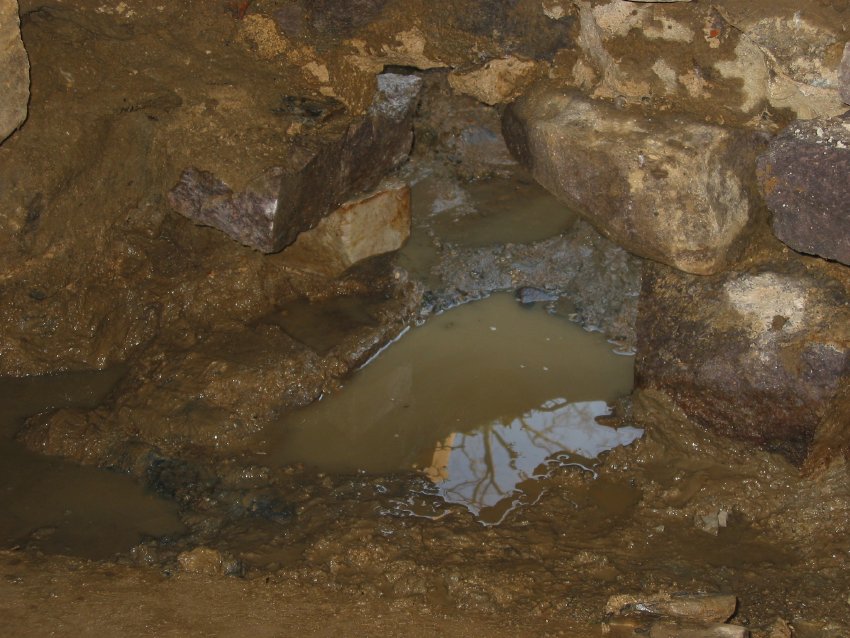
Interior view (inlet) of enlarged drain opening prior to restoration of masonry "tunnel" through east wall of lower ground-level kitchen.
This drain-inlet site and the 1970s terra-cotta pipe through the north gable wall [see DTR09PH82--1001.01.171 left side of photo] were buried under the stratified floor-fill (see DTR09PH14--1001.01.095 for a pre-restoration view of this corner) and floor-brick remnants which were built-up in layers over the centuries to provide a dry work-floor in the kitchen.
Based on the angles of the faces of the jambs on the north [left] side of the passage through the wall, the early rectangular drain tunnel was slightly askew toward the north (angled toward the creek). The floor of the drain opening is bedrock, found just below the water in the center of this photograph.
See DTR09PH78--1001.01.167 for exterior view (outlet) of same tunnel aperture.
Laurence Ward, 2009
Catalog details
- Catalog number
- 1001.01.169
- Alternate number
- DTR09PH80
- Accession number
- 1001.01
- Date
- December 4, 2009
- Creator
- Larry Ward
- Object name
- Print, Photographic
- Record type
- Standard
- Classification
- Documentary Artifact