Description
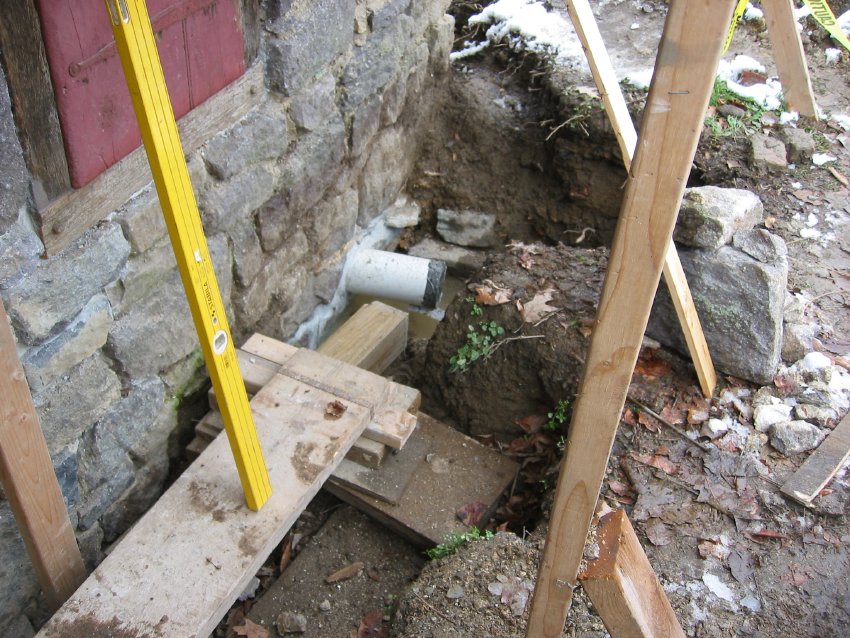
Perspective view of northern range of east eaves wall kitchen foundation, with restored and modified cellar drain.
The new [white] outlet pipe is angled toward the creek (northward) at the same angle as the drain conduit ("tunnel") jambs ("cheeks")establish through the wall on bedrock floor, and the same angle as the exterior stone jambs form relative to the east wall. After the masonry joints are pointed, and those below modern grade are parged, an impervious sub-grade membrane will be installed to divert roof runoff away from the foundation, and the grade along this foundation will be restored to the modern level (approximately 12-14 inches above the top of the PVC drain pipe) in order to maintain the earthen barrier against creek flooding.
Laurence Ward, 2009
Catalog details
- Catalog number
- 1001.01.173
- Alternate number
- DTR09PH84
- Accession number
- 1001.01
- Date
- December 7, 2009
- Creator
- Larry Ward
- Object name
- Print, Photographic
- Record type
- Standard
- Classification
- Documentary Artifact