Description
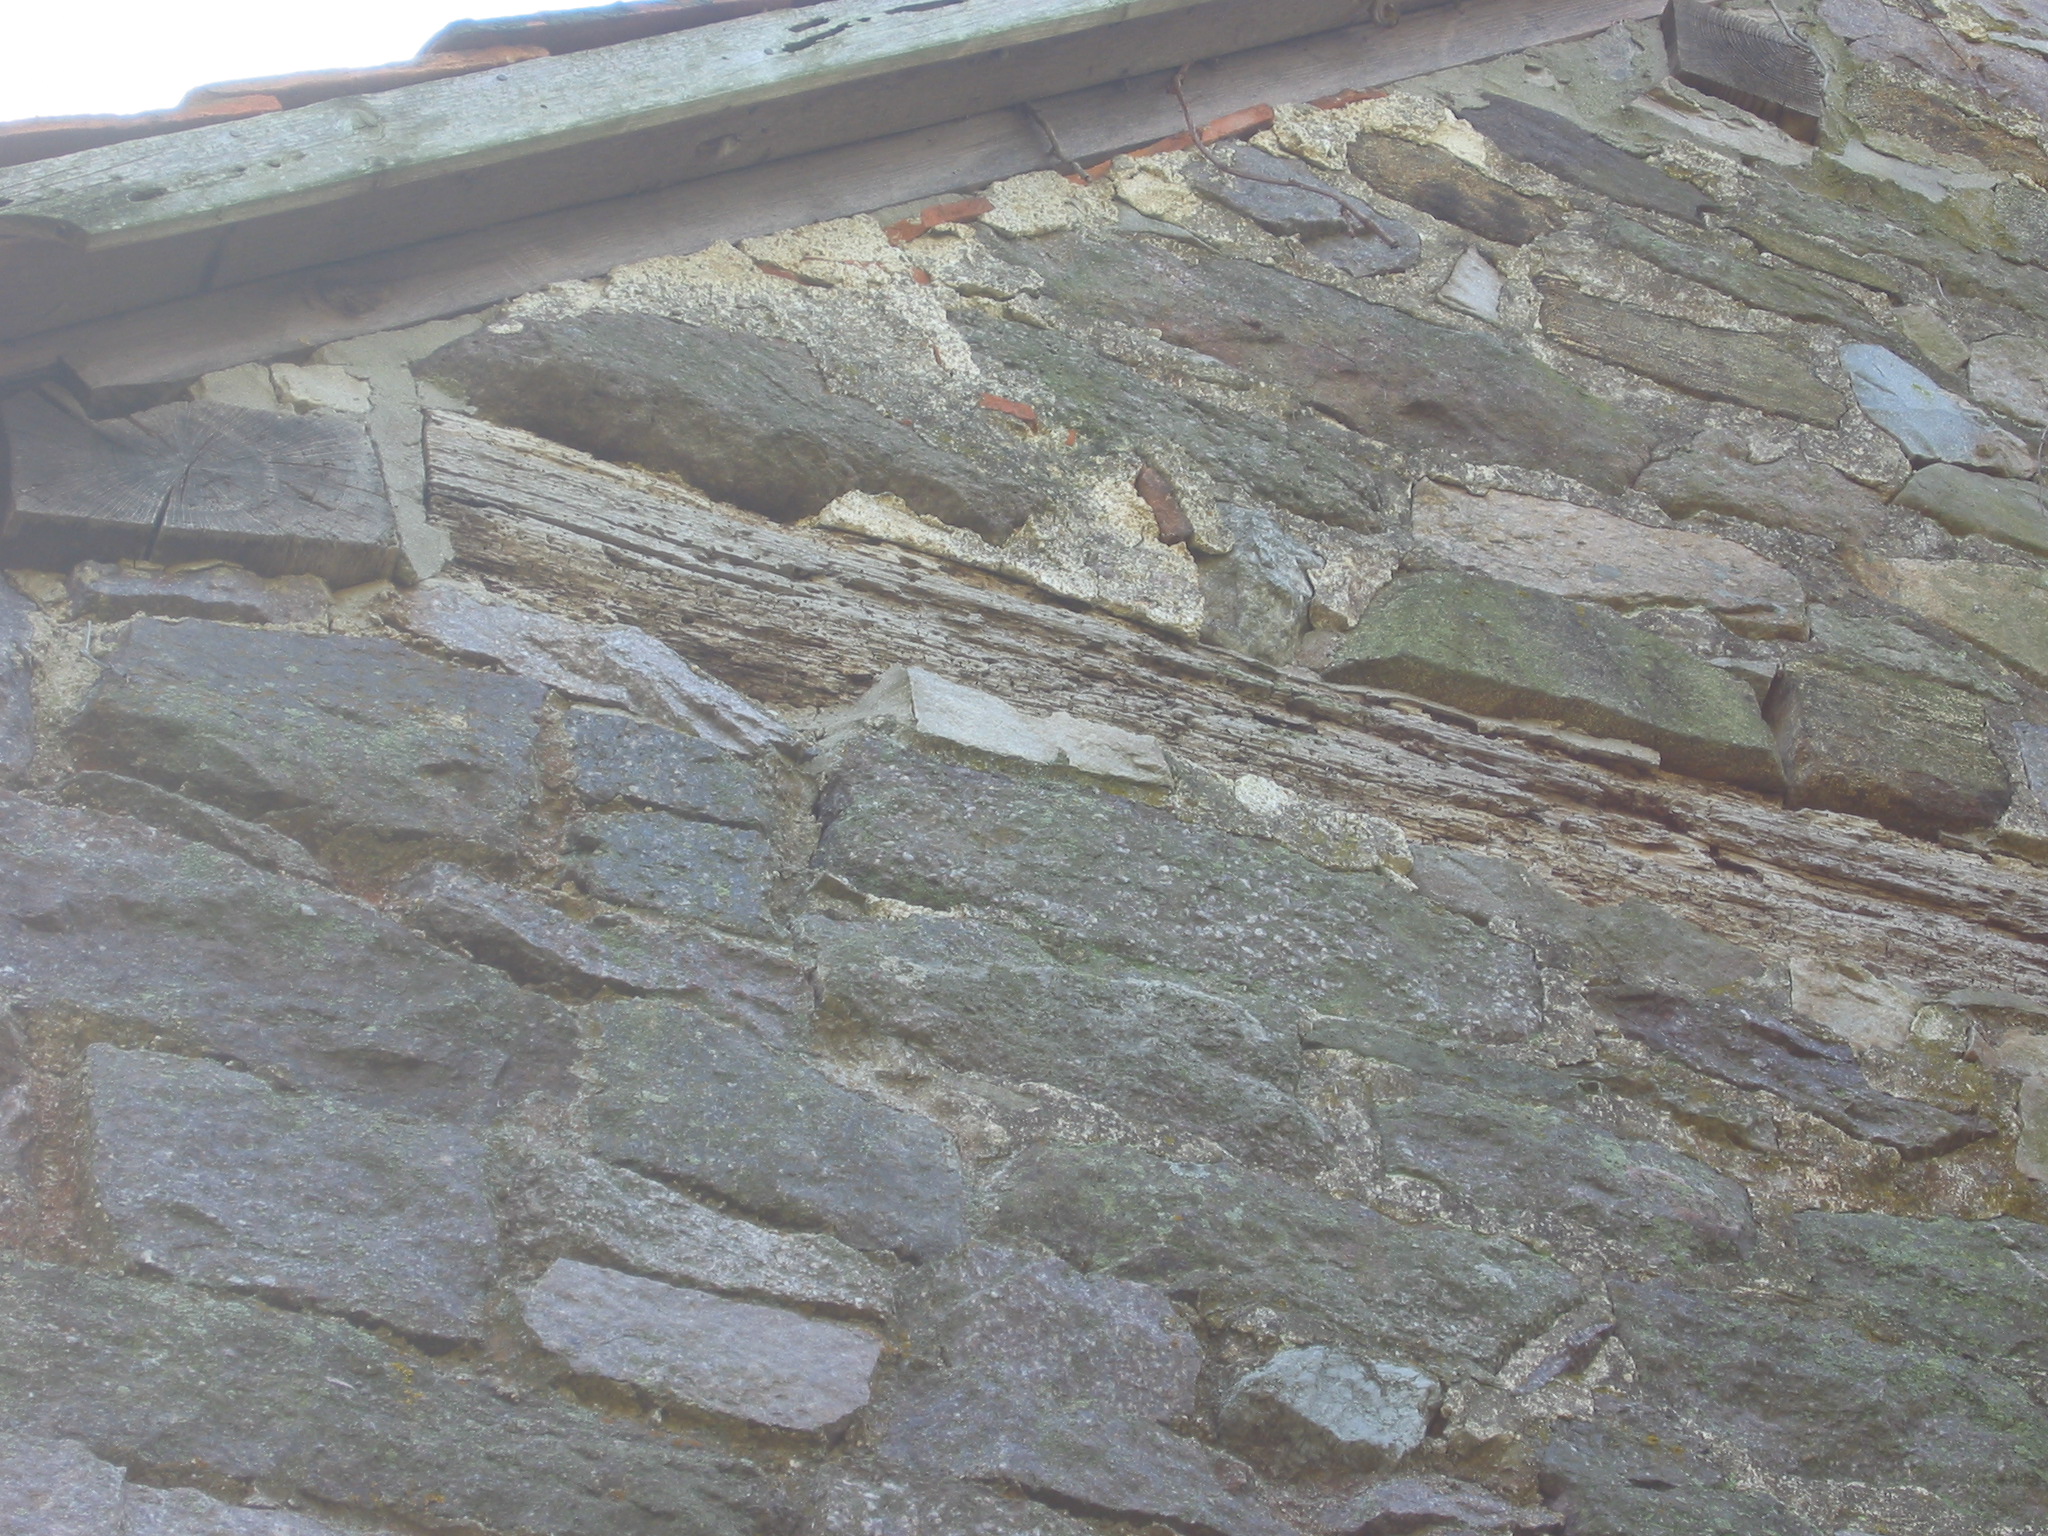
An embedded four-foot oak tie, probably joined to the east eaves-wall plate at the NE corner to restrain lateral thrust from the roof loads. This timber [also called a "spreader" plate because it spreads masonry and roof loads over a larger segment of the wall and across multiple mortar joints] and its western counterpart [see DTR09PH94--1001.01.186] also marginally bind masonry joints together ["break the joints"], thus interrupting fractures which might otherwise radiate through contiguous mortar joints.
Although not as effective in performing any of these functions as continuous corner-to-corner tie beams connecting wall plates, these shorter plates manifest an awareness in the early builders of the necessity of restraining the substantial lateral [horizontal] force vectors{1} imposed by roof framing and covering materials. This structural redundancy would be even more essential when heavier clay-tiles or slate covers the building [see photos DTHPH49--1001.01.119 and DTHPH5--1001.01.027 showing the slate roof in place from the late19th century through the 1970s]. A full-length tie-beam would have more efficiently achieved the desired structural stability by utilizing the force acting in one direction to offset and neutralize the opposing force. However, the gable-end chimney mass [and the attic door on the south gable] precluded that solution to a problem which is not encountered in the more common central chimney plan, where the room arrangement and fireplace locations accommodate tie beams across the full interior spans between eaves corners. The timber wall-plate ties in the Fulp house are embedded in the interior wythe of the masonry gable, rather than in the exterior masonry as in the DeTurk house [see record MFHPH52 for photos and discussion of the function and alignment of interior ties for comparison to this DeTurk exterior positioning]. In both buildings the massive chimneys precluded the use of an eaves-to-eaves tie beam, in tensile equilibrium, to counteract the lateral thrust from the roof system. The shorter ties in the DeTurk and Fulp structures contribute only the marginal compressive restraint imposed by the masonry mass bearing on the timber, augmented only slightly by the modest frictional resistance of the masonry joints.
Photos DTR09PH102 through 105--1001.01.119 through .201, show retrofitted exterior and interior iron tie rods introduced [probably in the 20th century] to create restraint against the lateral thrust from both roof planes. These measures demonstrate the insufficiency of these truncated plates to perform this tensile function. It is not known what measures{2} might have been taken in the original or later roof framing plans to inhibit rotation of the wall plates [see DT09PH103-1001.01.199] and lateral movement in the eaves walls bearing them, since the timbers above the wall plates, and possibly the plates themselves, are 20th century replacements {3}.
FOOTNOTES
{1} Oblique forces, such as those generated by pitched roofs, are separated for analytical purposes into their vertical [gravitational] and horizontal [lateral] components, which are called "vectors" and which are integrated summations of the complex set of forces actually acting through roof systems, requiring resistance for structural stability.
{2} such as collar ties, which, however, do not provide the necessary restraint at the optimal point of maximum thrust on the wall plates.
{3} Pre 1970s photos in this archive show that there were no purlins, installed in the 1970s re-roofing with their end-grain exposed on the exterior, inserted ["let"] through the masonry gables in earlier roof framing.
L. Ward, 2009, October, 2021
Catalog details
- Catalog number
- 1001.01.185
- Alternate number
- DTR09PH93
- Accession number
- 1001.01
- Date
- 10/22/09
- Creator
- Larry Ward
- Object name
- Print, Photographic
- Record type
- Standard
- Classification
- Documentary Artifact