Description
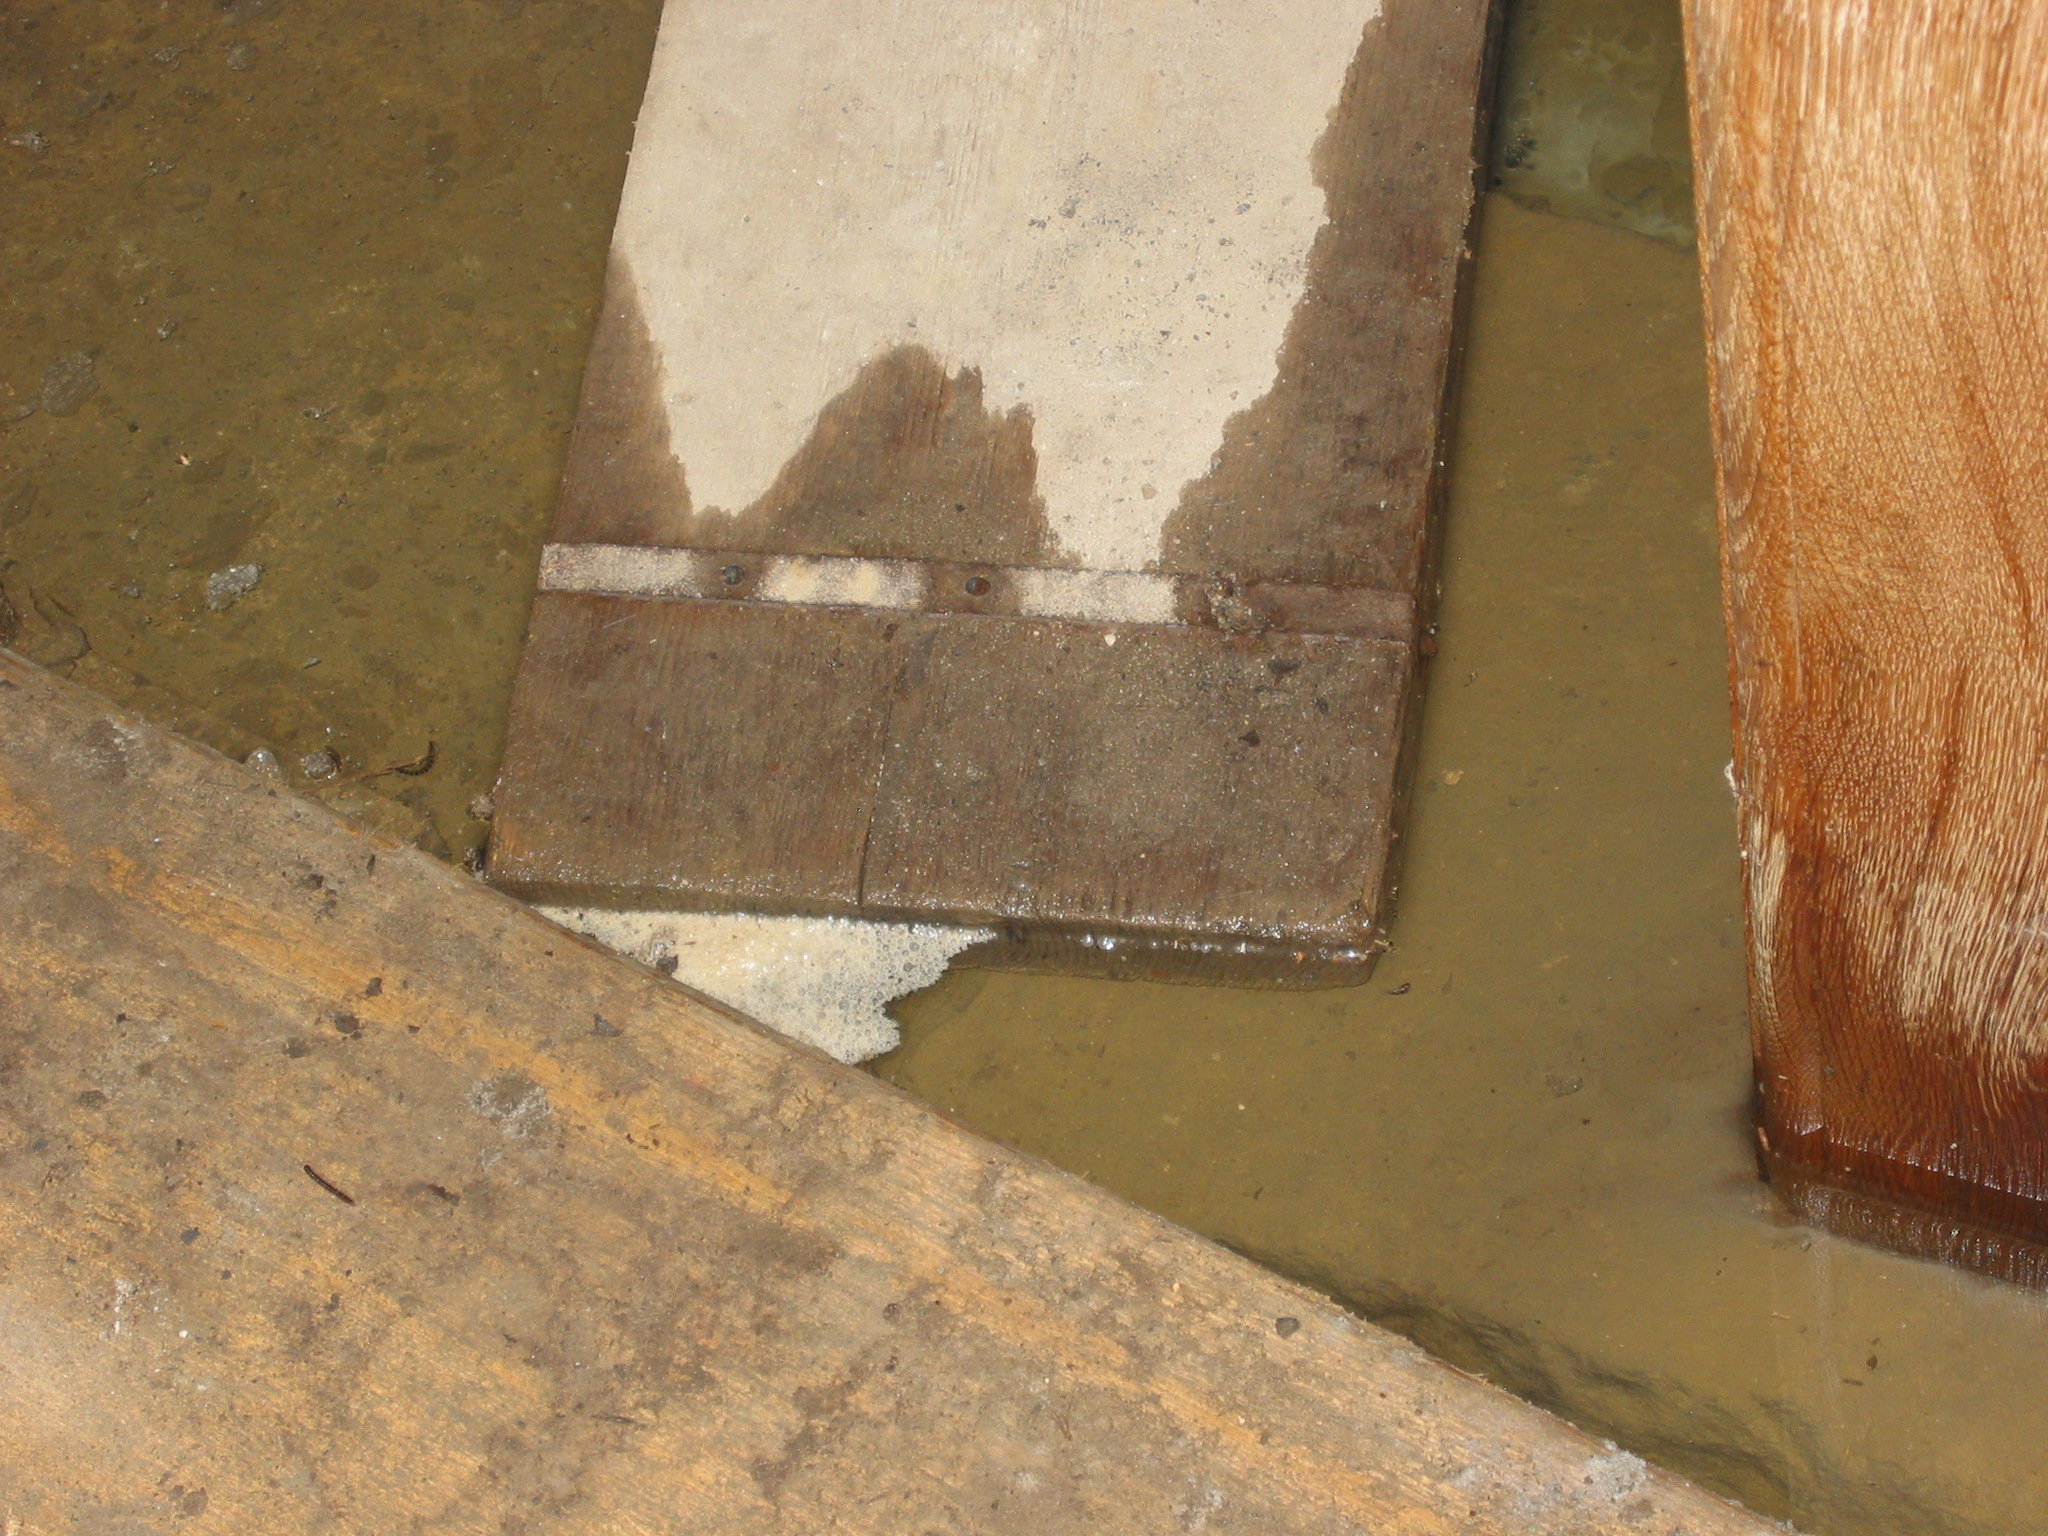
Exterior view of north door jamb foot in one inch of water above stone sill after 2 inches of rain in 36 hours.
This water level would submerge the restored brick-paved kitchen floor under seven inches of water and place the foundation wall and its exposed mortar joints in contact with more than one foot of standing water, which recedes from that level very slowly by natural percolation through the soils, wall pores, and limestone bedrock. The restored original drain tunnel, with an enclosed and backflow-protected gravity drainage course, will discharge these water levels in a fraction of the elapsed time required in the absence of these facilities, and will significantly reduce both the duration and extent of these incursions. This system will substantially extend the life expectancy of the pointing and bonding mortars, materially prolonging the durability of the masonry foundation.
Laurence Ward, 2009
Catalog details
- Catalog number
- 1001.01.188
- Alternate number
- DTR09PH96
- Accession number
- 1001.01
- Date
- 08/10/2009
- Creator
- Larry Ward
- Object name
- Print, Photographic
- Record type
- Standard
- Classification
- Documentary Artifact