Description
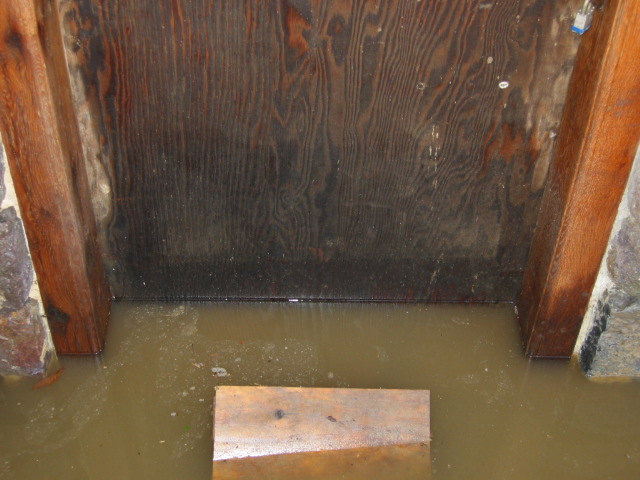
The water level [“table”] evident in this photo [12/09/09] is two inches above the original stone sill, a typical level after several inches of rainfall, which occurs several times each year or more frequently [as in 2009]. This varying frequency of inundation has historically been sufficient to subject the jambs and door to destructive fungus-rot [see photo DTR09PH42--1001.01.126 ]. Replaceable anti-fungal rods{1} have been inserted into the lower segments of the timber jambs to inhibit such cycles, which have jeopardized the fabric of this building for centuries. Generations of owners have been compelled to incrementally raise the cellar floor levels and sill [”threshold”] of this doorway to 18-20 inches above the original level [see DTR09FN3--1001.01.176] in attempts to create a working floor above the periodically elevated water levels.
The 5-7 inches of rainfall of September 30 and October 1st, 2010 caused the Little Manatawny Creek to rise above its banks and encroach several feet onto the grass area south of the creek. However, because of the grass-covered “levee” which had been built-up during the 20th century, no flood waters reached the building or flowed into its interior.
By mid-morning on Friday, October 1, 2010, the creek did rise above the staircase drain outlets, closing the backflow [“check”] valves and causing the channel drains and landing “wells” in the cellar staircase to fill up and rise several inches against the door and its jambs, inside and out{2}. After the rain subsided on Friday afternoon, the creek receded to an elevation [“invert”] below the drain outlets. The water trapped in the channel drains and staircase wells then flowed through the enclosed conduits into the creek within a few hours. These elevated water levels, above the cellar kitchen door sill [“cill”], previously required several DAYS [sometimes up to a WEEK] to percolate away from the doorway and foundation masonry through the soils, bedrock, and mortar joints in the walls [SEE photos and discussion in: DTR09PH50--1001.01.134, DTR09PH51--1001.01.135, DTR09PH96--1001.01.188, DTR09PH97--1001.01.189 & DTR09PH99--1001.01.191]. This reduction of both the extent and duration of saturation of the foundation mortar, and the wooden door and doorway frame, will prolong the life expectancy of these critical components exponentially.
The fluted [“filleted”] bead molding{3} detail is apparent on the inner corner of the right [north] jamb.
FOOTNOTES:
{1} The proprietary packaging for the rods used on this project is seen in DTR09PH137--1001.01.242.
{2} This level of standing water accumulates partly from ground-surface and roof runoff, and partly from the rising water table as the ground above the bedrock floor becomes saturated.
{3} Called ”rabbet and quarter-round” in a published 1797 Chester County carpenter’s pricing guide, which characterizes door frames displaying only this detail as “plain.”
L. Ward, 2009, updated Oct 2021
Catalog details
- Catalog number
- 1001.01.190
- Alternate number
- DTR09PH98
- Accession number
- 1001.01
- Date
- 12/09/2009
- Creator
- Larry Ward
- Object name
- Print, Photographic
- Record type
- Standard
- Classification
- Documentary Artifact