Description
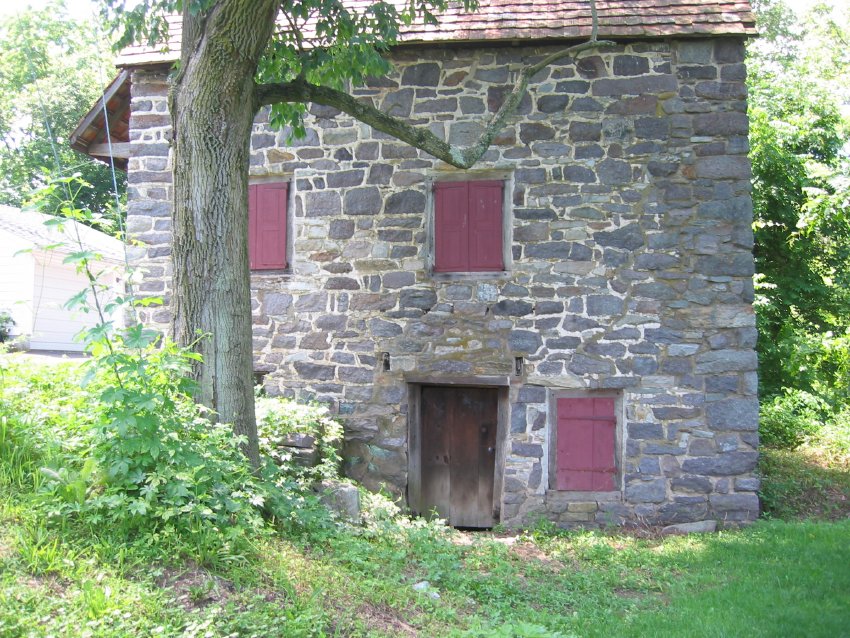
East eaves wall prior to excavation, restoration, and regrading.
The area involved in the 1970s repair to the northeast corner wall segments is discernible by its darker pointing [possibly because of an ill-advised attempt to match the mortar to the stone palette, rather than to the early pointing surviving in various segments of the masonry].
The grade at the doorway and to right [north] of the door averages 18-20 inches higher than the original elevation because of the gradual build-up of the embankment north and east of the building by flood deposits and generations of owners filling-in to block creek flooding into the ground level kitchen and root cellars. This barrier has prevented many flood incursions and has undoubtedly averted significant damage to the structure. Its removal or penetration without adequate backflow prevention would effectively place the ground level of the building in the flood plain, consequently subjecting the cellar doors and framing, foundation mortar joints, and restored kitchen floor to more frequent and extensive exposure to saturation, resulting in greater degradation and significant structural instability.
Several floods which occurred in the past half-century deposited at least several feet of water into the kitchen/root cellar level. Breaching the earthen barrier ["levee"] between the creek and the building, built-up over numerous generations above the ambient flood plain, could shorten the flood cycle to two or three such inundations per year. In 2009 the creek rose above the elevation of the kitchen door sill several times, yet no creek water reached the building because of this embankment. The frequent saturations which dissolved mortar and rotted jambs and doors resulted from the high water table percolating, rising, and falling under the site, and roof and ground water surface runoff, with little or no contribution from creek-flooding [See DTR09PH66--1001.01.150 and DTR09PH74--1001.163, for discussion of the planned remediation of these conditions].
Hand excavation against the north [creek-side] wall near the northeast corner uncovered a mortared aggregation of stones below the modern grade {1}. This was possibly a masonry revetment to shield the north foundation wall from creek flooding, or a retaining wall holding back encroachment from the higher elevations to the west , or a buttress providing lateral support to the unbanked north gable wall.
This eaves wall was built in a "random-rubble" pattern, i.e. stones of irregular sizes and shapes laid without continuous horizontal mortar joints defining "courses," and not "squared" or "dressed" [cut or chiseled to a common vertical plane]. This "broken course" stonework construction method is applied on all exterior elevations except the south gable wall, which, as the relatively more formal principal façade, is laid in a random-range coursed pattern [See DTR09PH19--1001.01.100, showing the varying course heights set by the thickness of alternating alignment of the "quoin" stones in the corner piers]. Random rubble was also the pattern adopted in laying-up the interior cellar partition ["cross"] wall, and the method applied in constructing the 19th-century upper ground ["first"] floor addition {2} visible in the left half [west] of Archive photo DTHPH1--1001.01.021.
The outlooker remnants above the door lintel were not symmetrical on either axis: (a) the left [southern] pocket was about 2 inches higher than the right one because of the deflection {3} of this wall toward the north [right]; (b) the right [northern] outlooker is 2-3 inches closer to the north end of the lintel than its southern counterpart is to the southern end. [See DTR09PH4--1001.01.124 for a detailed discussion of this disparity, and DTR09PH108--1001.01.204 for a view of the restored positioning of the replacement outlookers, which are now at the same elevation. However, the replacement outlookers are still not symmetrical on their vertical axes {4} with respect to the lintel because of the constraints imposed by the interior intersection of the vault partition ["cross"] wall with the pier south of the doorway. Photo DTR09PH64--1001.01.148 shows the cross wall in its modern alignment, immediately abutting the restored south door jamb.
FOOTNOTES:
{1} See DTR09PH107--1001.01.203, left side of photo, above [west of] and below [east of] the terra-cotta outlet pipe.
{2} Demolished in the 20th century; other archival photos show the doorway [since removed] between the original first floor and the [presumed] kitchen addition. [See photos DTHPH5--1001.01.027, DTHPH19--1001.01.046, DTHPH21--1001.01.048 & DTHPH42--1001.01.070]. The masonry and pointing area replacing this doorway in the 1970s is well-integrated but discernible.
{3} The effects of long-term saturation of the mortar and resulting failure and dislocations are discussed in DTR09PH74--1001.01.163 and DTR09PH66--1001.01.0150.
{4} The replicated south outlooker is approximately 10 inches south of the south jamb; the north replicated outlooker is approximately 6 inches north of the north jamb. See Field Notes drawing DTR09PHFN3--1001.01.176.
Laurence Ward, 2009
Catalog details
- Catalog number
- 1001.01.202
- Alternate number
- DTR09PH106
- Accession number
- 1001.01
- Date
- 07/04/2009
- Creator
- Larry Ward
- Object name
- Print, Photographic
- Record type
- Standard
- Classification
- Documentary Artifact