Description
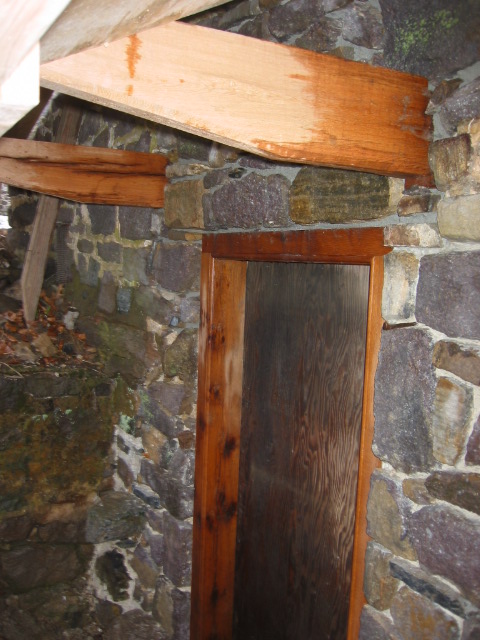
The door-frame jambs and lintel have been replaced with four inch square white oak timbers, with beaded corners and pegged mortise and tenon joints.
The replicated outlookers are tapered and chamfered in the traditional manner and leveled to support a shed-form shingled hood over the lower ground level doorway. They pass through the walls and are anchored in original mortised headers, which are secured laterally by mortise-and-tenon joints into flanking pairs of first floor joists. (See records DTR09PH111 and 115).
The masonry piers north and south of the doorway and the stonework above the lintel have been relaid in plumb alignment to restore structural stability in the walls. They will be repointed with mason's lime-mortar modified with a small percentage of Portland cement to reduce solubility.
Larry Ward, 2010
Catalog details
- Catalog number
- 1001.01.204
- Alternate number
- DTR09PH108
- Accession number
- 1001.01
- Date
- 12/08/2009
- Creator
- Larry Ward
- Object name
- Print, Photographic
- Record type
- Standard
- Classification
- Documentary Artifact