Description
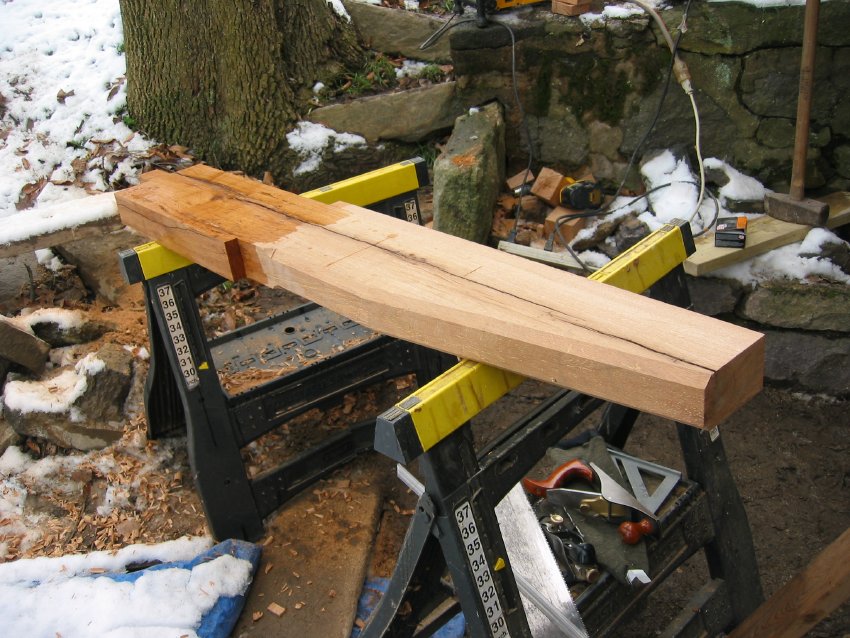
Northern replacement outlooker over kitchen doorway in east eaves wall.
The chamfered and tapered white oak hood support has been under-cut, removing one inch along the bottom of its projecting segment from the point of its emergence from the wall to the beginning of its upward taper. The top inch has been cut ["ripped"] from its embedded portion, the result being that the projection is set one inch higher than the pre-restoration plane. The southern outlooker has been cut to lower its projection one-inch [See DTR09PH113--1001.01.209] so that the replacement pair will be at the same elevation, eliminating the two-inch deflection toward the north, as shown in DTR09PH4--1001.01.124 and DTR09PH112--1001.01.208.{1}
The "ripping" of one inch of wood from the top of the projecting segment of the north outlooker and along the bottom of the south outlooker did not change the alignment of their tenons into the original mortises cut into interior anchoring headers, also joined by mortise-and-tenon joints into the flanking pairs of floor joists [See DTR09PH111-1001.01.207and DTR09PH119--1001.01.215].
The portion of the outlookers which will be embedded through the wall have been treated with fluid for fungus and moisture resistance.
FOOTNOTE:
{1} See DTR09PH108--1001.01.204 for a view of the replacement outlookers restored to equivalent spacing above the level-line of the doorway lintel.
Larry Ward, 2010
Catalog details
- Catalog number
- 1001.01.206
- Alternate number
- DTR09PH110
- Accession number
- 1001.01
- Date
- 12/07/2009
- Creator
- Larry Ward
- Object name
- Print, Photographic
- Record type
- Standard
- Classification
- Documentary Artifact