Description
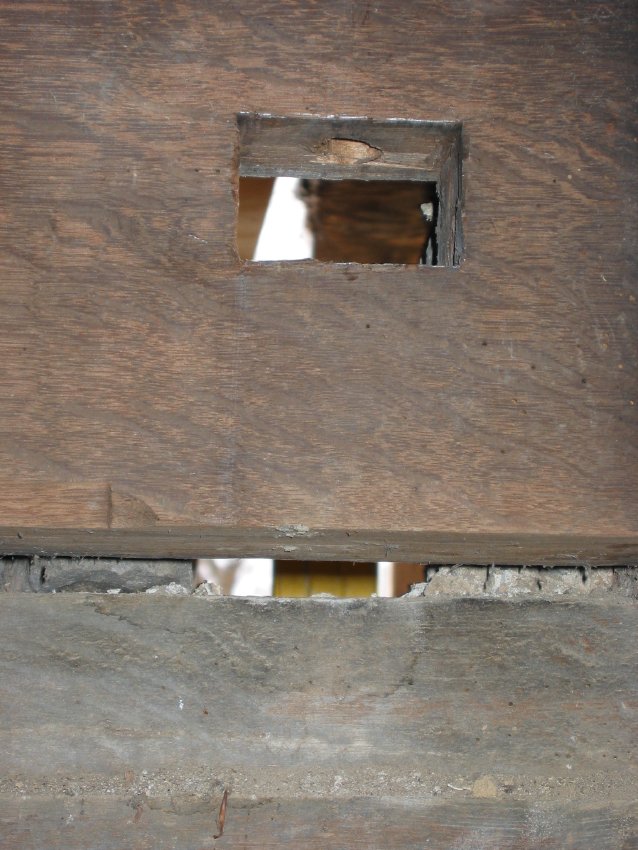
Interior detail view of the northern header mortised to receive the outlooker tenon. The remnants of the previous outlooker have been removed preparatory to fabricating a replacement. (See records DTR09PH108, …111, and …115 showing installation of replacement outlookers).
This header [sometimes “anchor beam” in the British tradition] is an original and integral component of the first floor framing system, as is evident from the fact that the headers are tenoned laterally into the flanking floor joists [See DTR09PH119--1001.01.215 for a pre-restoration view of this header and the adjacent joists from the interior]. The augered hole for the locking peg ["pin"] is visible at the top of the mortise.
To the left just below the horizontal center-line of the image is the gradual terminus of the stop-chamfer, "stopped" in a transitional sense with a rudimentary "lamb's tongue" [also called "cove” or “simple splay” detail]. The chamfer "stop" {1} location is consistent with the Anglo-Saxon medieval tradition of terminating chamfers at framing transitions or junctions, here the meeting of the header and outlooker. This practice occasionally created the appearance of asymmetry or indifference in locating chamfer runs and stops on the beveled edges of framing timbers [See DTR09PH119--1001.01.215]. It is less common to stop the chamfer where the "meeting" of two framing members does not form a right angle; here there is no intersecting timber impeding the chamfer from continuing to a "stop" position closer to the joist, which does intersect at a right angle. However, the existing stop position literally adheres to the tradition if one considers the imaginary extended section of the framing member [the outlooker] intersecting the chamfered timber at a right angle.
Chamfering timber edges was a standard detail employed by carpenters and joiners ["wrights"] for centuries. Here, its use expresses a vernacular interpretation of a medieval refinement {2} developed within traditions prevalent in both the British Isles and on the European continent.
FOOTNOTES
{1} the sloped return to the junction ( edge, corner, classically "arris") of the two right-angled planes of a beam or framing timber performing a similar function. Chamfers are generically bevels cut at an interior angle of forty-five degrees to the intersecting surfaces, sometimes with a molded profile and usually terminated gradually to the vanishing point on the arris as discussed above.
{2} Chamfering appeared on many early-period New England buildings, derived from the Anglo-American colonial tradition, and developed in the mid-Atlantic colonies from the English craft practices and from continental European interpretations of the same refinement. One Germanic term for the chamfer angle is "kantenwinkel."
Laurence Ward, 2009
Catalog details
- Catalog number
- 1001.01.207
- Alternate number
- DTR09PH111
- Accession number
- 1001.01
- Date
- 12/07/2009
- Creator
- Larry Ward
- Object name
- Print, Photographic
- Record type
- Standard
- Classification
- Documentary Artifact