Description
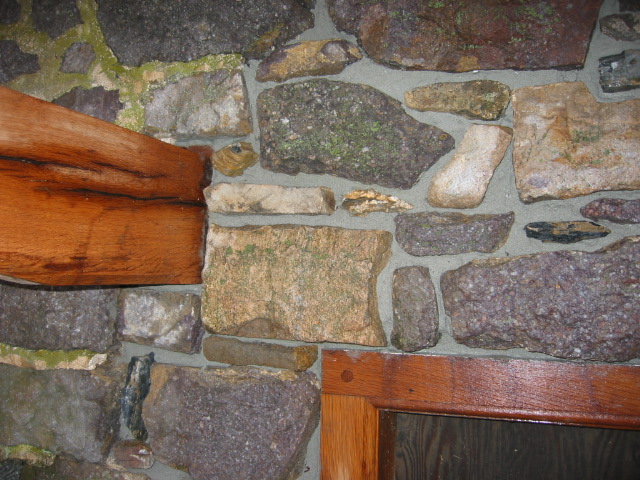
Restored wall above and to the south of the ground-level DeTurk kitchen door with replacement south hood outlooker. Details include: pegged mortise-and-tenon joint between the doorway lintel and south jamb; checked timber; filleted bead mouldings{1} on edges of mitered jamb and lintel of the door.
Stones removed from above doorway were laid out in "mirror" position on the ground [see photo #1629 in photo record DTR09PH92--1001.01.184] and have been re-laid and "mudded-in" with bonding mortar in their original positions.
Final pointing will conceal the exposed end-grain of the "ripped" inch at the bottom of the outlooker, the projection of which is set one-inch above the level of the recent [deflected] height above the doorway lintel in order to level it with the south outlooker, which was lowered one inch by cutting away ["rip-sawing"] the top inch from its embedded segment. The bottom of the projecting portion is now at the same vertical separation [approximately 4 inches] from the lintel [also "head"] as is the south outlooker.
FOOTNOTE:
{1} In 1797 Chester County carpenter's directory called "rabbet and quarter-round" and characterized as a "plain door frame" detail.
Larry Ward, 2010
Catalog details
- Catalog number
- 1001.01.213
- Alternate number
- DTR09PH117
- Accession number
- 1001.01
- Date
- 12/07/2009
- Creator
- Larry Ward
- Object name
- Print, Photographic
- Record type
- Standard
- Classification
- Documentary Artifact