Description
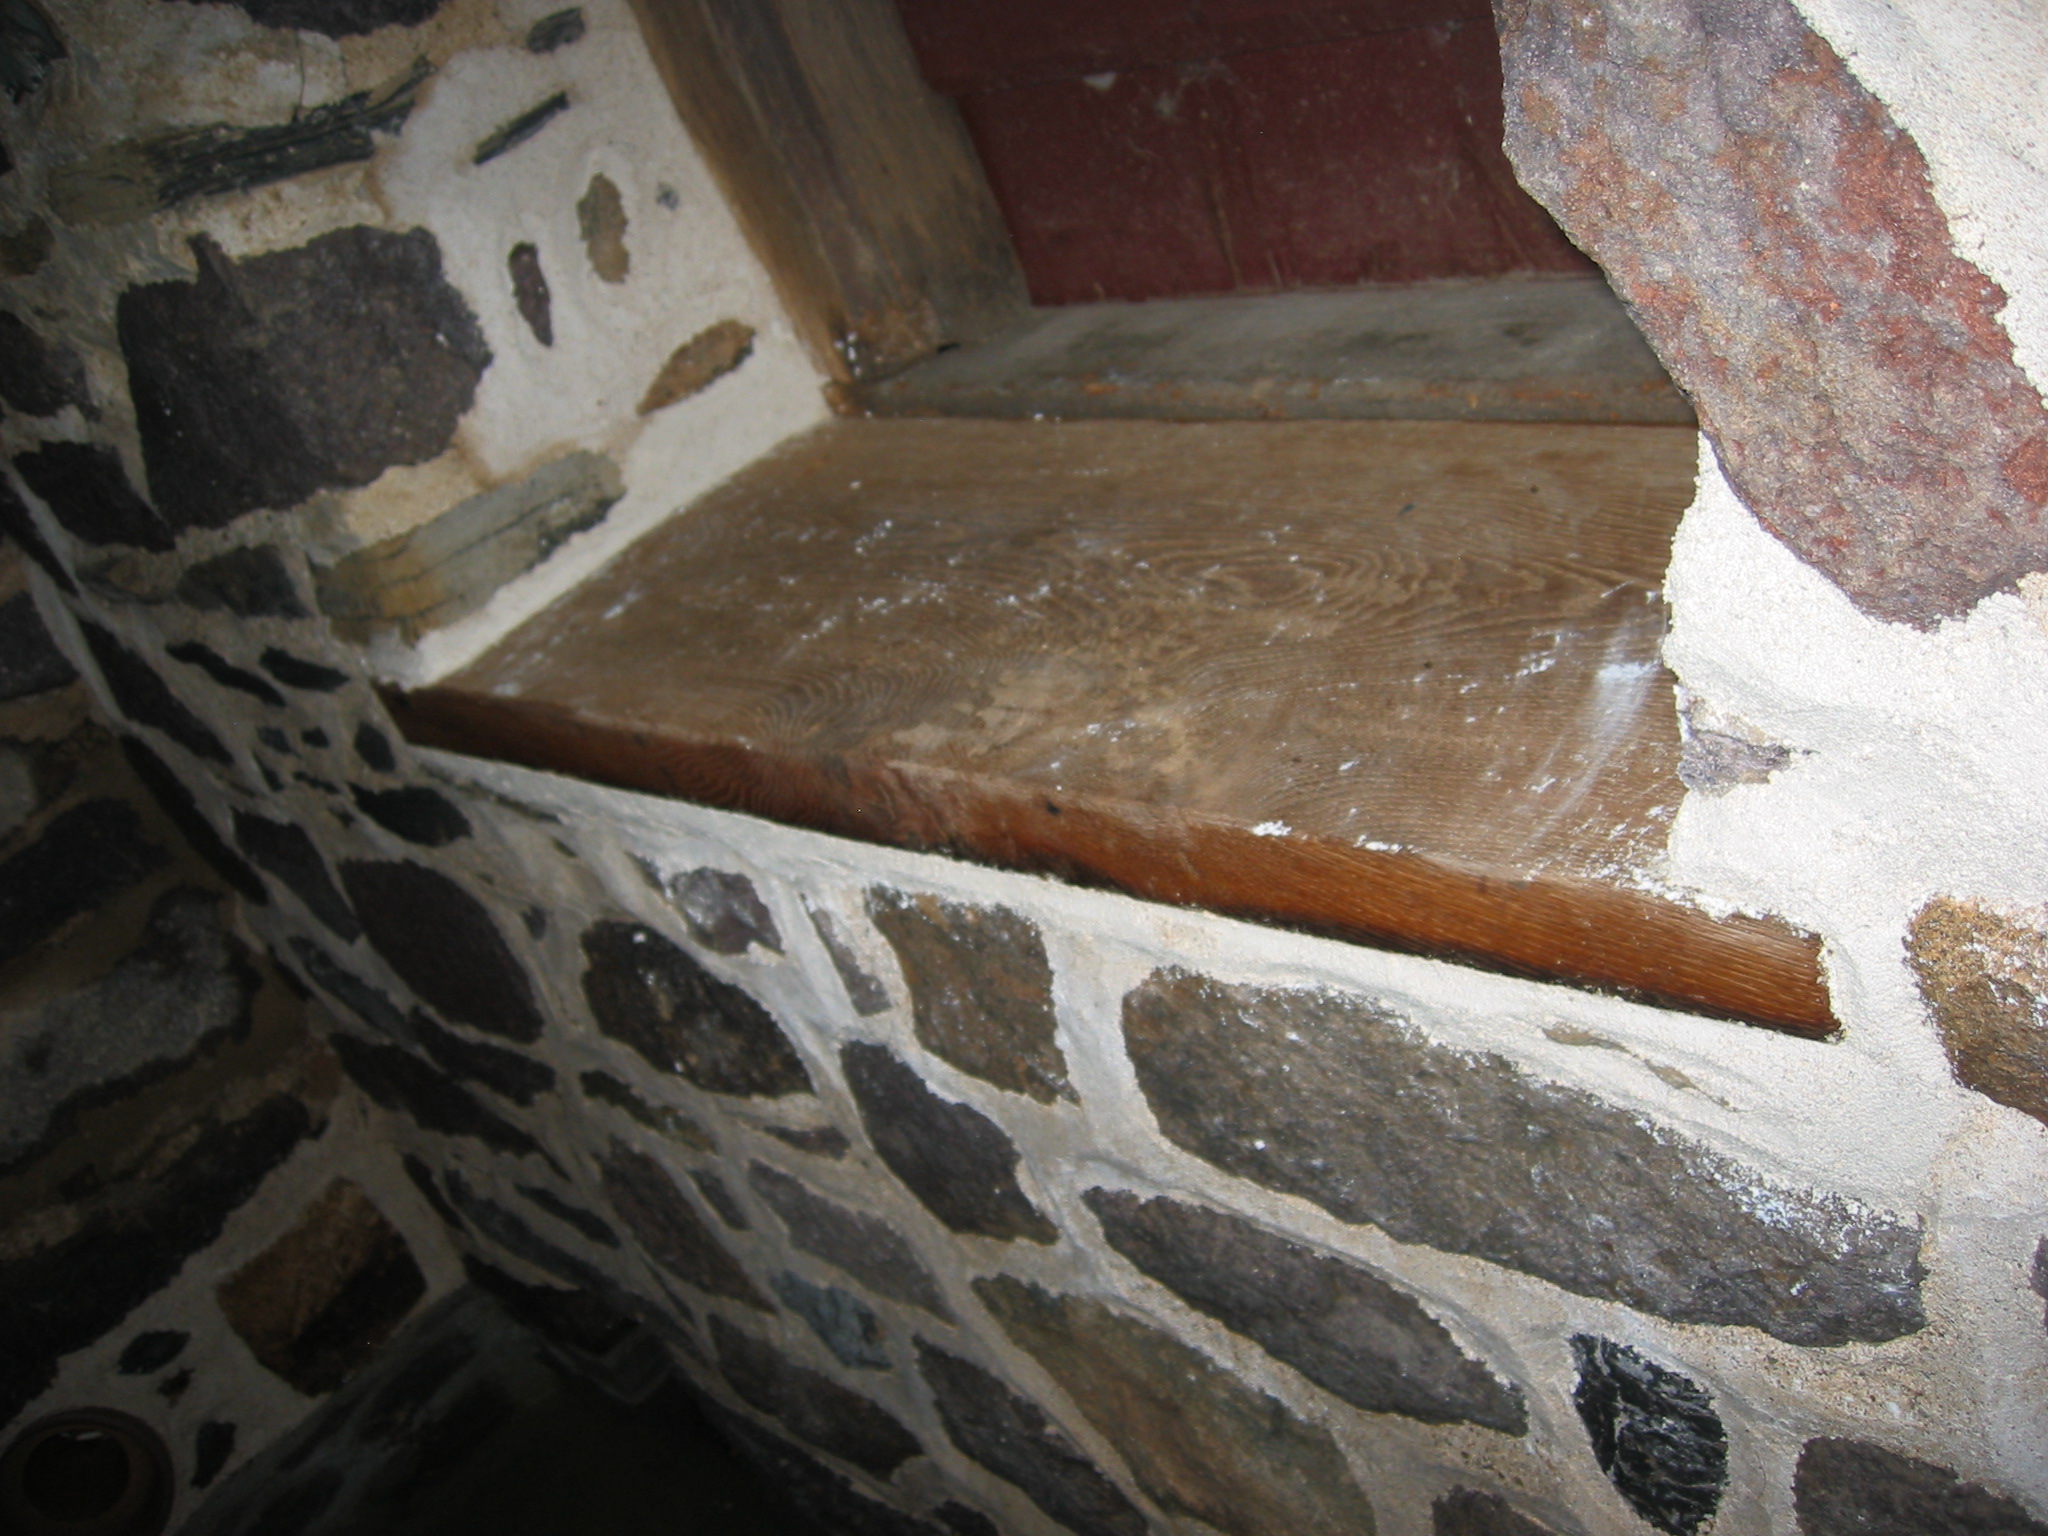
Replaced oak sill inside DeTurk House kitchen window in east eaves wall, installed in April and May, 2010 in conjunction with repointing of surrounding stonework with mortar consisting of the traditional mixture of lime, local sand, and a small percentage of cement [an increased percentage of “Portland” cement is introduced below the high water table level]. DTR09PH109--1001.01.205, taken March 18, 2010, shows this window area after stabilization of the masonry under the window, prior to replacing the sill and repointing the masonry surround. The original sill, in a deformed condition from the stresses and movement in the east eaves wall, and a pre-restoration view of this segment of the foundation wall, are shown in photo in record DTR09PH11--1001.01.092.
The white pointing mortar just under the sill and in the north [left] masonry jamb will be finished [“washed down”] with a dilute solution of muriatic [hydrochloric] acid to “patinate” the mortar joints by partially dissolving the thin film of lime and cement on the exposed surfaces of the joints. This process will reveal the speckled appearance of the sand/lime mortar compound, compatible in color and texture with the surviving early pointing in the walls. [SEE the series of photos in DTR09PH120 depicting the successful results of this process on re-pointed segments of the east and west eaves walls, and the mortar joints surrounding the restored west outlooker projecting from the south gable wall]. The new pointing will eventually “weather” to more closely resemble the remaining early mortar, much of which is mottled with moss accumulations, patched joint runs, and carelessly selected mortar formulations [and colors] during various masonry “restoration” and alteration campaigns throughout the 250+ years history of the building. Every attempt has been made in the current restoration project to mix traditional lime-sand mortar proportions, use sand harvested from the bed of the nearby Little Manatawany Creek, and tool the joints to the double-struck “crown” profile of the earliest pointing remaining in the masonry joints.
Laurence Ward, 2009
Catalog details
- Catalog number
- 1001.01.214
- Alternate number
- DTR09PH118
- Accession number
- 1001.01
- Date
- 05/05/2010
- Creator
- Larry Ward
- Object name
- Print, Photographic
- Record type
- Standard
- Classification
- Documentary Artifact