Description
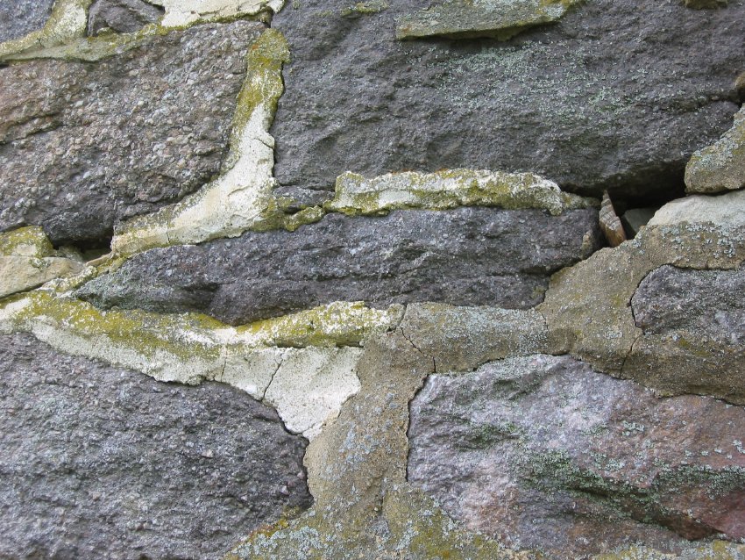
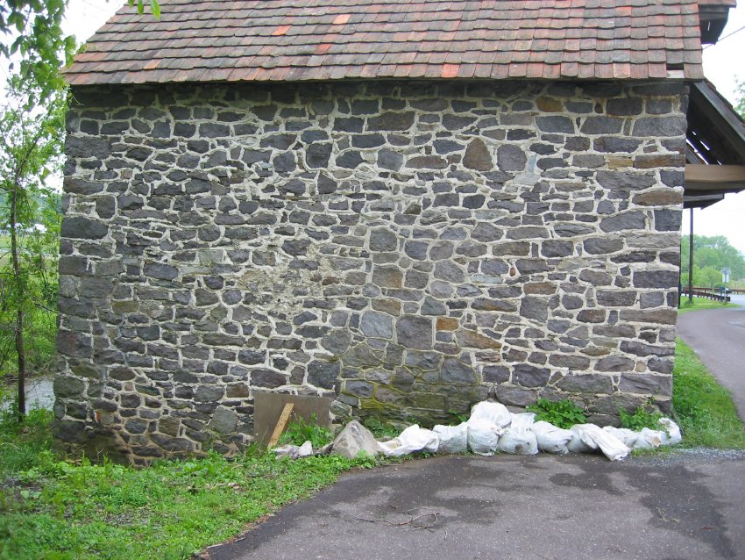
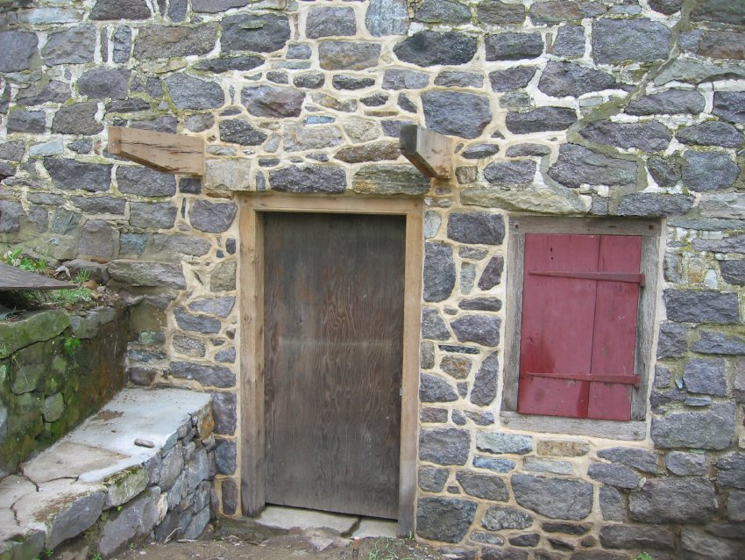
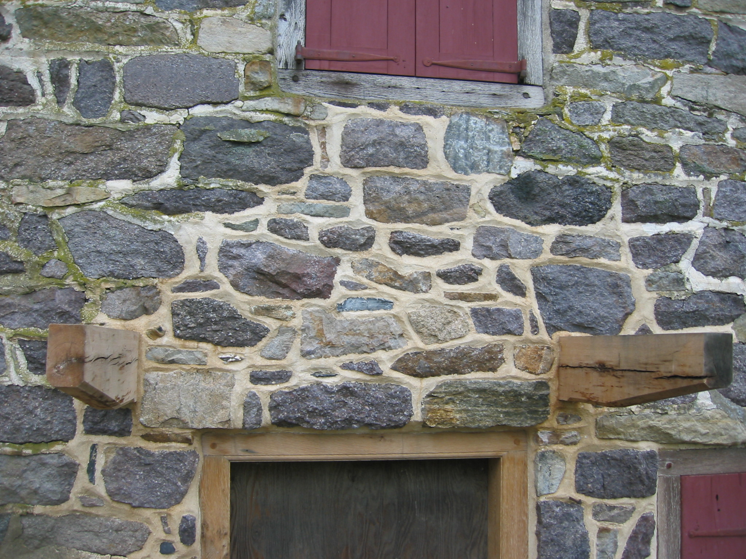
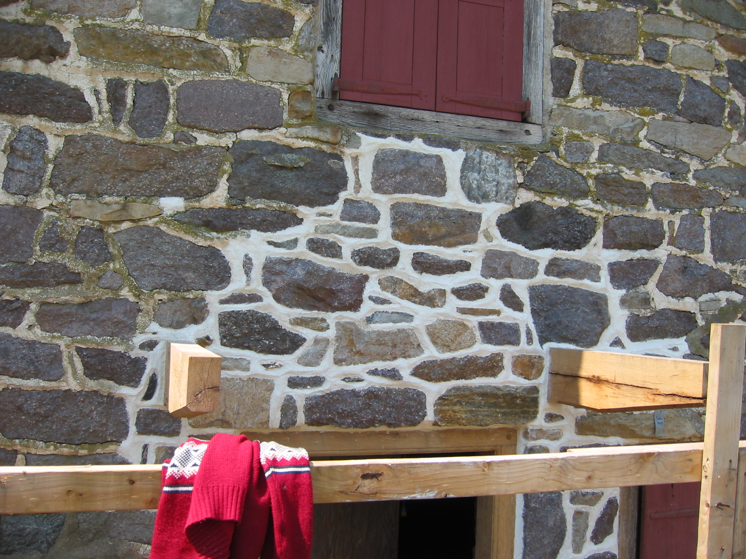
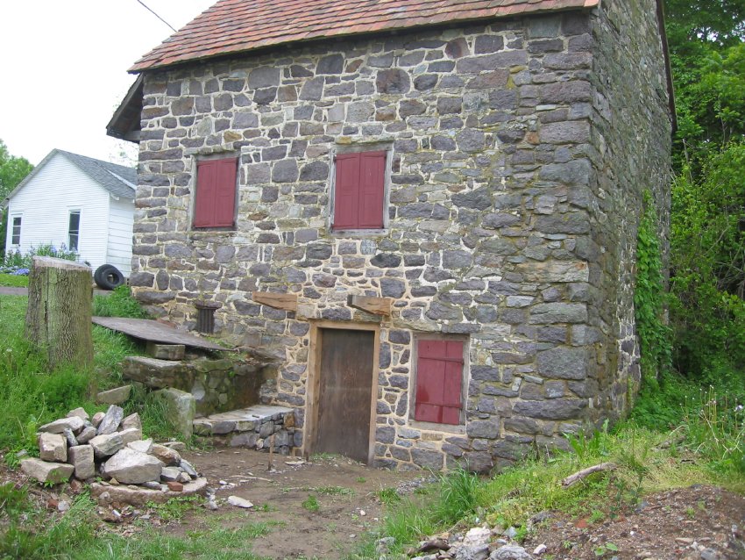
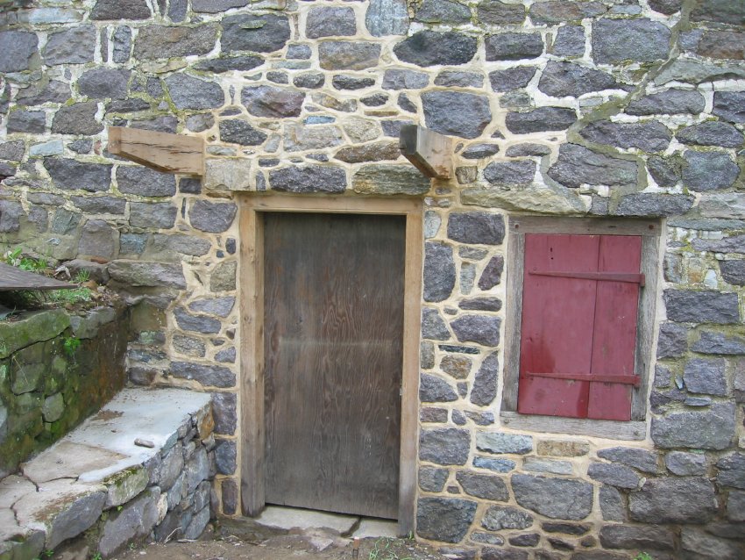
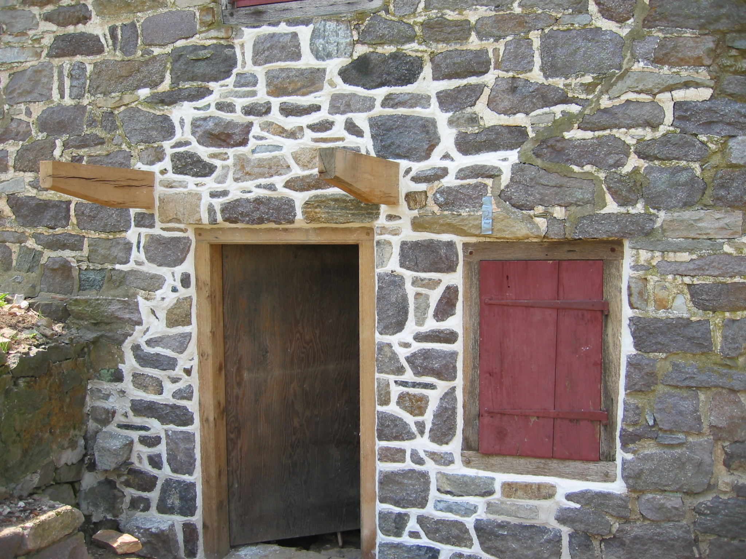
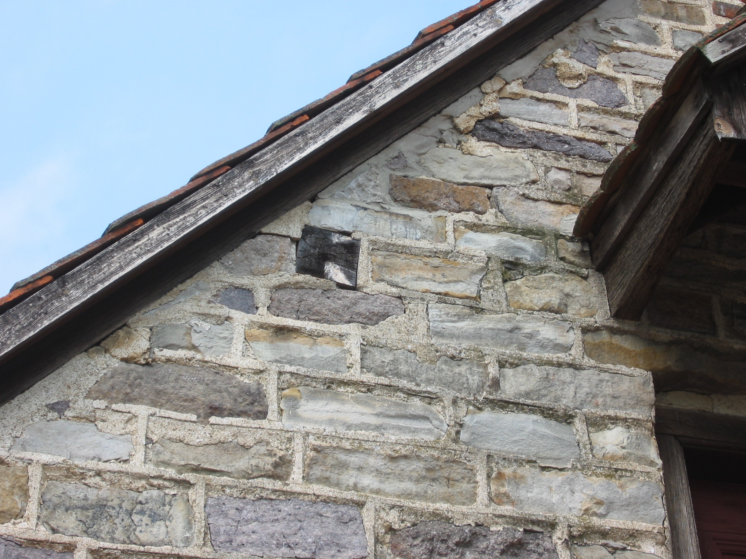
Series of 9 digital photographs showing the diverse array of mortar types in the joints and beds of the exterior walls of the DeTurk "ancillary" house. The dates of the extant pointing range from the original construction in 1767 through the most recent restoration work in 2009 and 2010.
These photos illustrate the variations in color, texture, and surface effects ("patina") which result from natural climatic and environmental erosion, abrasion, particulate deposition, and from efforts to "match" periodic re-pointing to existing mortar which is assumed to be the earliest or most authentic in appearance.
A threshold issue in every re-pointing campaign involves selection of the materials most closely approximating the original lime "binder" and local sand ["aggregate"], mixed in the proper proportions to produce the appearance of the earliest discernible color and texture, or to effect a naturally "patinated" version of the original finish. Modern masonry preservation and restoration campaigns sometimes introduce Portland cement into the traditional lime-sand mixture. For historic preservation purposes, Portland type additives should be avoided except in the most extreme circumstances where a “hydraulic” mortar formulation is needed below water-table levels.
Mortar mixes relatively high in Portland{1} cement are harder than early lime mortar and tend to block evaporation of moisture trapped within the wall. Some of the repairs to the DeTurk masonry included a relatively high percentage of Portland cement, as indicated by the color and hardness of some of the accessible mortar. Excessive "Portland" subjects masonry structures to the degrading effects of mechanical stresses imposed on or within the wall, particularly if the resulting mortar ["mud"] is less resilient ["ductile"] than the stones bedded and bonded by it.
Hard mortar is less effective as a "shock-absorber" when the building is subjected to wind-loads and other dynamic ["live"] stresses and strains. This often leads to destabilizing fractures caused by the hydraulic and dynamic forces acting within the wall, sometimes leading to catastrophic failure in the structure. The DeTurk building suffered a series, contemporaneous or sequential, of these tectonic events, as evidenced by stress-fractures in the cellar kitchen door sill, the southern jamb of the kitchen fireplace, and a jagged vertical crack extending from grade to the raking roof level of the of the north gable wall near the northeast corner pier of the building.
The earliest mortar in this wall is lighter in color than most of the other surviving pointing, indicating a relatively high lime content, low color intensity in the local sand, and the absence of gray Portland cement{a}. Its speckled appearance results from the varying granular size and color spectrum of the aggregate, which was probably taken from the bed of the Little Manatawny Creek a few steps away. The patinated appearance of early mortar derives from the natural weathering process on the traditional ingredients. A carefully prescribed mixture of local sand, lime, and less than 10% white Portland cement, resulted in the final color and speckling of the 2009-2010 pointing.
{a} Modern gray Portland cement is a dominant coloring agent in mortar and requires alterations in the proportions of sand and lime in the mix in order to produce a traditional and naturally evolved color. This problem was not encountered when preparing traditional lime mortar, which is colored naturally by the tones and shades of the sand “aggregate” and by the natural effects of weather and deposits of air-and moisture-borne substances.
The lighter pointing finish in images 5 and 7 results from the lime particles accumulating on the surface as the mortar sets-up ["cures"]. The surface of the pointing was later "washed-down" with a dilute solution of muriatic [not generally recommended] acid to remove some of the powdery lime/Portland cement residue ["haze" or "milk", in modern terminology]. This conservative treatment, not without controversy because of its corrosive and catalytic effects, reveals the speckled color and granulation of the sand in the body of the mortar more rapidly than natural aging and weathering.
Synthetic coloring agents introduced into mortar compounds accelerate and distort the natural process, requiring disclosure and explanation in exhibiting and interpreting the re-pointed walling. It should be made clear that the induced color is not the result of the normal mortar-aging process. Similar reference should be made to the use of Portland cement and acid "washing" as modifiers of an otherwise traditional set of ingredients and application techniques.
Another distinctive ingredient is visible in weathered early mortar as granular white "lime chunks", which are bits of calcium hydroxide formed in the limestone burning and "slaking"{b} process, and not fully blended into the mortar "paste" before it is re-hydrated and tooled into the joints of the wall.
{b} the contraction "slak'd" appears in early usage, meaning to soak (and thus suddenly cool) the partially burned limestone (or oyster shells) during the lime-production process.
The older joint mortar in the 1767 DeTurk building also shows transverse cracks from stresses transmitted through the wall system, including destabilizing shifts in the stone "units" of the walling. The early bed mortar has functioned reasonably well in preserving the structural stability of most of the wall ranges of the embanked building, despite the disruptions noted.
Portions of the older pointing are mottled with a green-gray moss, shown in some of the photos. Matching new pointing to the earliest surviving mortar requires careful formulation and control of material composition, color, aggregate granulation, texture, and surface patina{2}. The application method and profile of the pointing are also crucial from both the functional standpoint--shedding water--and the aspect of authenticity--using traditional tooling and "finish" techniques developed from the "art and mystery" of the medieval practice of stone masonry, as developed and evolved in the post-mediaeval Pennsylvania-German craft tradition.
The pointing in the lower-central segment of the west eaves wall, slightly different in color and texture from the rest of the wall, results from the 1970s restoration which closed-up the passage doorway between the original first floor living space and the 19th-century addition appearing in DTHPH1--1001.01.021; see views of the doorway, after removal of the addition, in DTHPH5--1001.01.027, DTHPH19--1001.01.046, and DTHPH42--1001.01.070.
More formal "ribbon"{3} pointing was utilized on the south gable wall, the expressively mannered gabled principal façade, rather than tooling the "crown" profile appearing in the mortar in the three "random rubble" walls. Both forms project "proud" of the ambient wall plane, providing a flat or "pointed" convex shield configured to deflect precipitation{o}.
{o} This and similar methods tooled ["struck"] to deflect water are sometimes classed as "weather" pointing.
A more pronounced form of "ribbon" pointing was considered to be more sophisticated in masonry design in the 19th century, particularly in the "Victorian" period as interpreted and applied in vernacular structures with aspirations to architectural refinement as social expression. A robust sampler of the Victorian variations of "ribbon pointed" mortar joints in a domestic masonry wall appears in the additions to the earlier [c.1742] DeTurk farmhouse just southward across the lane from the DeTurk ancillary building.
The early DeTurk "ribbon" profile joints on the south/front wall is a form of weather pointing employed in both Germanic and Anglo-Pennsylvania "Georgian" structures throughout the 18th century [Pottsgrove Manor, c.1752, and George Douglass House, c.1763 in the English colonial tradition, the latter a vernacular example influenced in some details by the more academic Pottsgrove].
Image #1 (#782, 7/21/09) is a detail view of a few of the variations produced by a diversity of mortar mixes and different tooling techniques in the same wall range.
Images #1 and #2 are views of the west eaves wall of the DeTurk "ancillary" [multi-function or supplemental] structure which displays a wide variety of pointing, including mortar with a relatively high percentage of modern "Portland" cement in and near the northwest [left] corner pier. This 20th-century pointing material is noticeably grayer and coarser than the early mortar.
FOOTNOTES
{1} See discussion of the 19th-century history of Portland cement in England and America in DTR09PH66.
{2} In this context, the surface appearance produced by the effects of abrasive or erosive factors, weather, and environmental accretions including moss, fungus, and other air- or moisture-borne organisms and particulates.
{3} More precisely, a hybrid type of pointing presenting the appearance of ribbon-pointing, with a linear profile set "proud" of the roughly dressed and squared vertical plane of the wall, but expressing the secondary purpose of creating the effect of "ashlar"(a) range work in the principal elevation of the building. Image #8 (#914, 8/9/09) shows the southwest segment of the gable-front, displaying the "ribbon" tooling and the mortar in-fill applied to enhance the impression of "coursed and dressed" stonework. Early ashlar walls in the Anglo-American tradition feature thin joints with little exposed mortar. The treatment here is a vernacular departure from the carefully squared and tooled ["dressed"] blocks seen in more formal work influenced by 18th century "pattern" books. The Trust's George Douglass House and White Horse Inn, discussed in other records in this archive, are examples of this vernacular-Georgian type of stonework, with slightly thicker joints than English antecedents.
(a) more precisely squared and dressed, and usually reserved for more formal, more horizontally rectilinear, and symmetrically "Georgian" facades with "bays" delineated by harmonically spaced wall penetrations. In the highly articulated and somewhat mannered (within the pragmatic Germanic idiom of the region) facade of the DeTurk south "front", the varying heights of the "courses" are determined by the vertical dimensions of the alternating bond-stones ["quoins"] of the corner piers.
Larry Ward, 2009, updated Oct 2021
Catalog details
- Catalog number
- 1001.01.216
- Alternate number
- DTR09PH120
- Accession number
- 1001.01
- Date
- 2009
- Creator
- Larry Ward
- Object name
- Print, Photographic
- Record type
- Standard
- Classification
- Documentary Artifact