Description
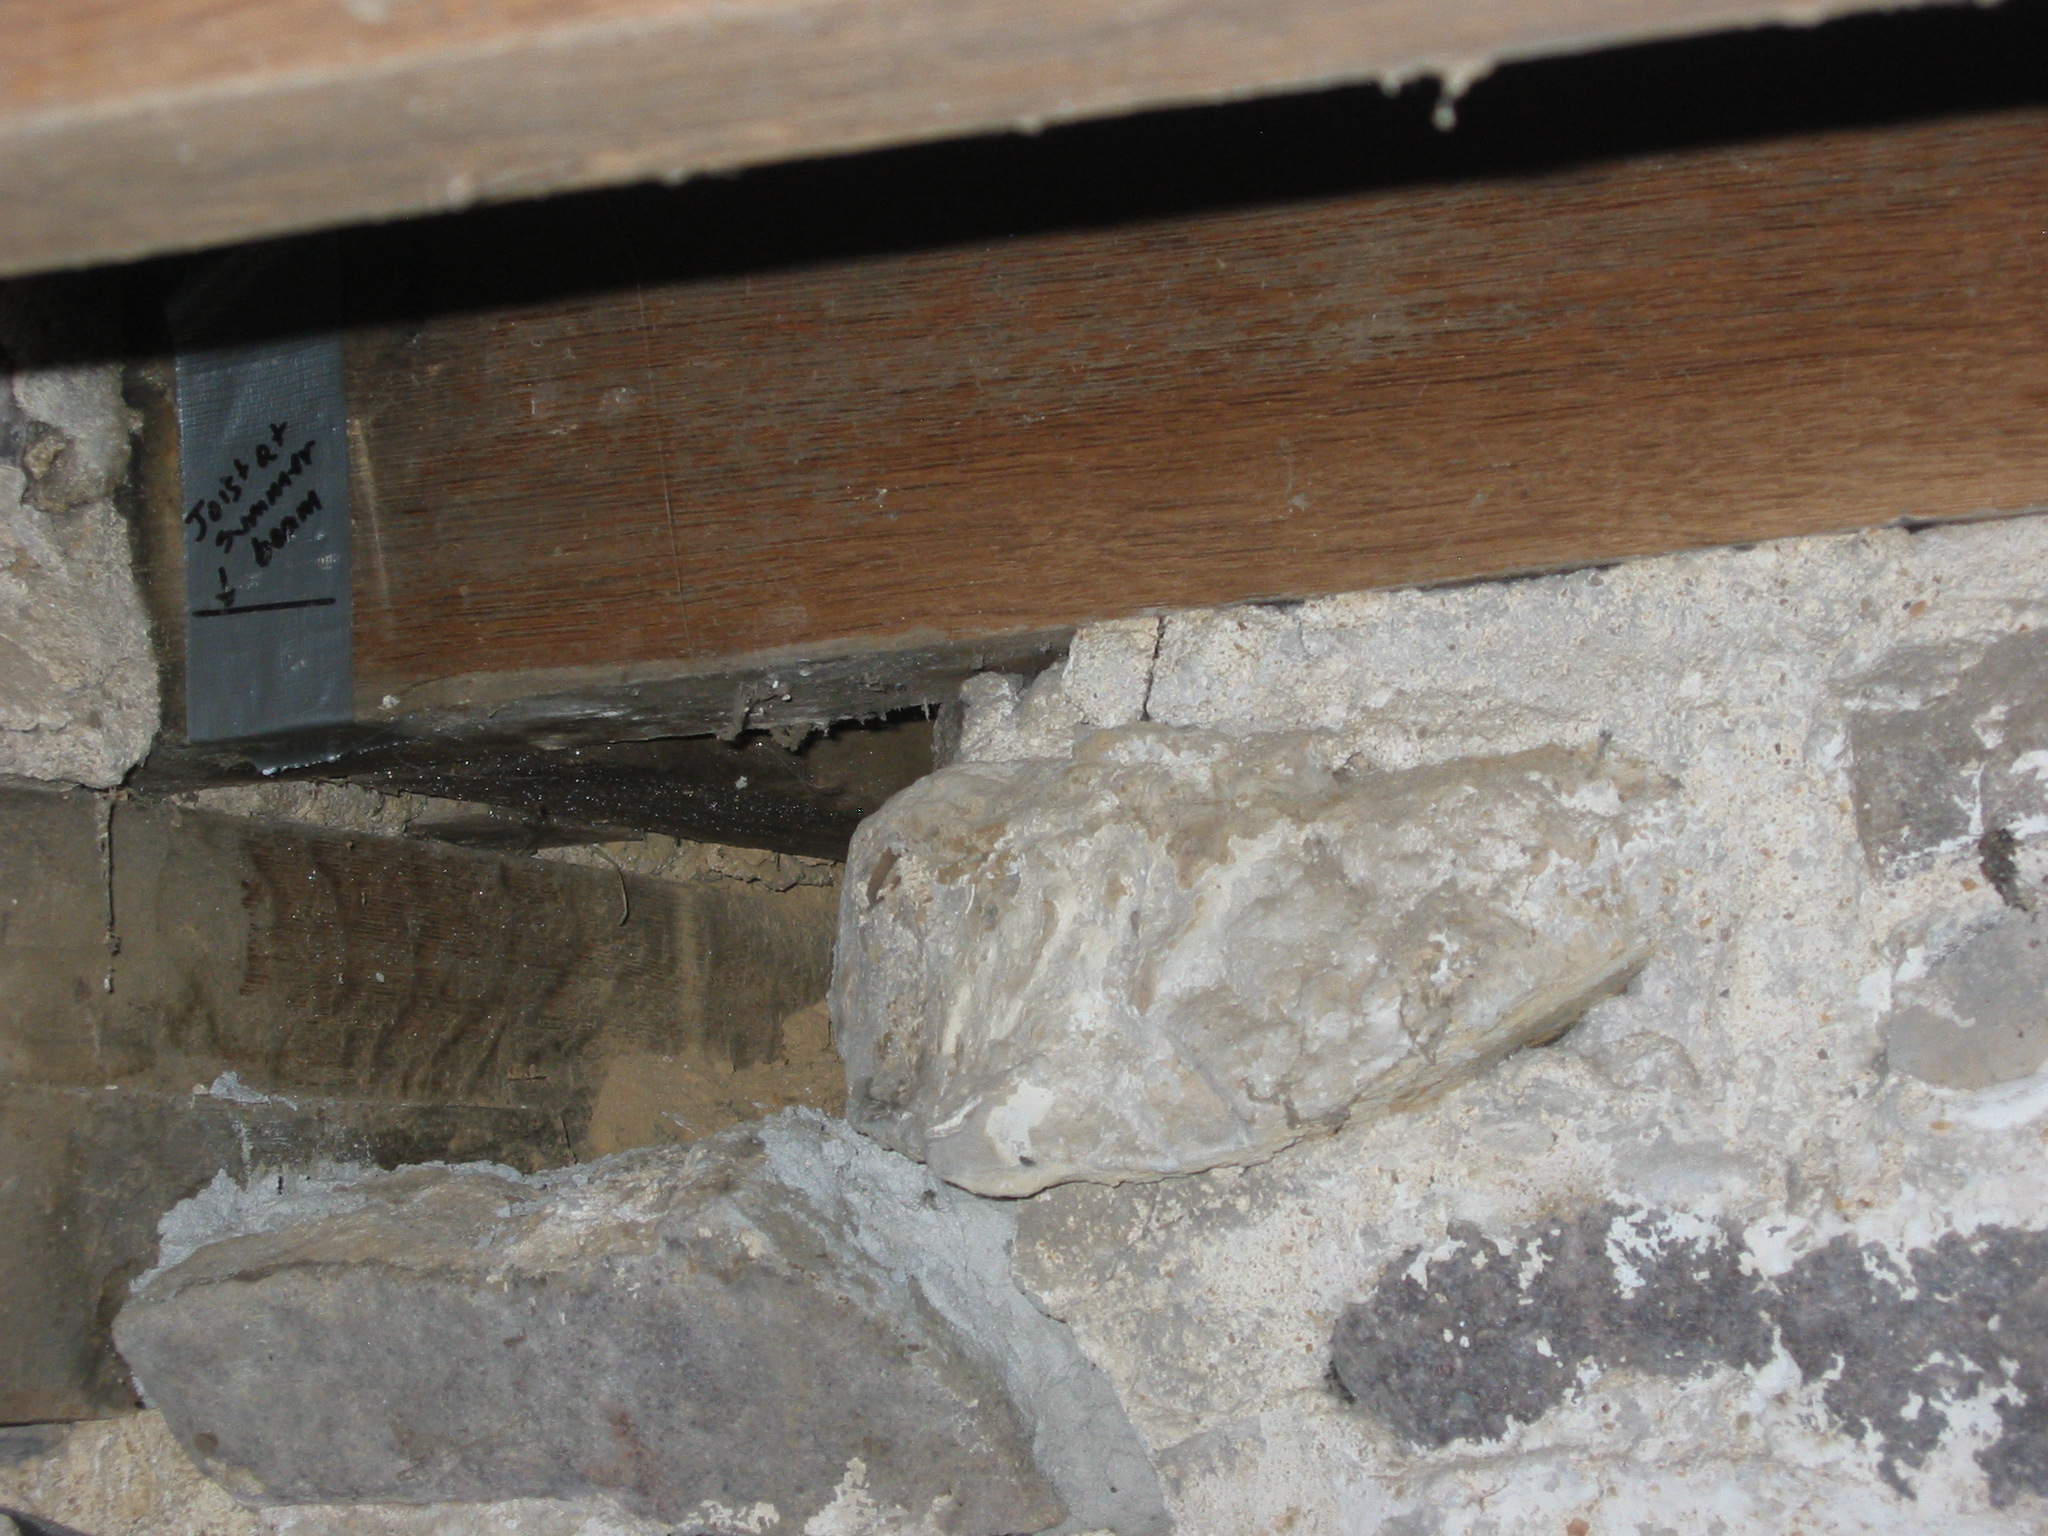
The masonry supporting the floor joist [the timber across the top of the photo with gray tape bearing black notation] is the eastern end of the partition wall between the kitchen and root cellars, which also serves as the northern abutment providing lateral support for the root cellar rubble masonry vault. The end blocks have been removed to provide access to the tenon of the southern outlooker [cantilevered oak support for the doorway hood]. The mortised header, and the bottom surface of the outlooker [bearing on the double wall plate] can be seen in the upper left quadrant of the photo. The tenon remnants were removed and a replacement outlooker anchored into this southern header in the same manner and alignment as the original. See DTR09PH113--1001.01.209 showing an exterior detail view of the replacement outlooker joined to the header.
See also photo DTR09PH17--1001.01.098 for a pre-restoration view of these details.
Larry Ward, 2010
Catalog details
- Catalog number
- 1001.01.217
- Alternate number
- DTR09PH121
- Accession number
- 1001.01
- Date
- 08/20/2009
- Creator
- Larry Ward
- Object name
- Print, Photographic
- Record type
- Standard
- Classification
- Documentary Artifact