Description
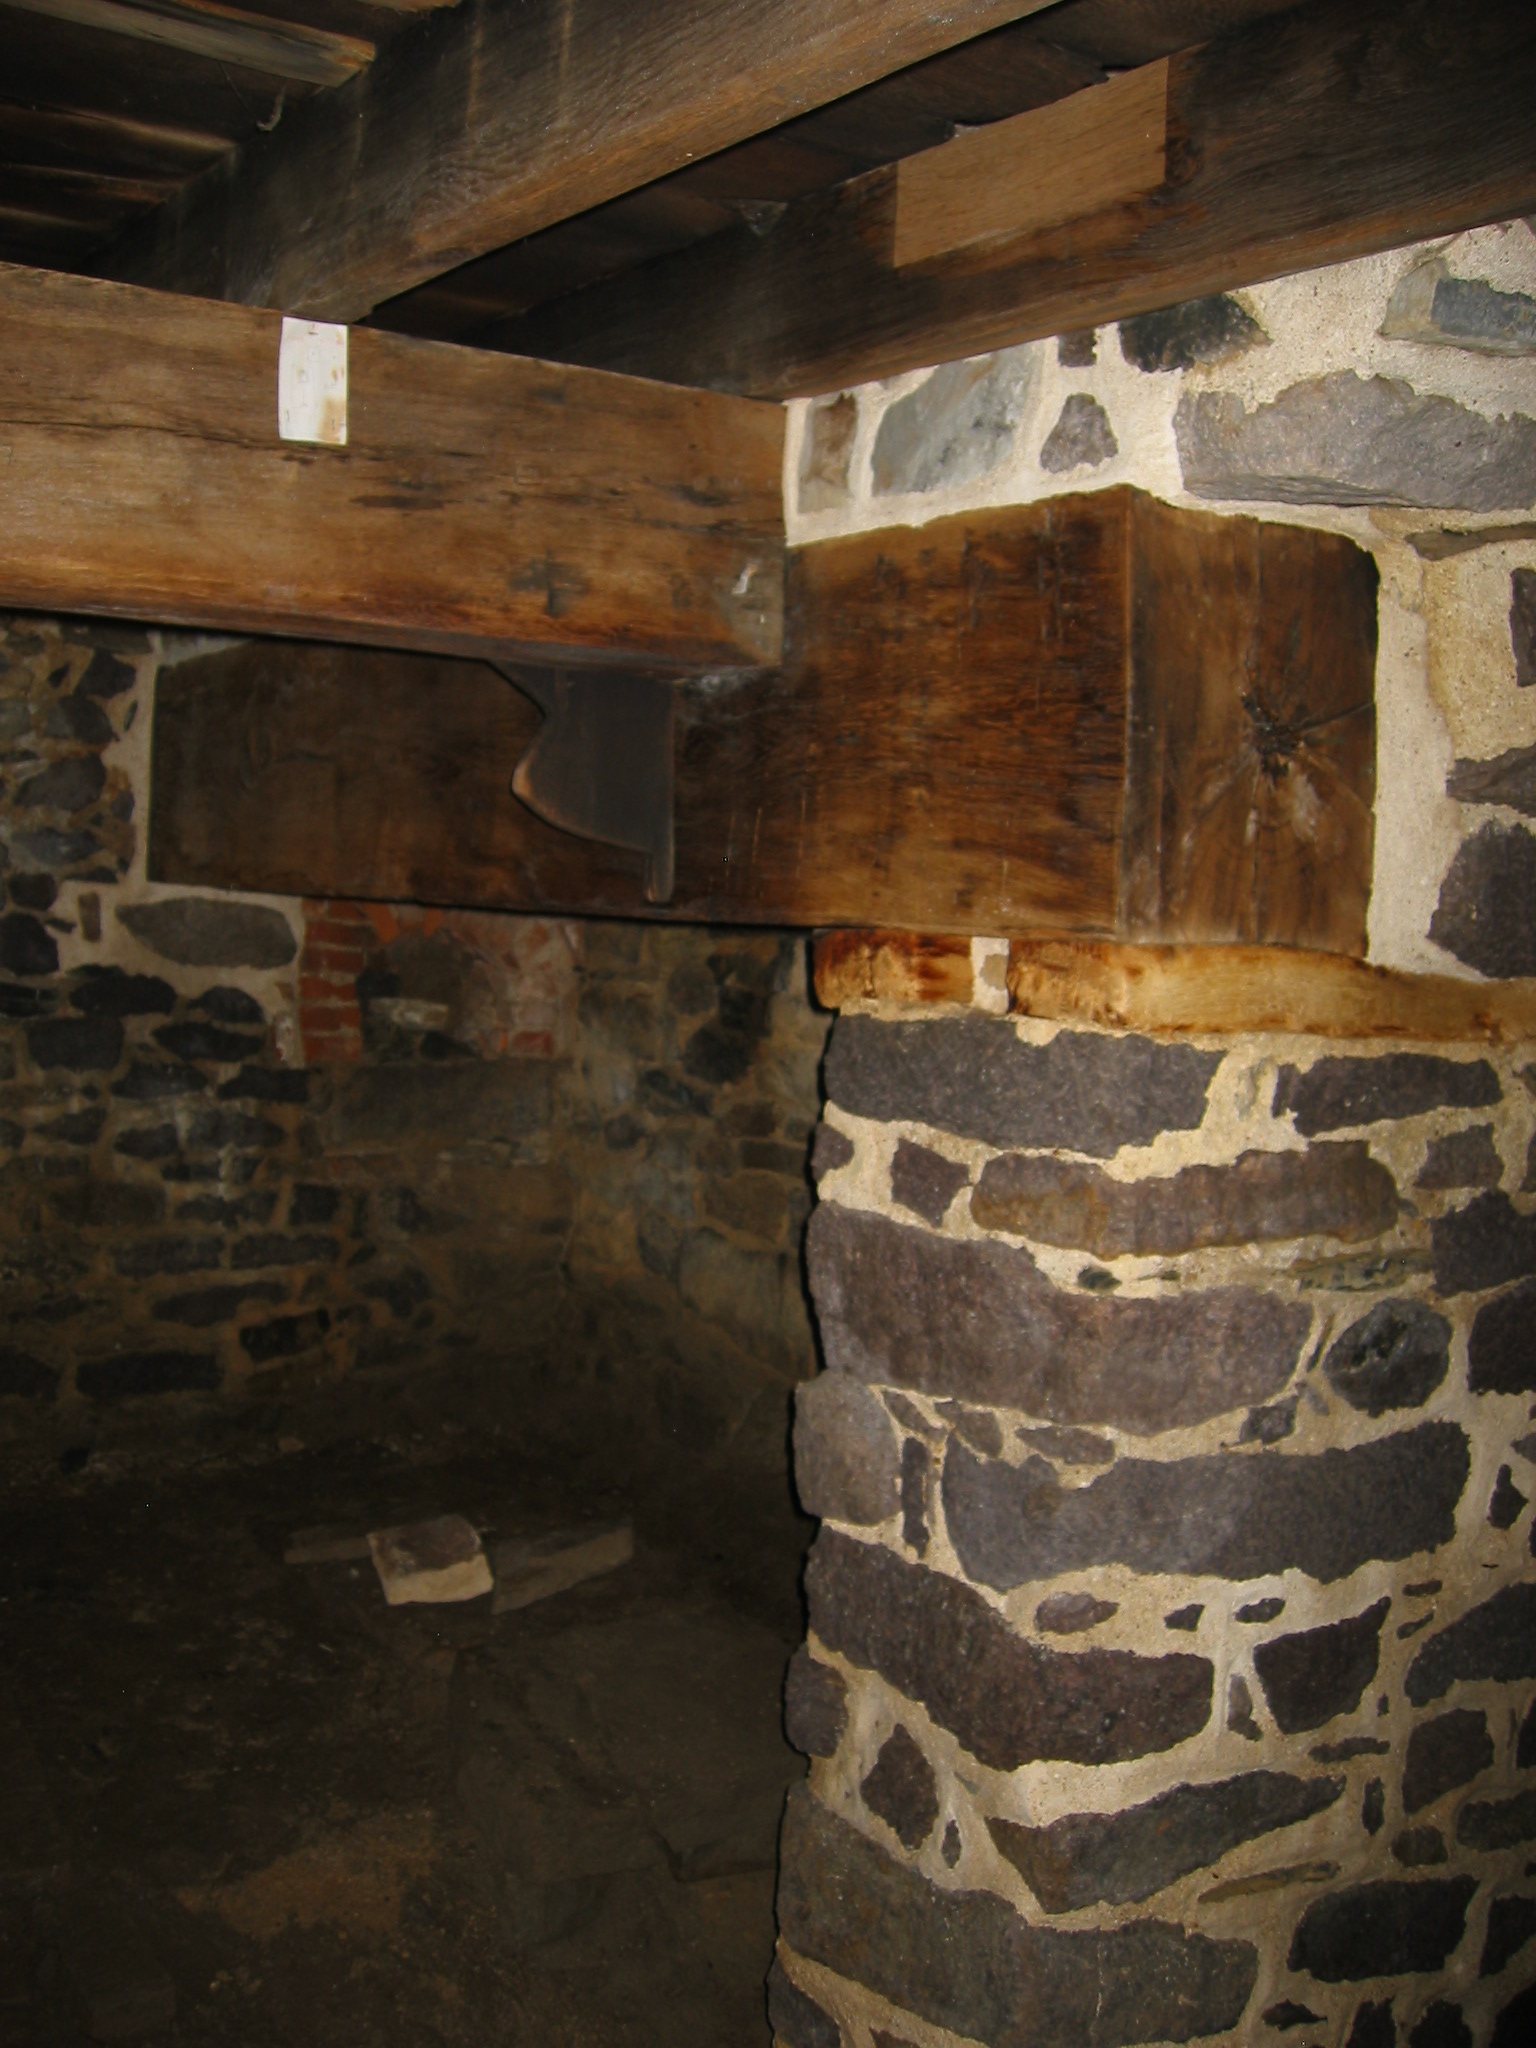
Description: This series of 33 photos documents the removal, restoration, reconstruction, and re-installation of the 9" x 12" "summer"{1} beam which spans from a lapped meeting with the fireplace lintel to the masonry bearing pocket in the "cross" wall between the ground-level kitchen and barrel-vaulted "root" cellar. The upper projecting segment [tenon] of the "summer" is pocketed into the masonry "breast" of the fireplace above the lintel.
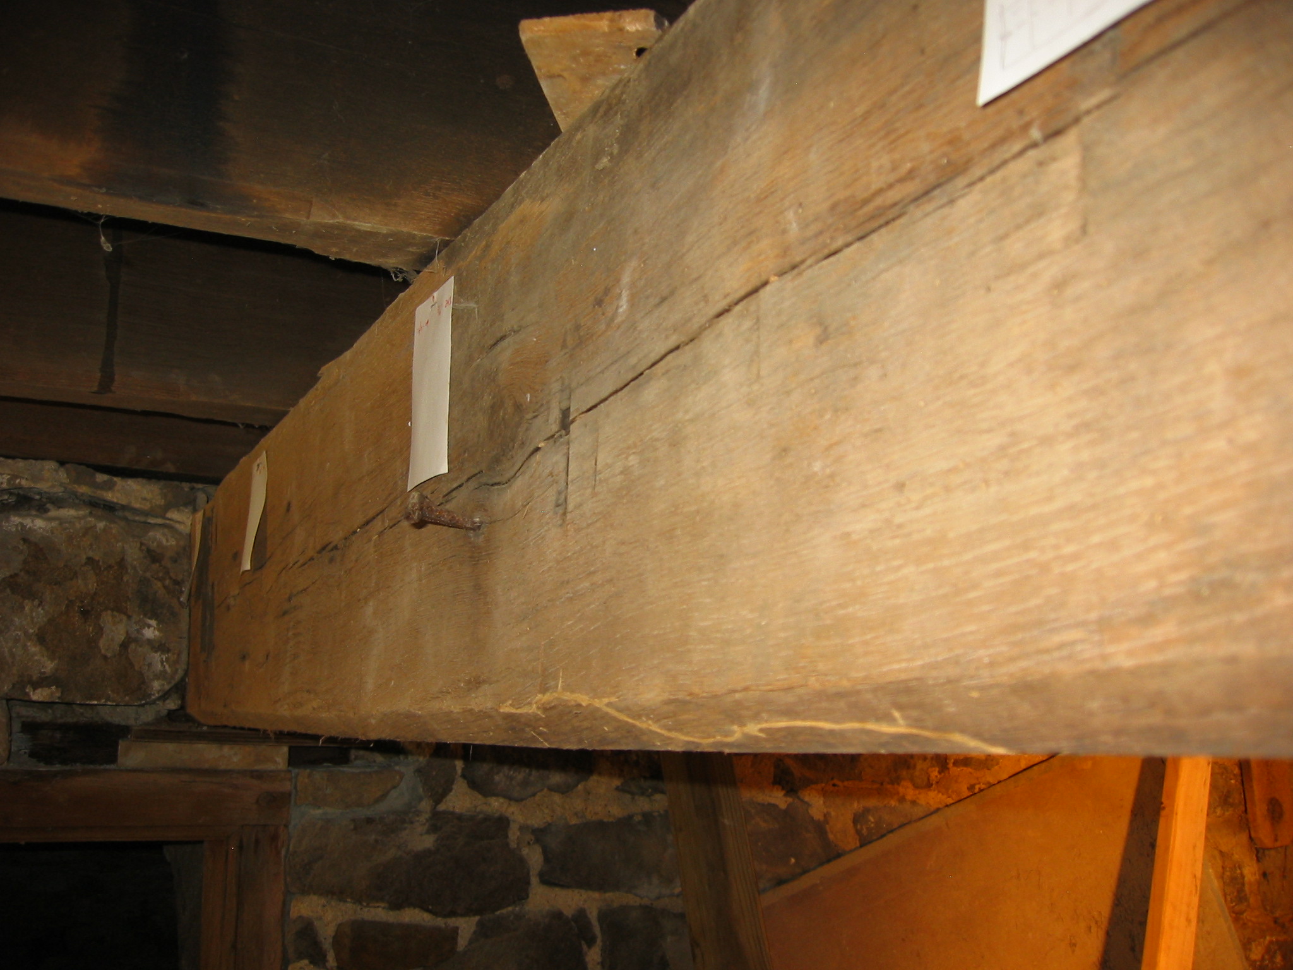
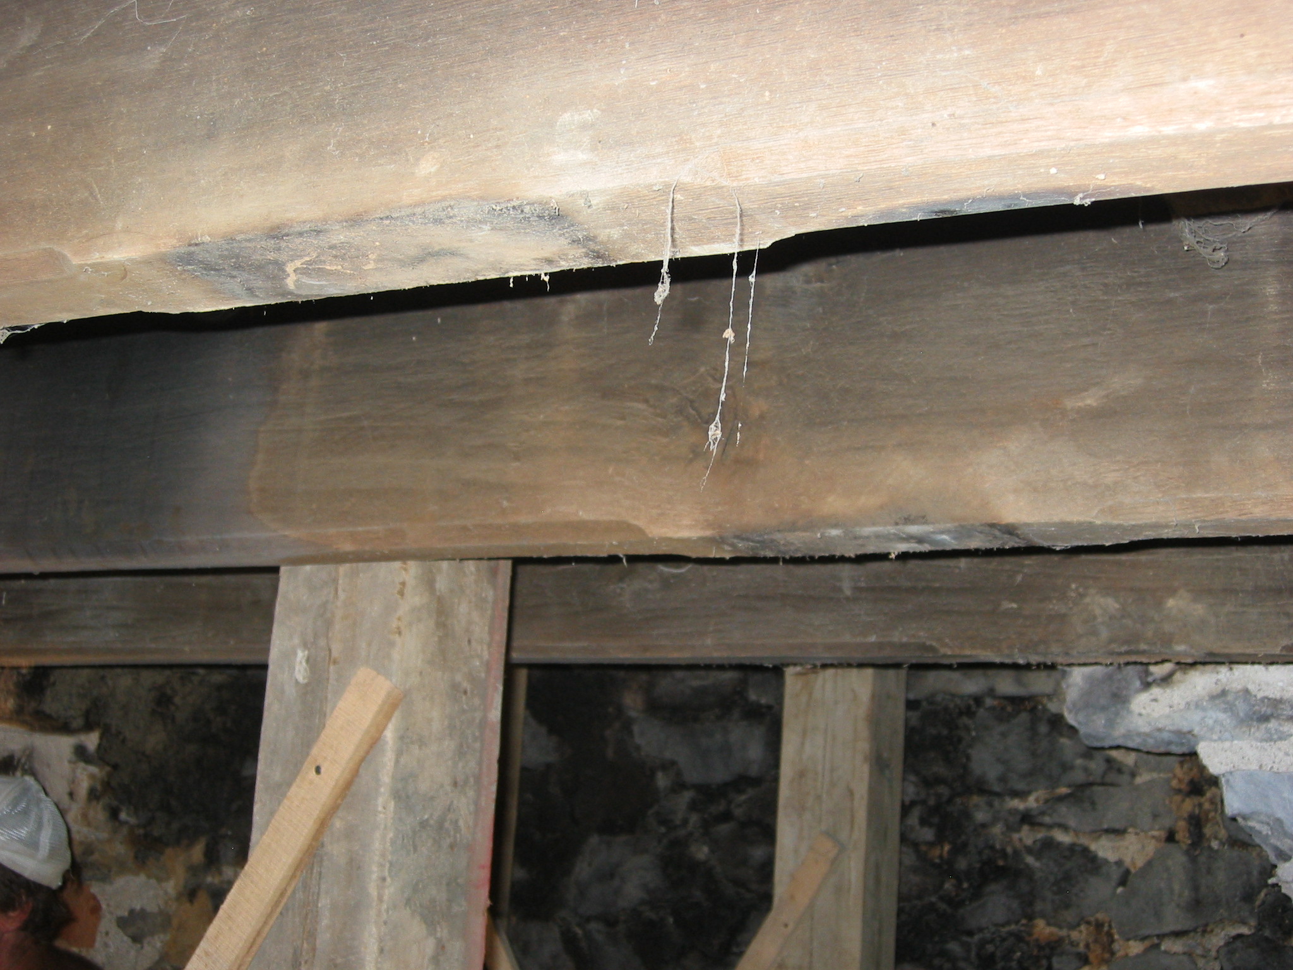
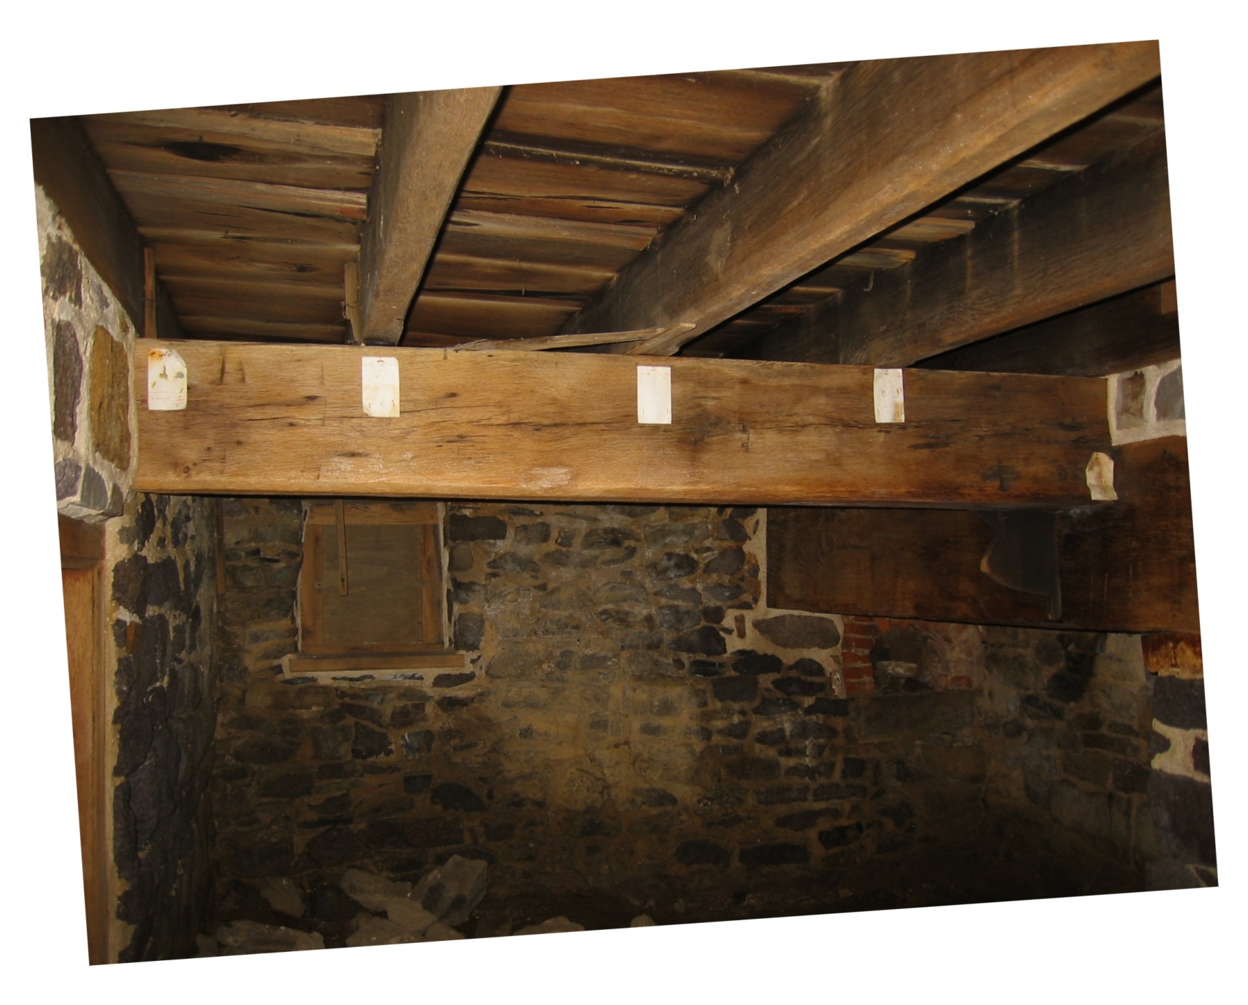
Considering the visible surface-exchange residue and the darker, less oxidized patina on the un-chamfered{2} segments of the floor joists [see Frame #1034, 8/26/09], it is evident that there was at various times direct bearing contact between the summer beam and the first floor joists. However, this beam appears to be a somewhat redundant support element, considering the relatively short "clear-span" of the joists from wall-to-wall [approximately 14 feet, 10 inches]. The exposed span of the summer beam is about half that dimension [approximately 7 feet, 4 inches]. This beam does help ensure tensile stability ["stiffening"] and solidity{3} of the first floor system and any loads imposed on it within the first floor living space.
Most traditional "summers" are edge-mortised to receive "half-joists" which are set in the arrises, and borne by the joist; this medieval framing member is thus a primary support.
Only four joists bore on the summer beam at any time, and then only when "live" loads [people, furniture, stove, etc.] are added to the static ["dead"] loads of the flooring material itself. When the first floor is unoccupied and virtually empty the slight deflection of the summer beam from its own weight has separated it from the un-chamfered bearing surfaces of the joists.
DETAILED PHOTO CAPTIONS
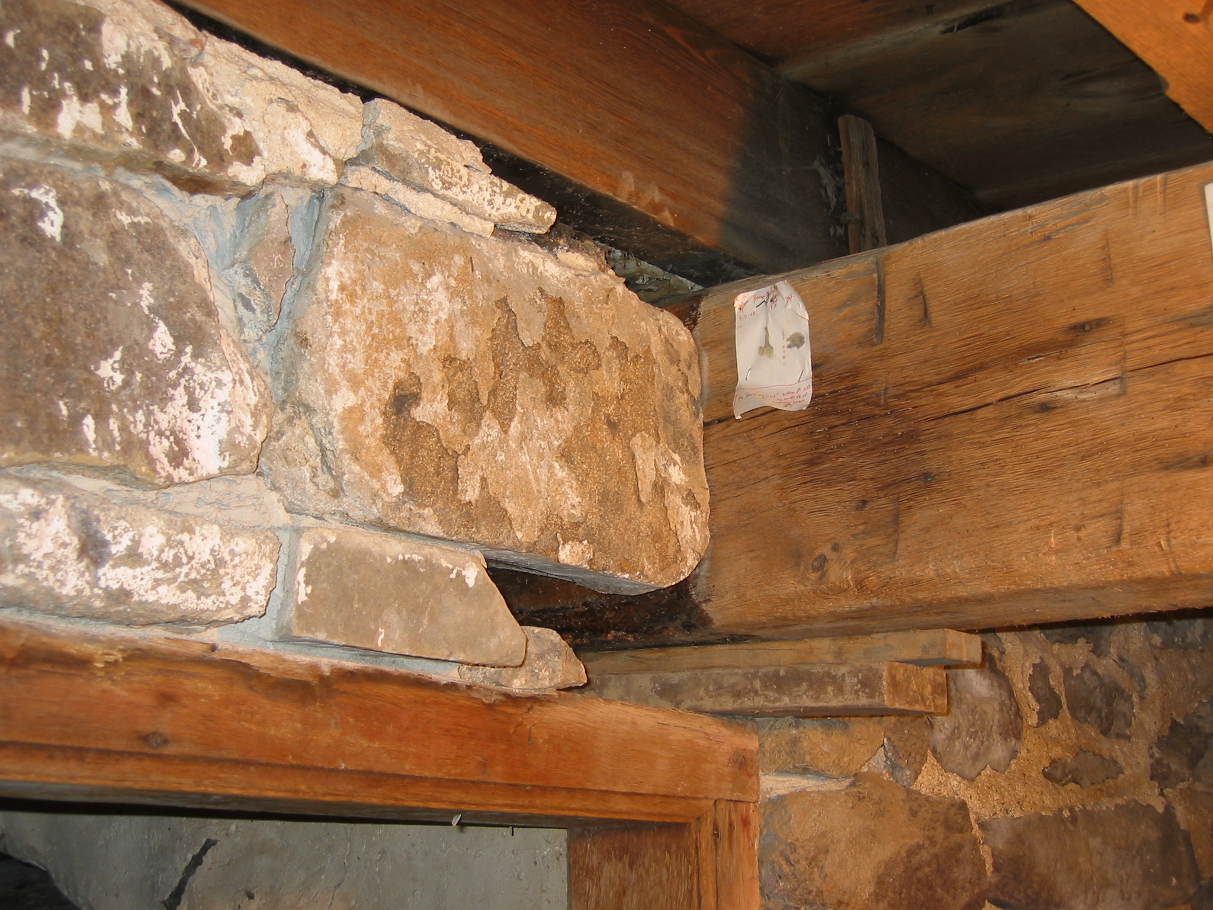
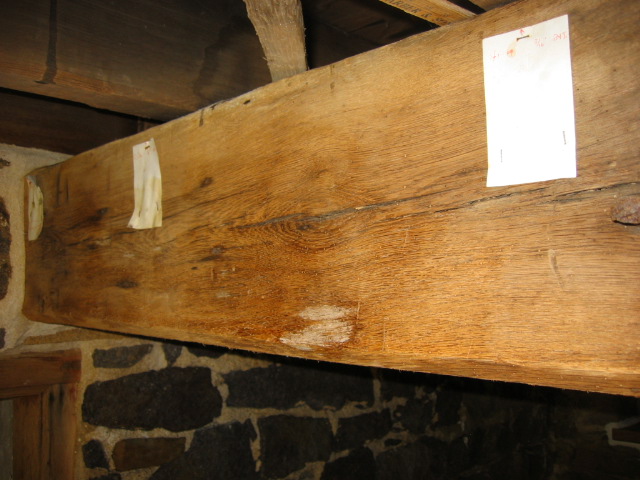
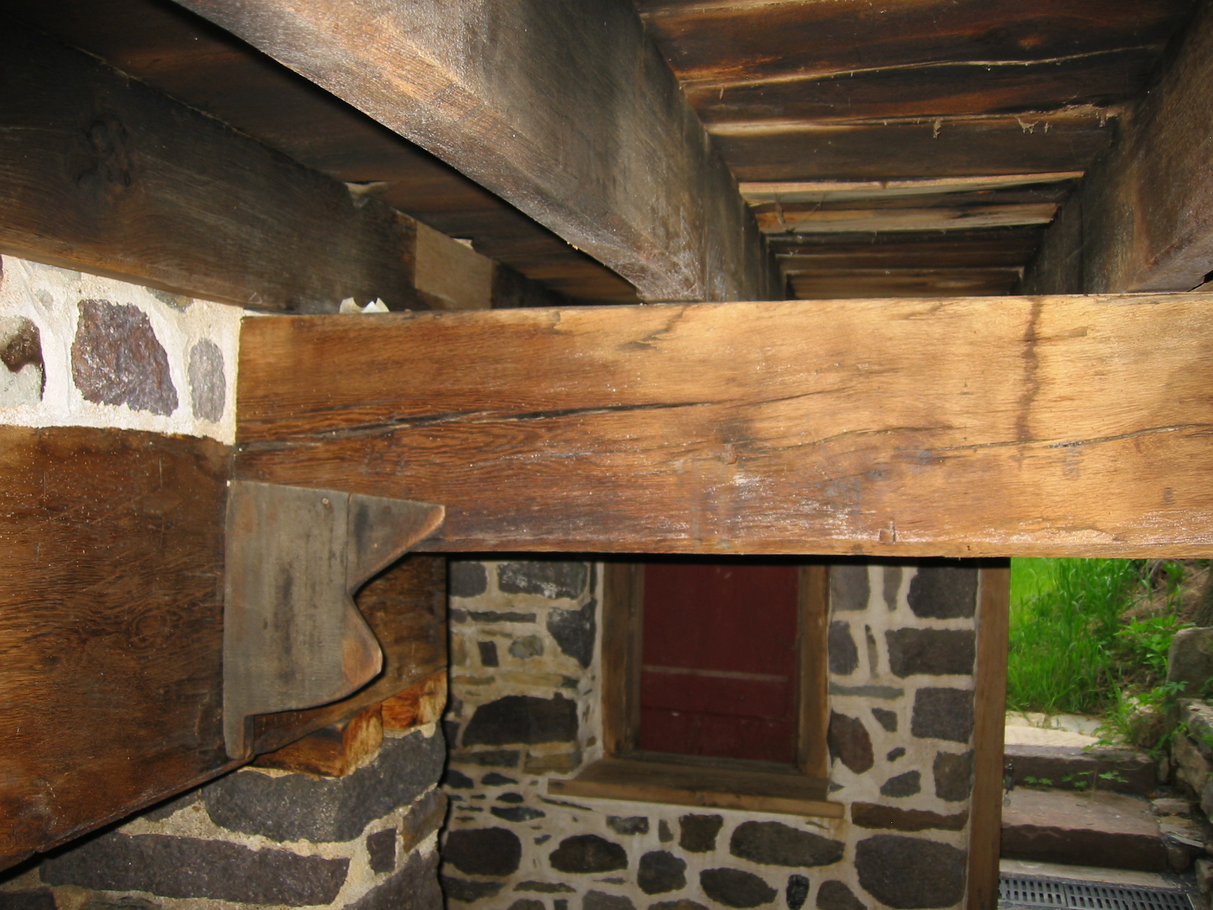
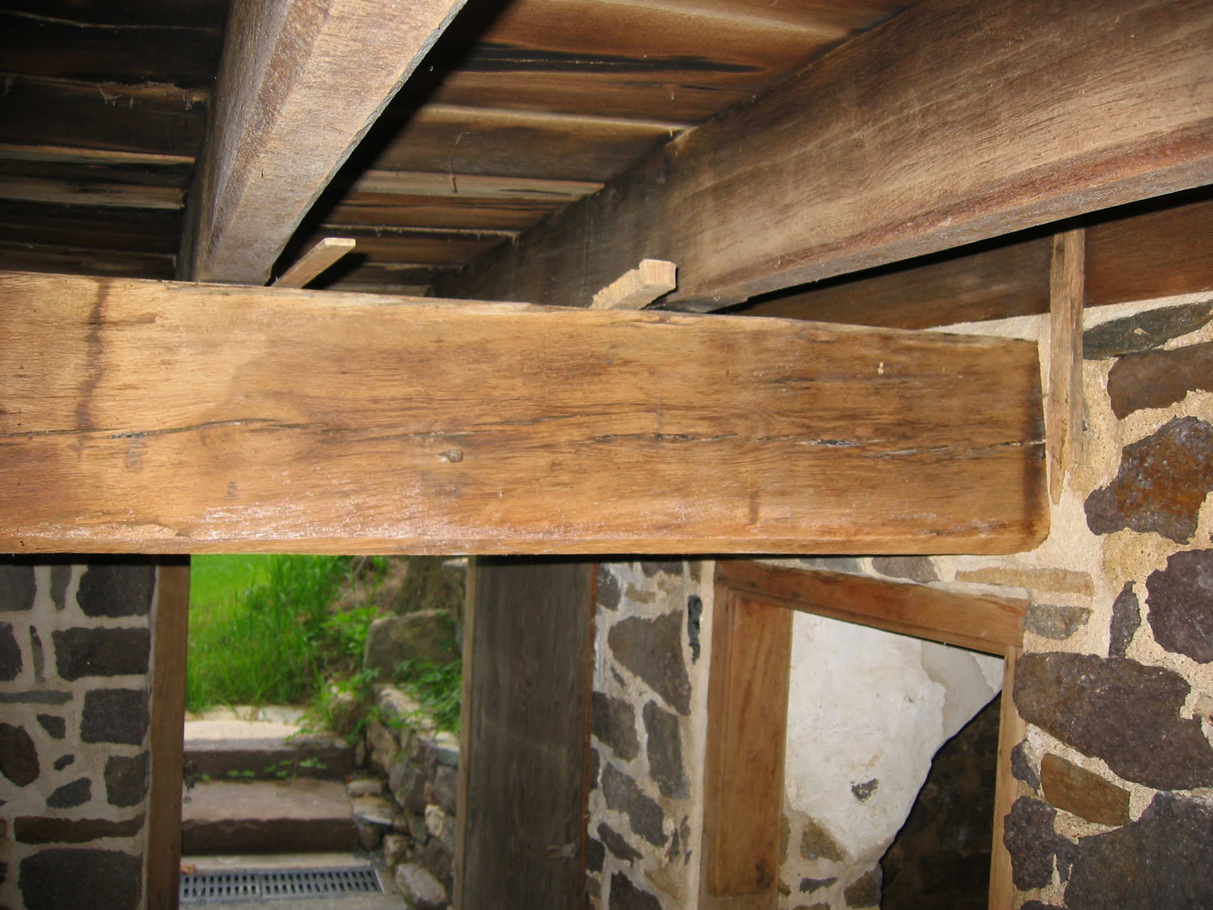
1023, 8/26/09: Chamfered kitchen summer beam, deflected and not in bearing contact with floor joist seen at upper-left; also showing location of masonry bearing pocket above western jamb of door frame between kitchen and root cellars.
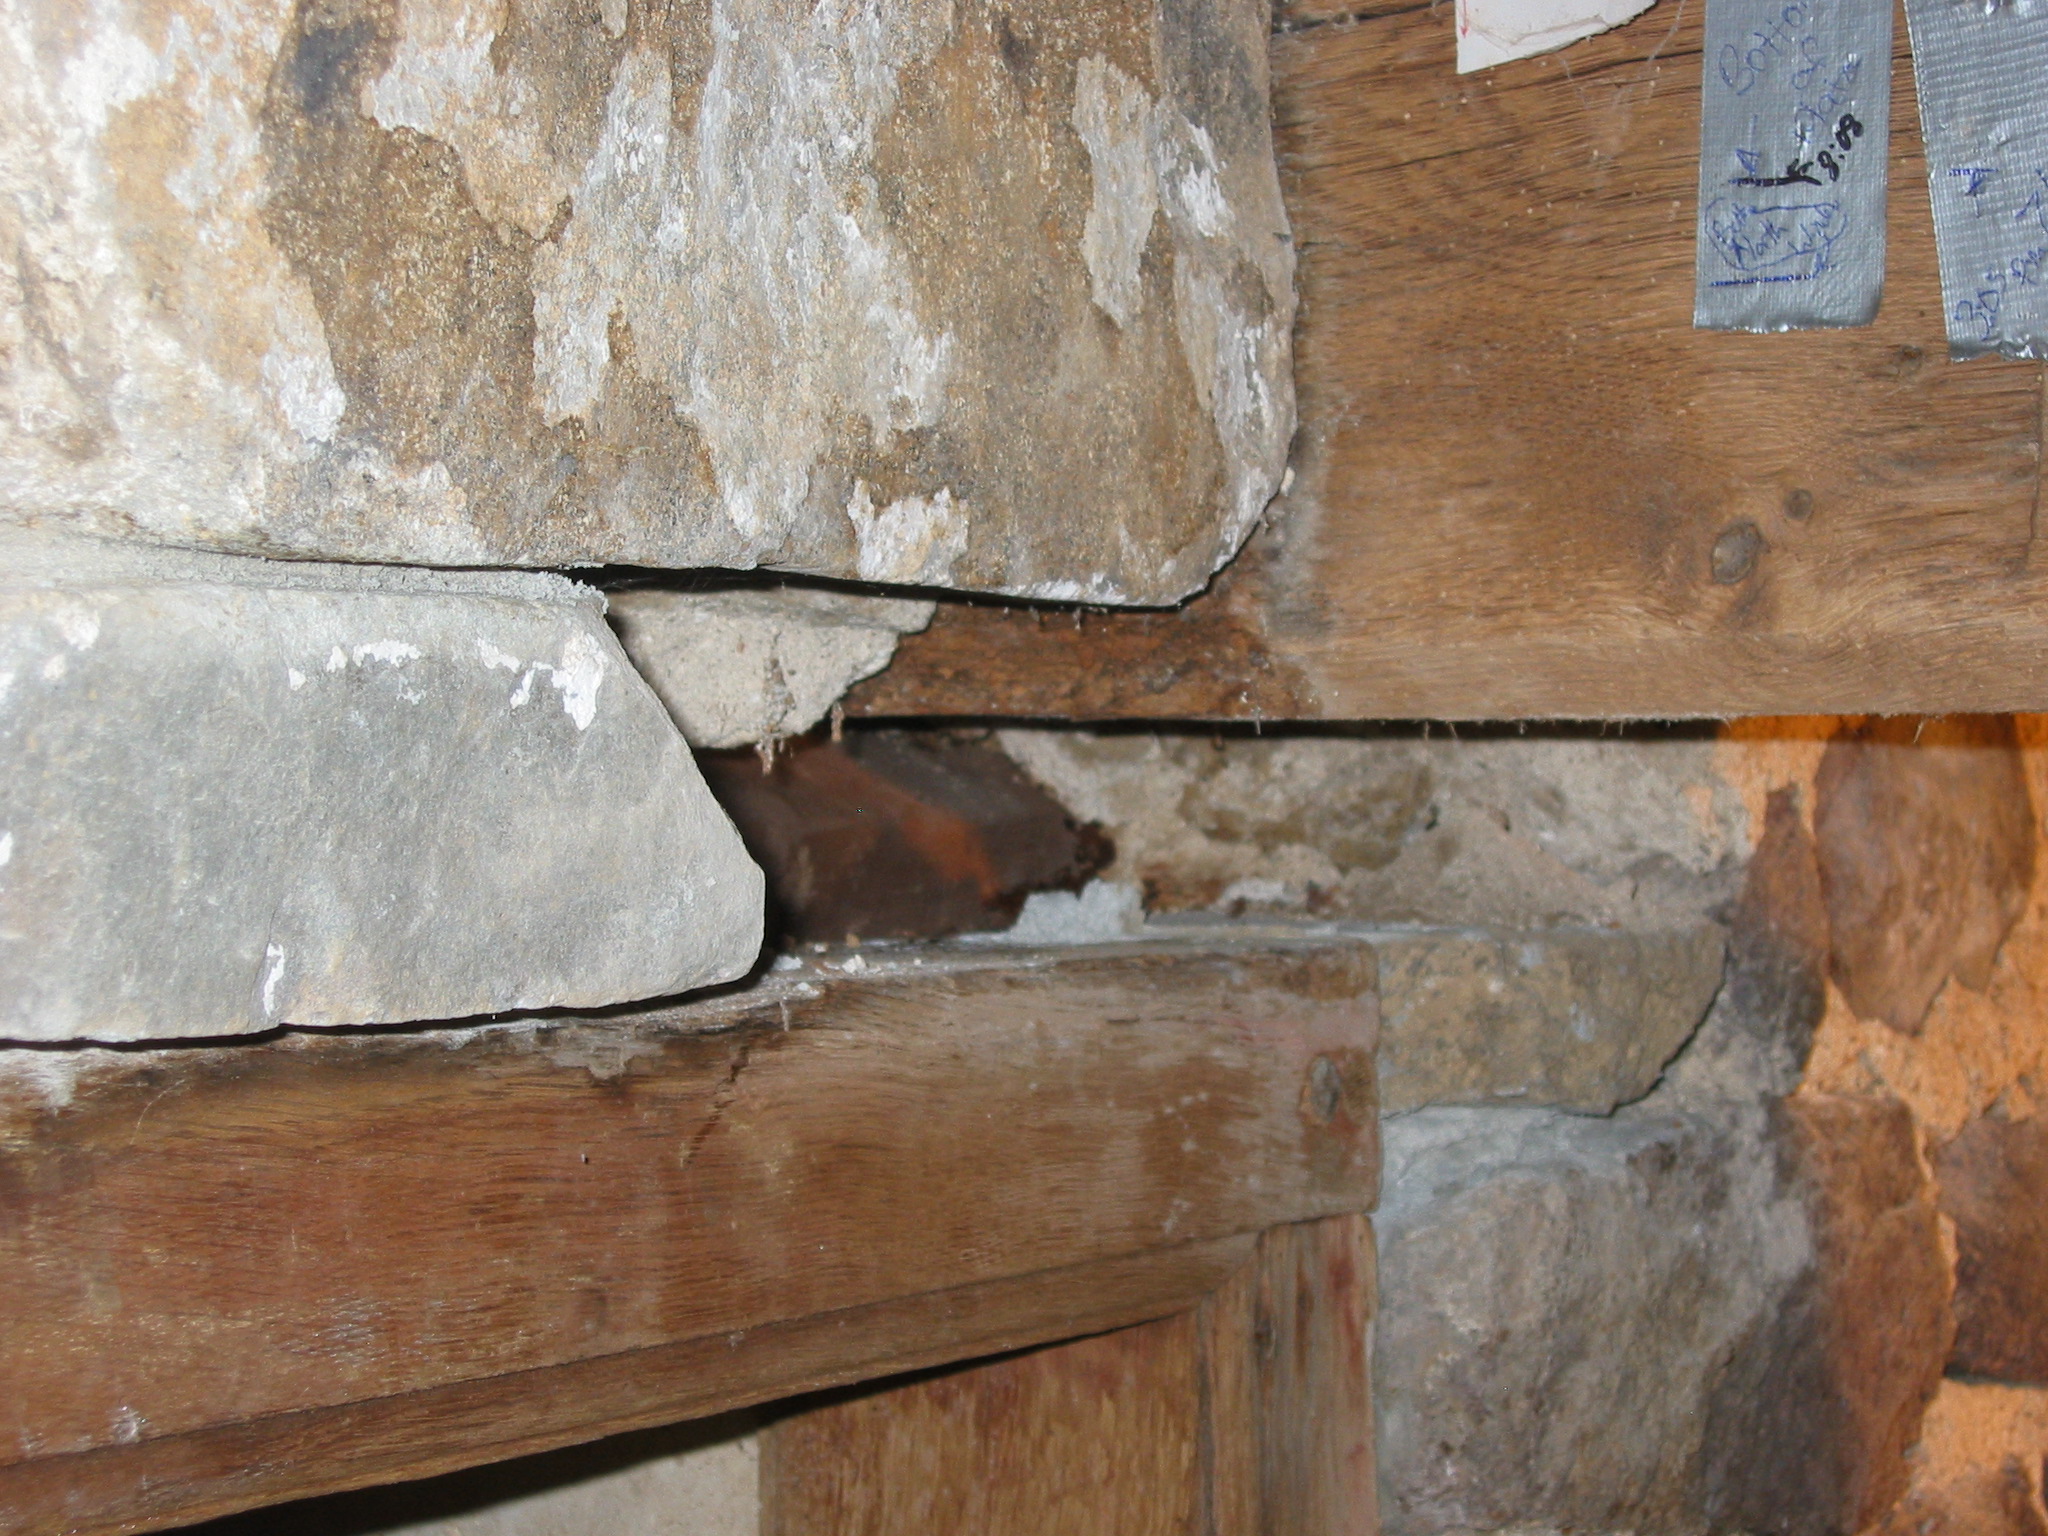
1029, 8/26/09: Detail of 1023 from the east after removal of stones bearing summer beam in masonry pocket.
1024, 8/26/09: Southern end of summer beam from the west, showing beam borne on temporary wooden shims prior to removal from masonry bearing pocket for restoration.
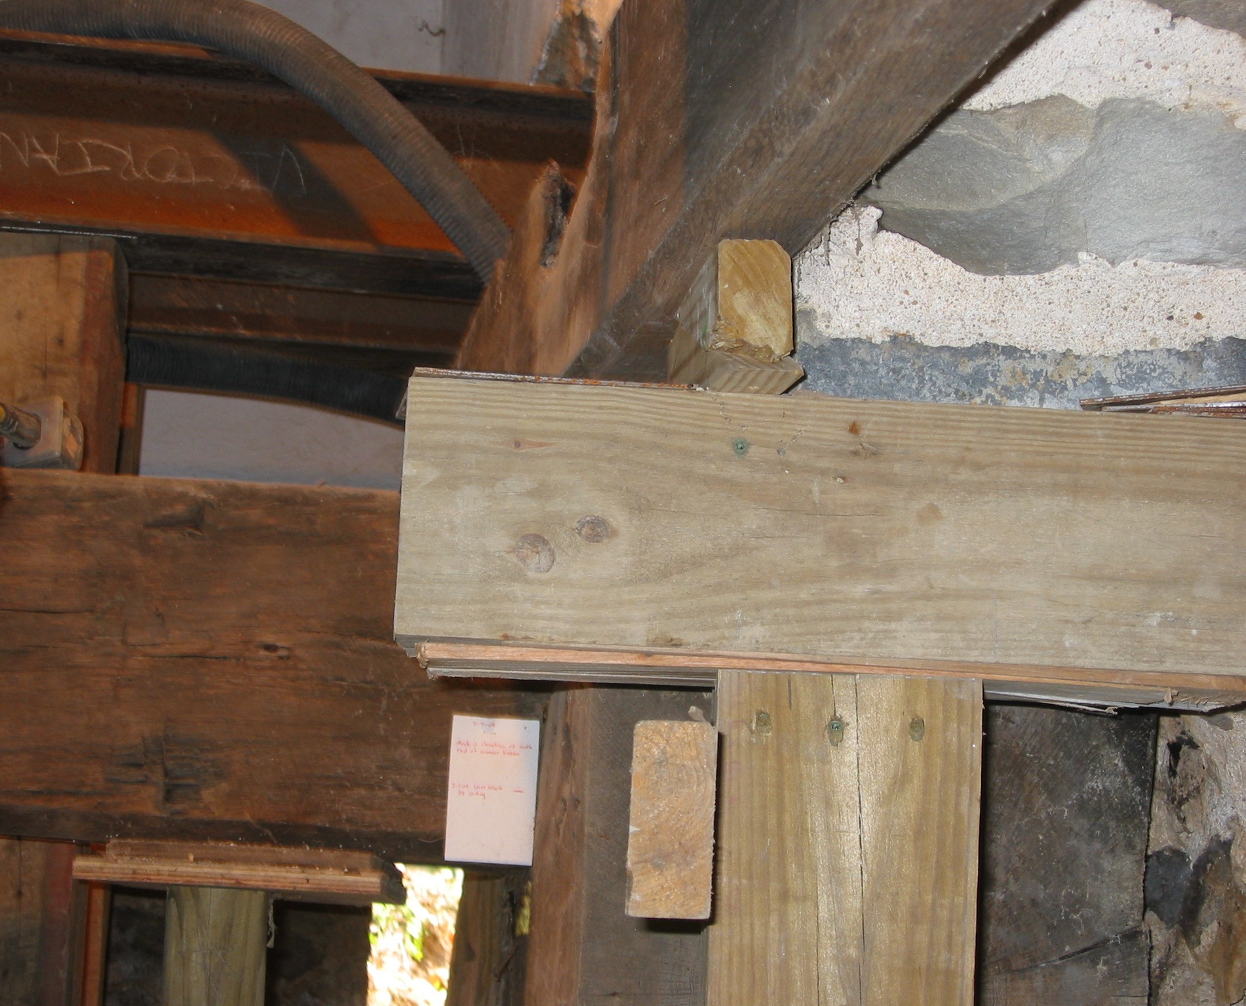
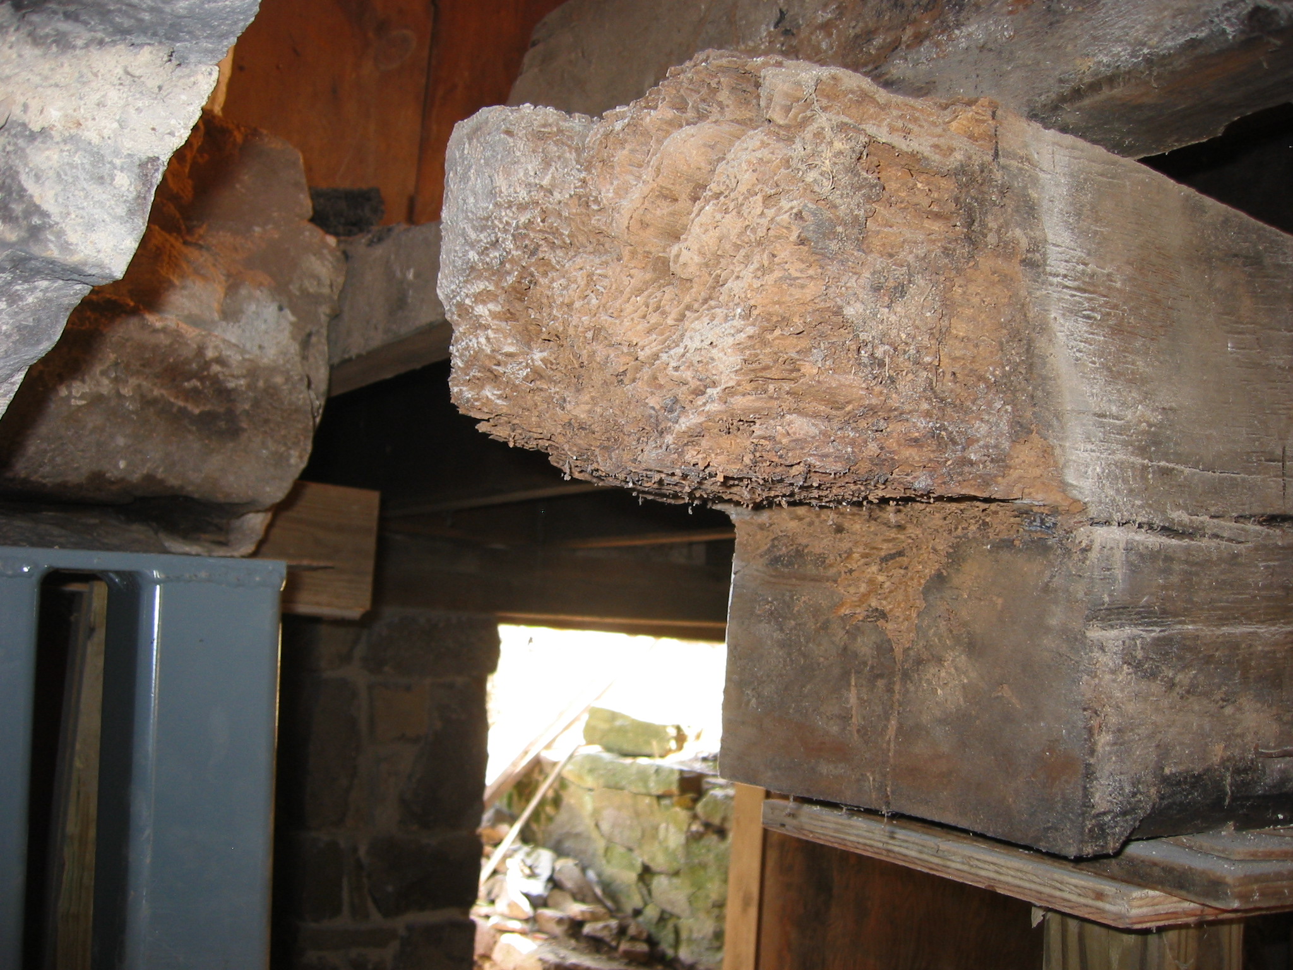
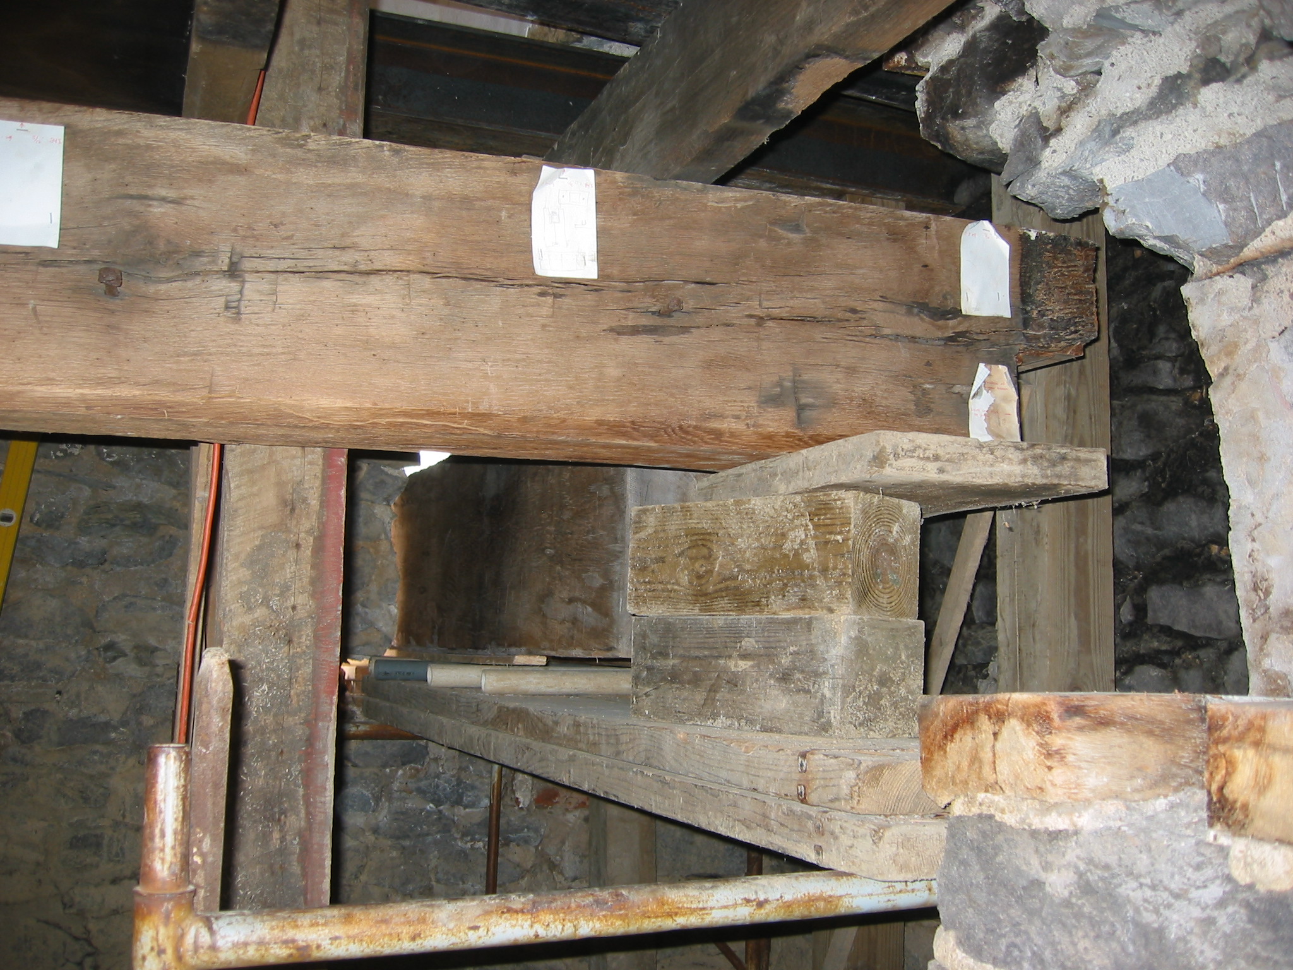
942, 8/18/09: Kitchen summer beam bearing on fireplace lintel [left]; temporary shoring supporting floor joist [right]. The loads imposed by the summer beam on the lintel (and the floor joists it partially supports), the masonry head-wall ["breast"] above the lintel, and the portion of the chimney stack bearing on these structural components, were all supported during restoration on timber posts and steel I-beams "needled" through the masonry wall.
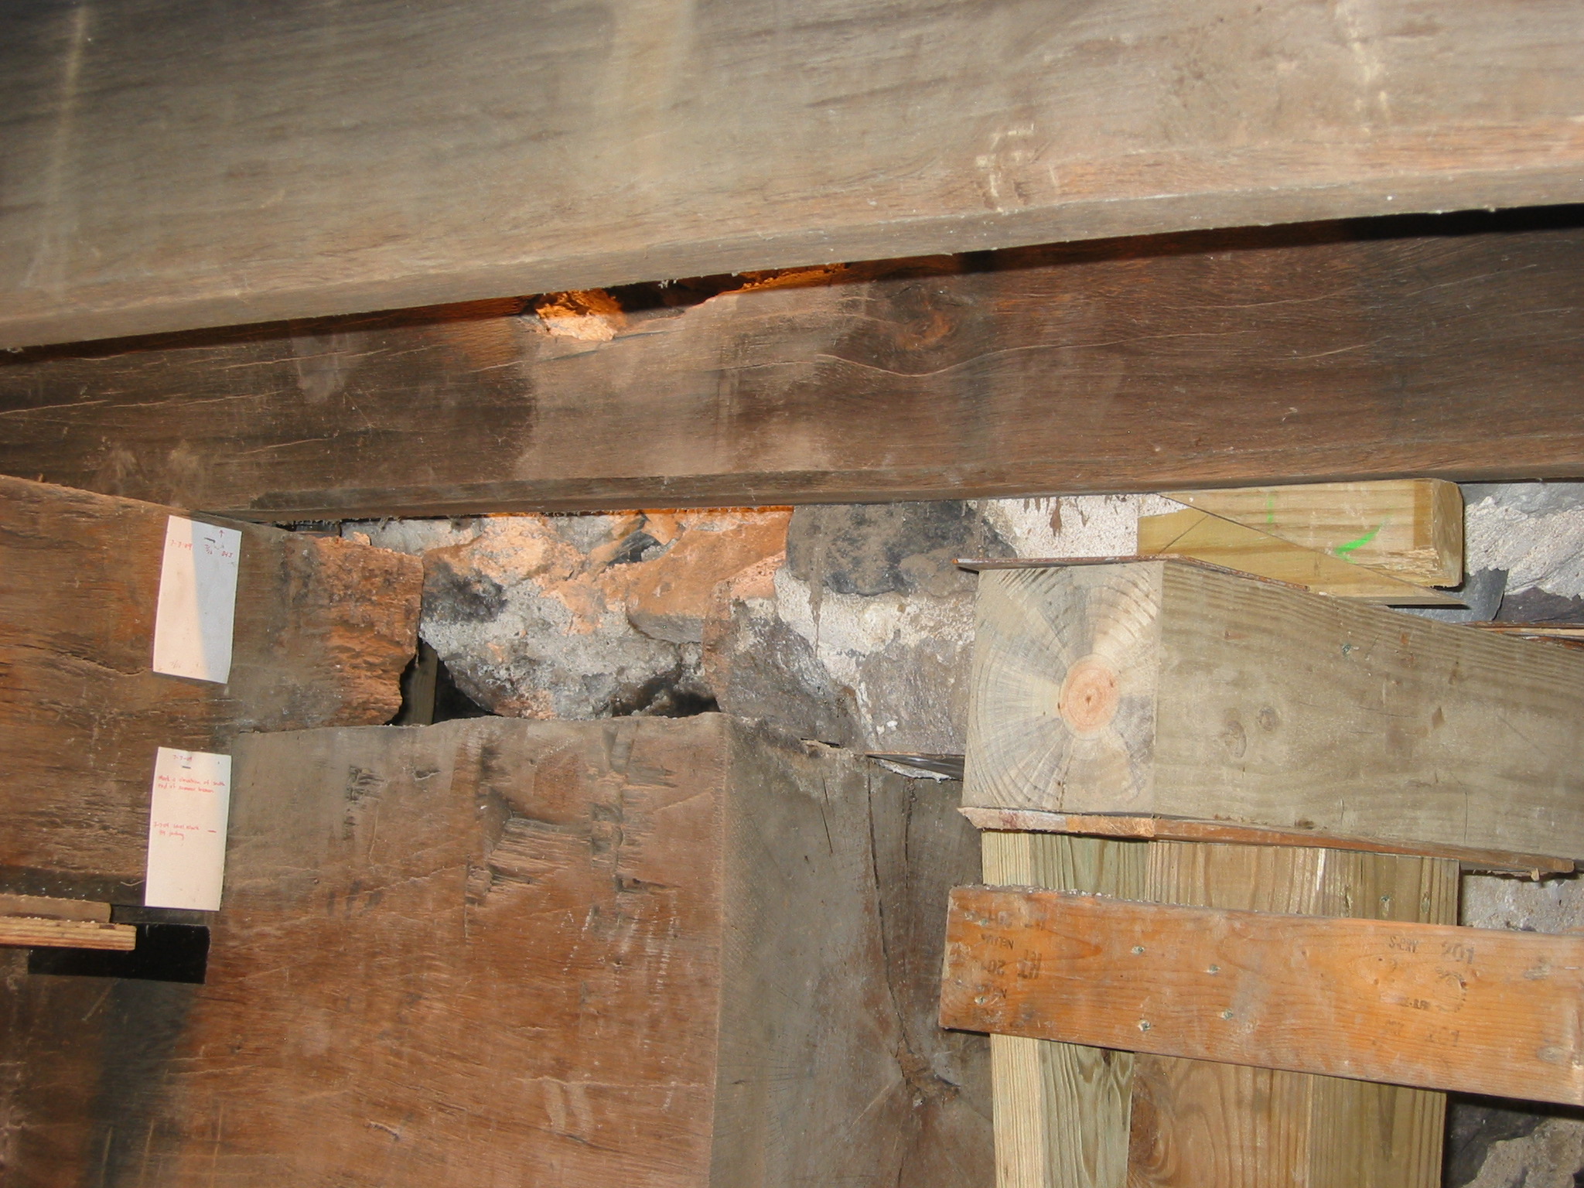
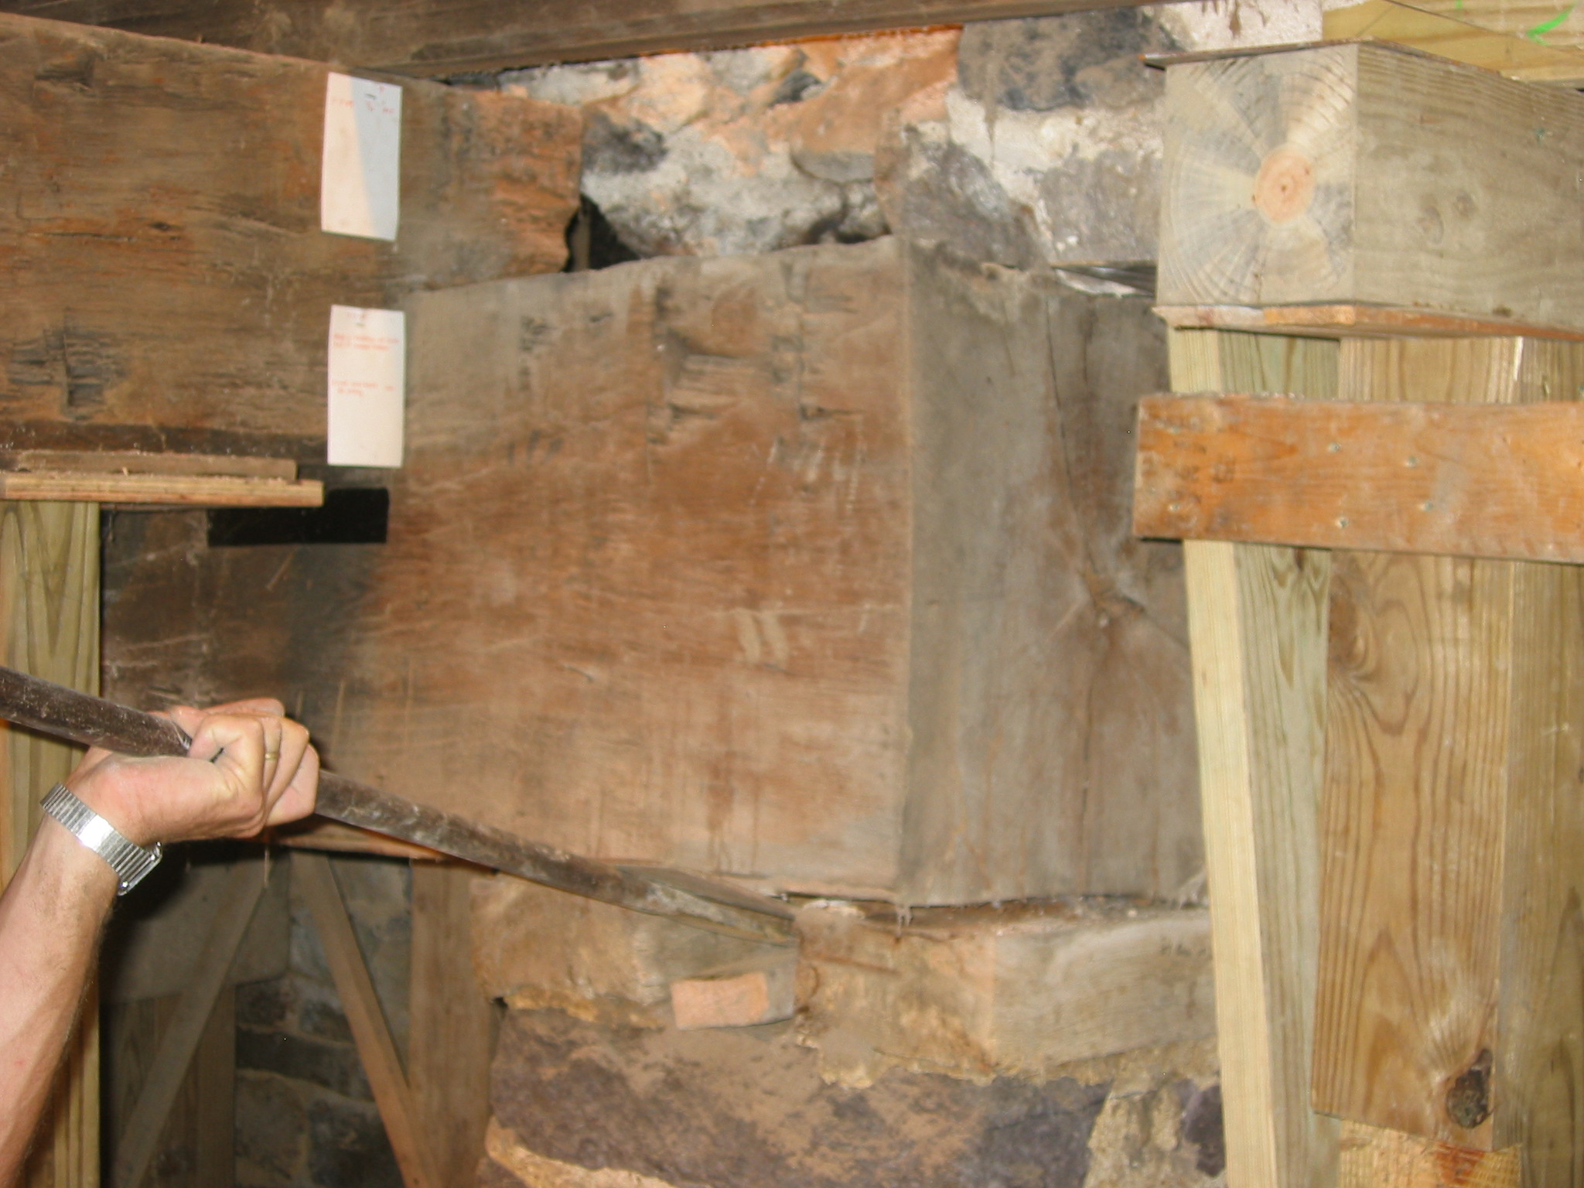
943, 8/18/09: Using an iron bar to lift the fireplace lintel from the bearing planks prior to removal on rollers to the exterior work area through a temporary opening in the west masonry wall. The projecting top half of the northern end of the summer beam, normally bearing on the lintel, is now lifted slightly and is supported during restoration by the pine post seen along the left edge of the photo. Its southern end remains temporarily in the bearing pocket in the cross-wall between the kitchen and "root" cellar.
949, 8/18/09: Summer beam [left]; steel I-beam [top of photo] "needled" through chimney stack masonry as temporary shoring during removal and restoration of summer beam and fireplace lintel.
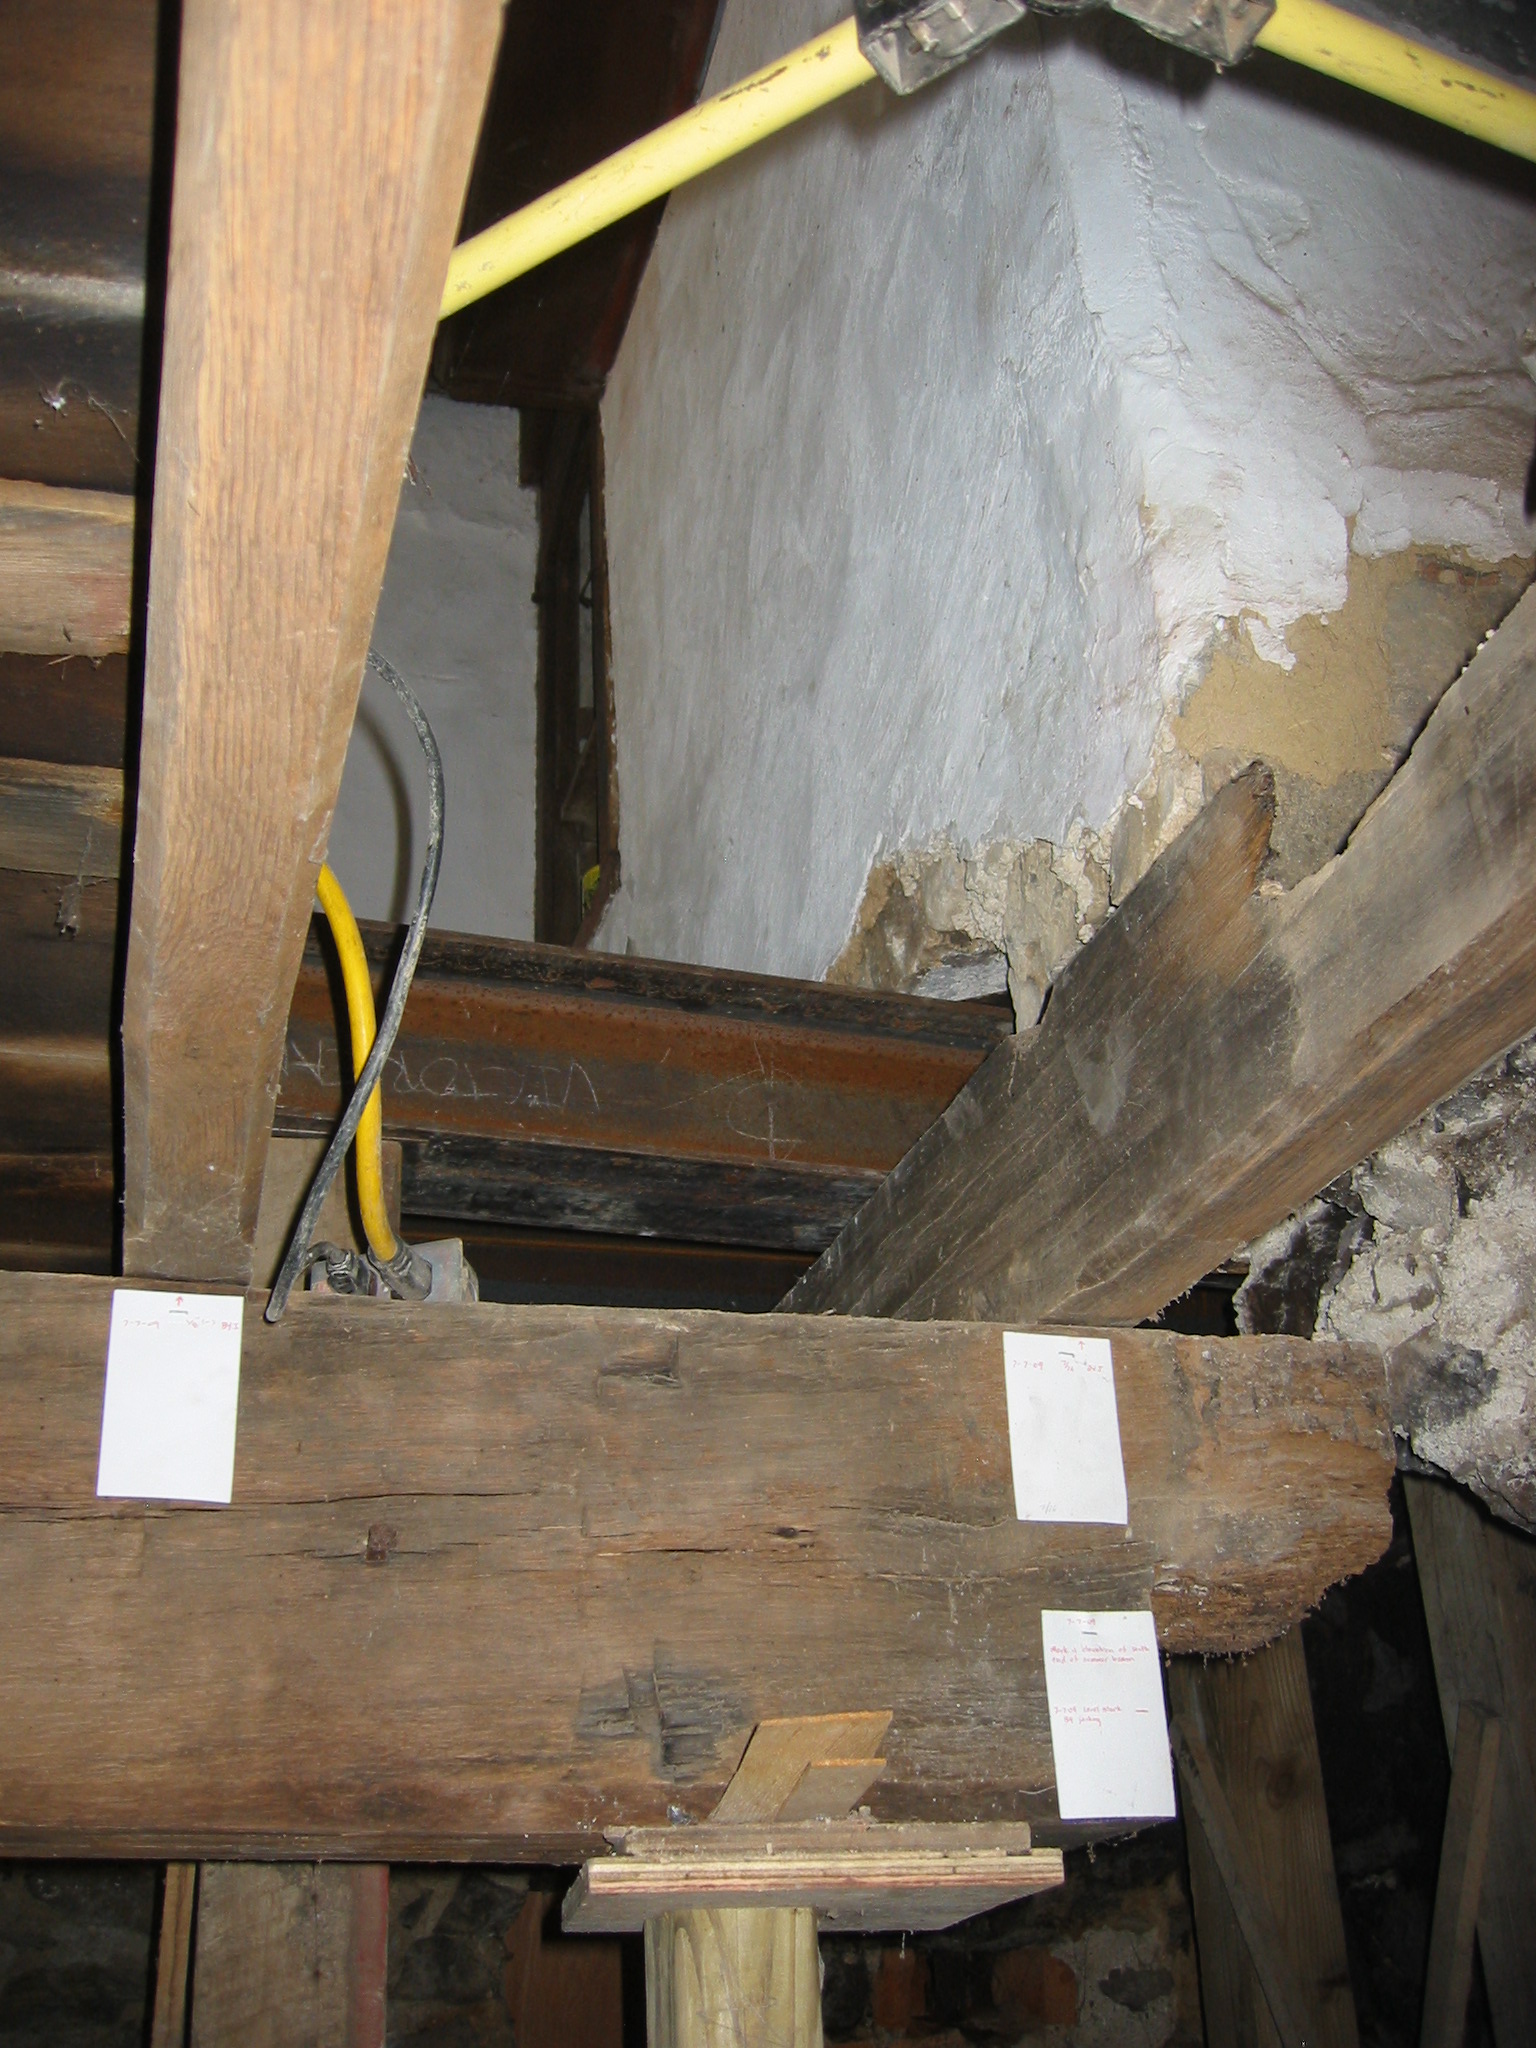
999, 8/24/09: northern end of summer beam [from the east] supported on shimmed shoring post after removal of fireplace lintel; temporary steel I-beam [center of photo]; chamfered floor joist [upper-left]; plastered surfaces at upper right are interior walls of first floor living chamber and to the right is an interior portion of the arched heating fireplace in that room.
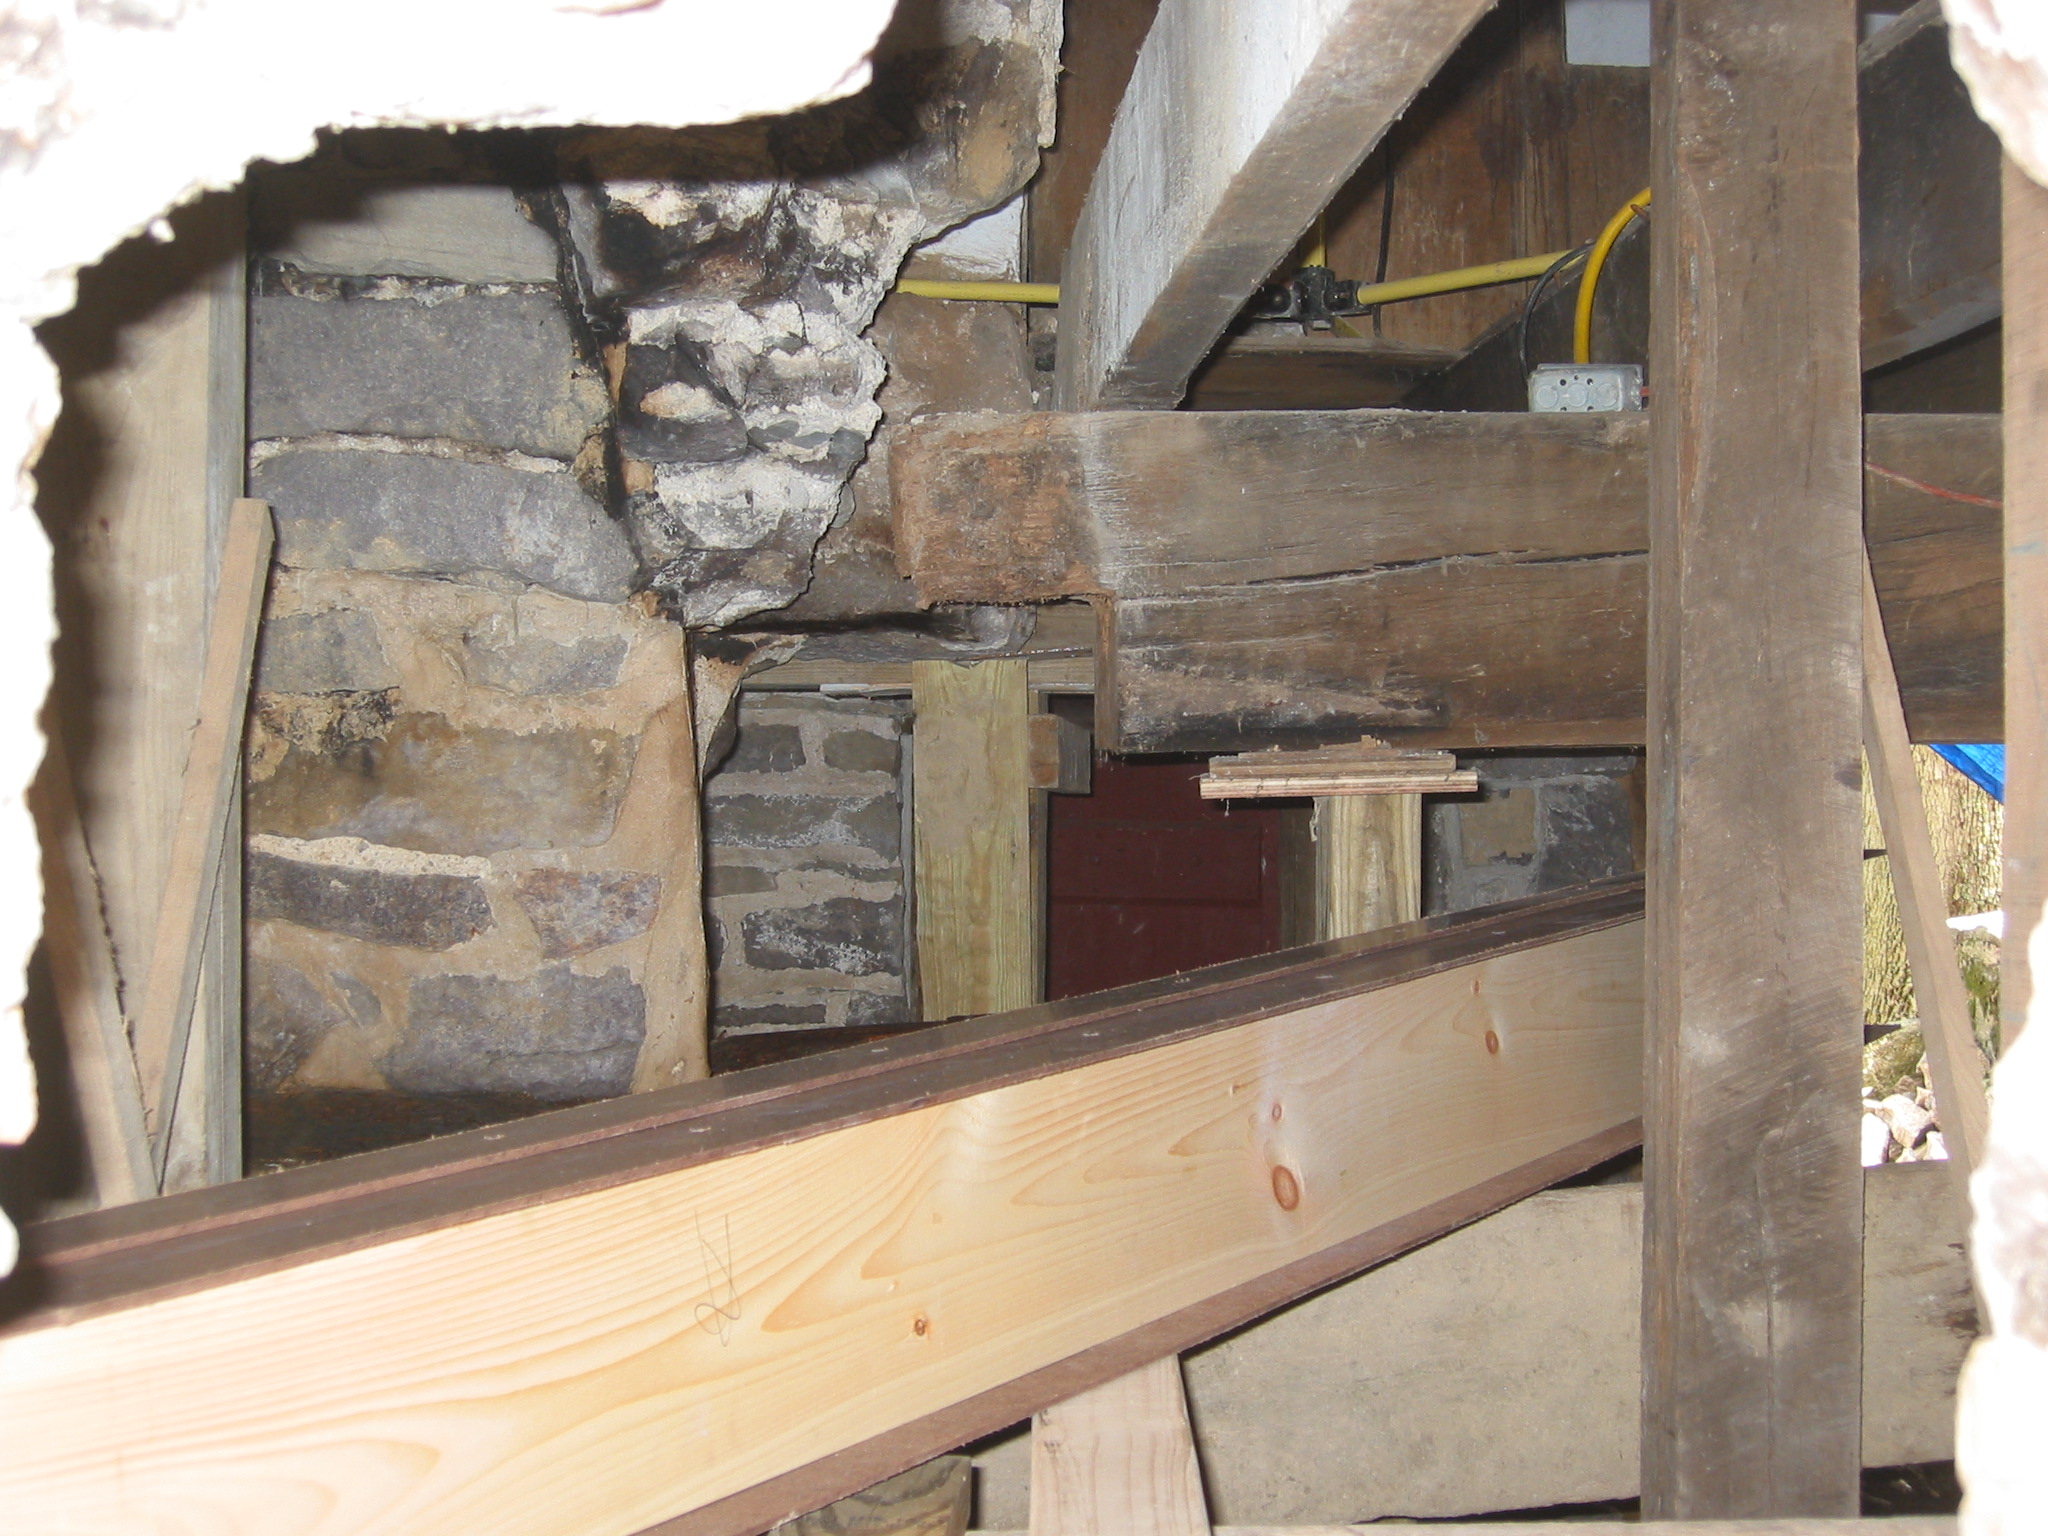
1005, 8/25/09: northern end of summer beam [from the west] supported on shimmed shoring post after removal of fireplace lintel; white pine board along bottom of photo [not aligned] is a wooden mock-up of the steel I-beam which was fabricated to bear loads formerly carried by the fireplace lintel ["chimney tree"] and concealed by the restored masonry "head-wall" above the lintel [see the series of photos recording the removal and restoration of the lintel, including several photos of the steel I-beam before it is concealed by the restored masonry head-wall].
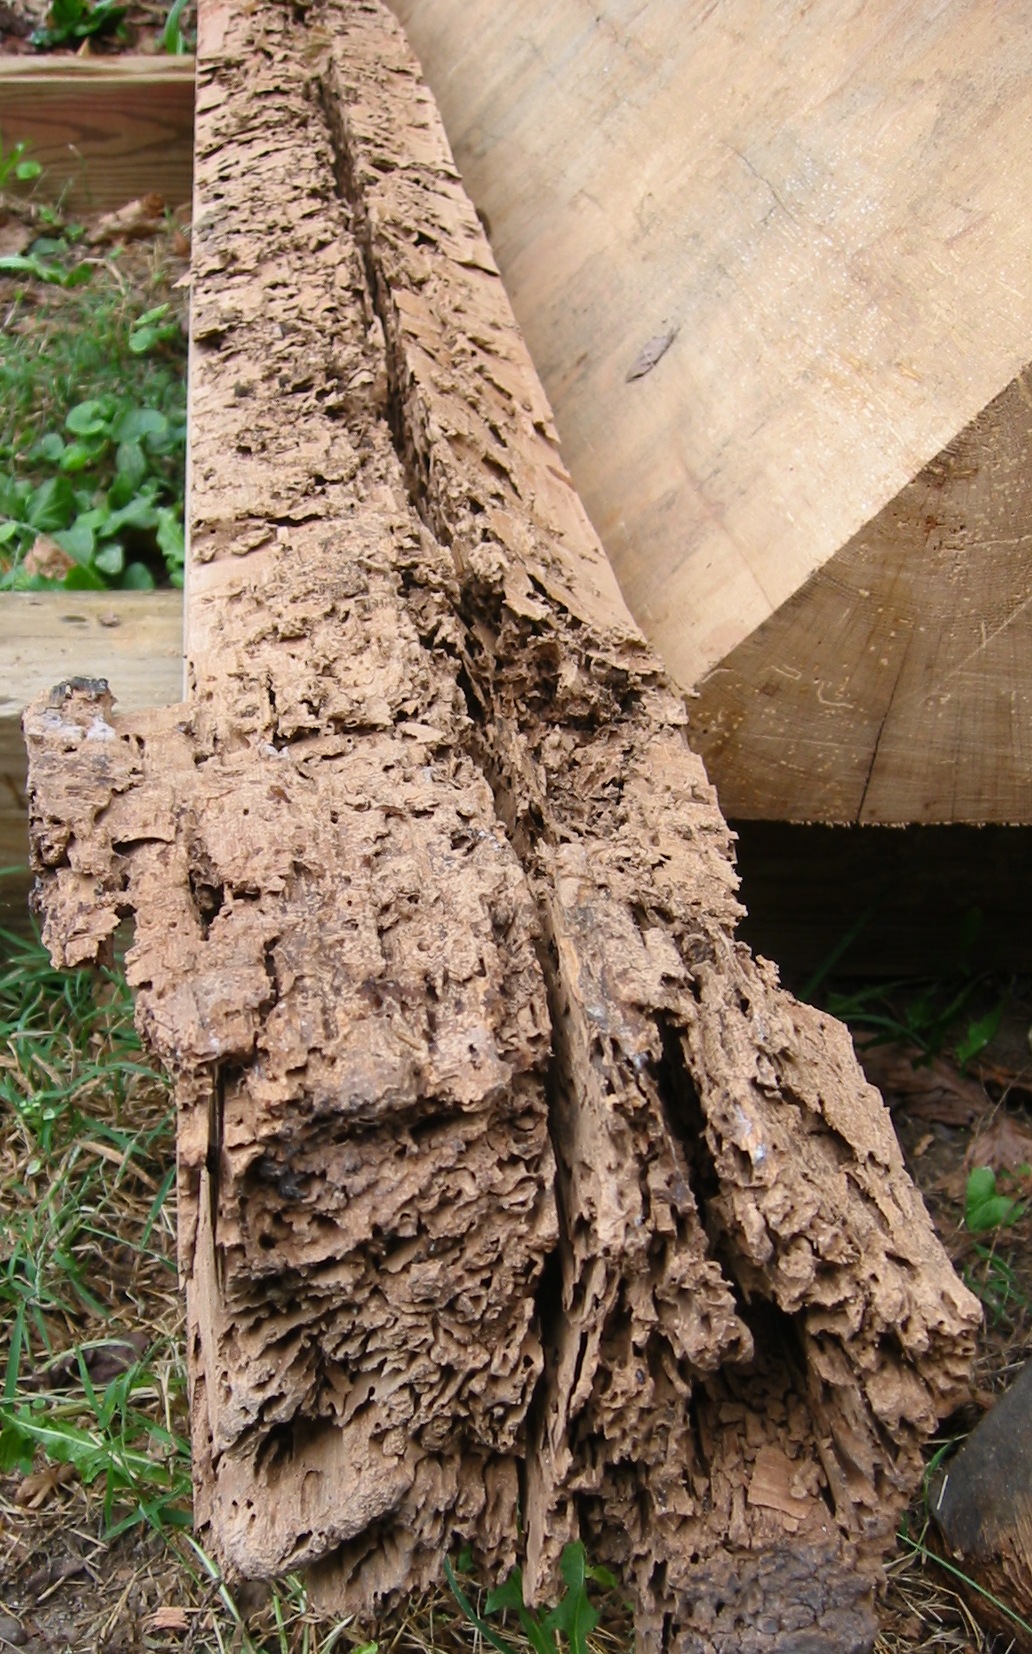
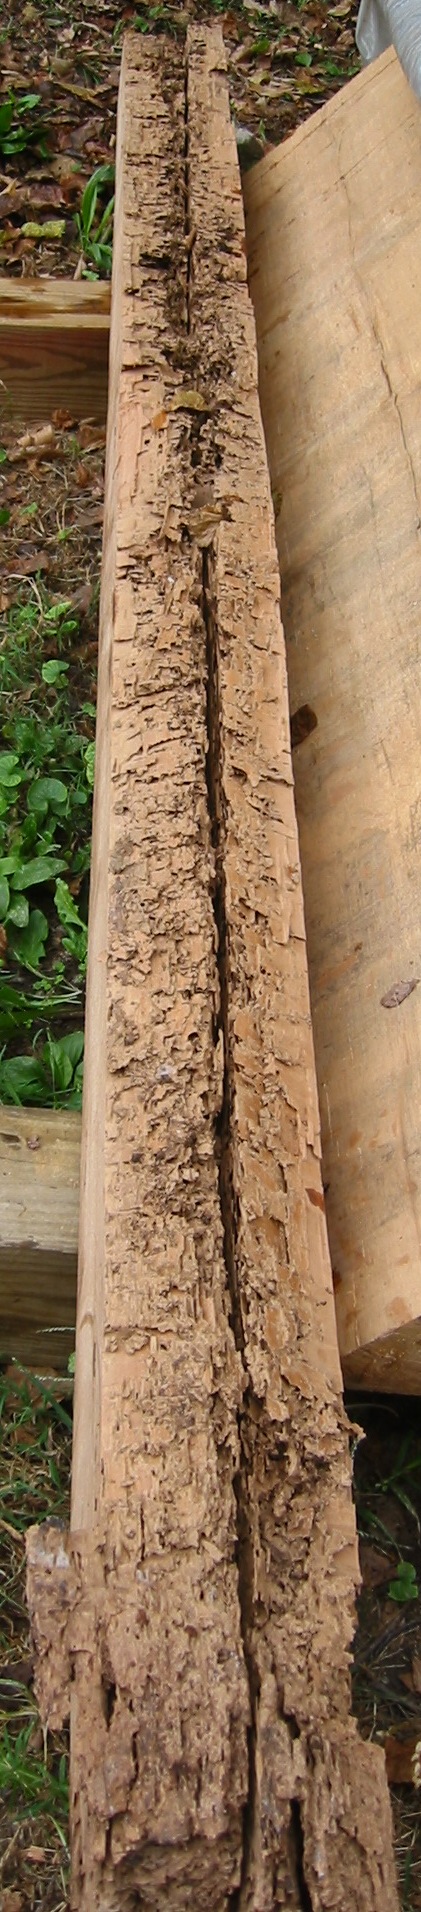
1025, 8/26/09: northern end of summer beam showing termite damage to projecting upper segment, which bears on the fireplace lintel.
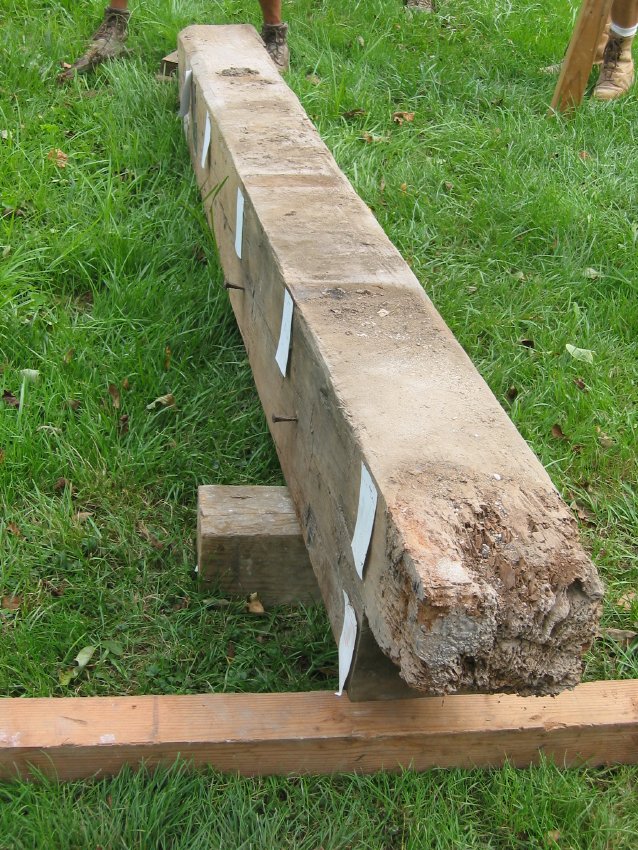
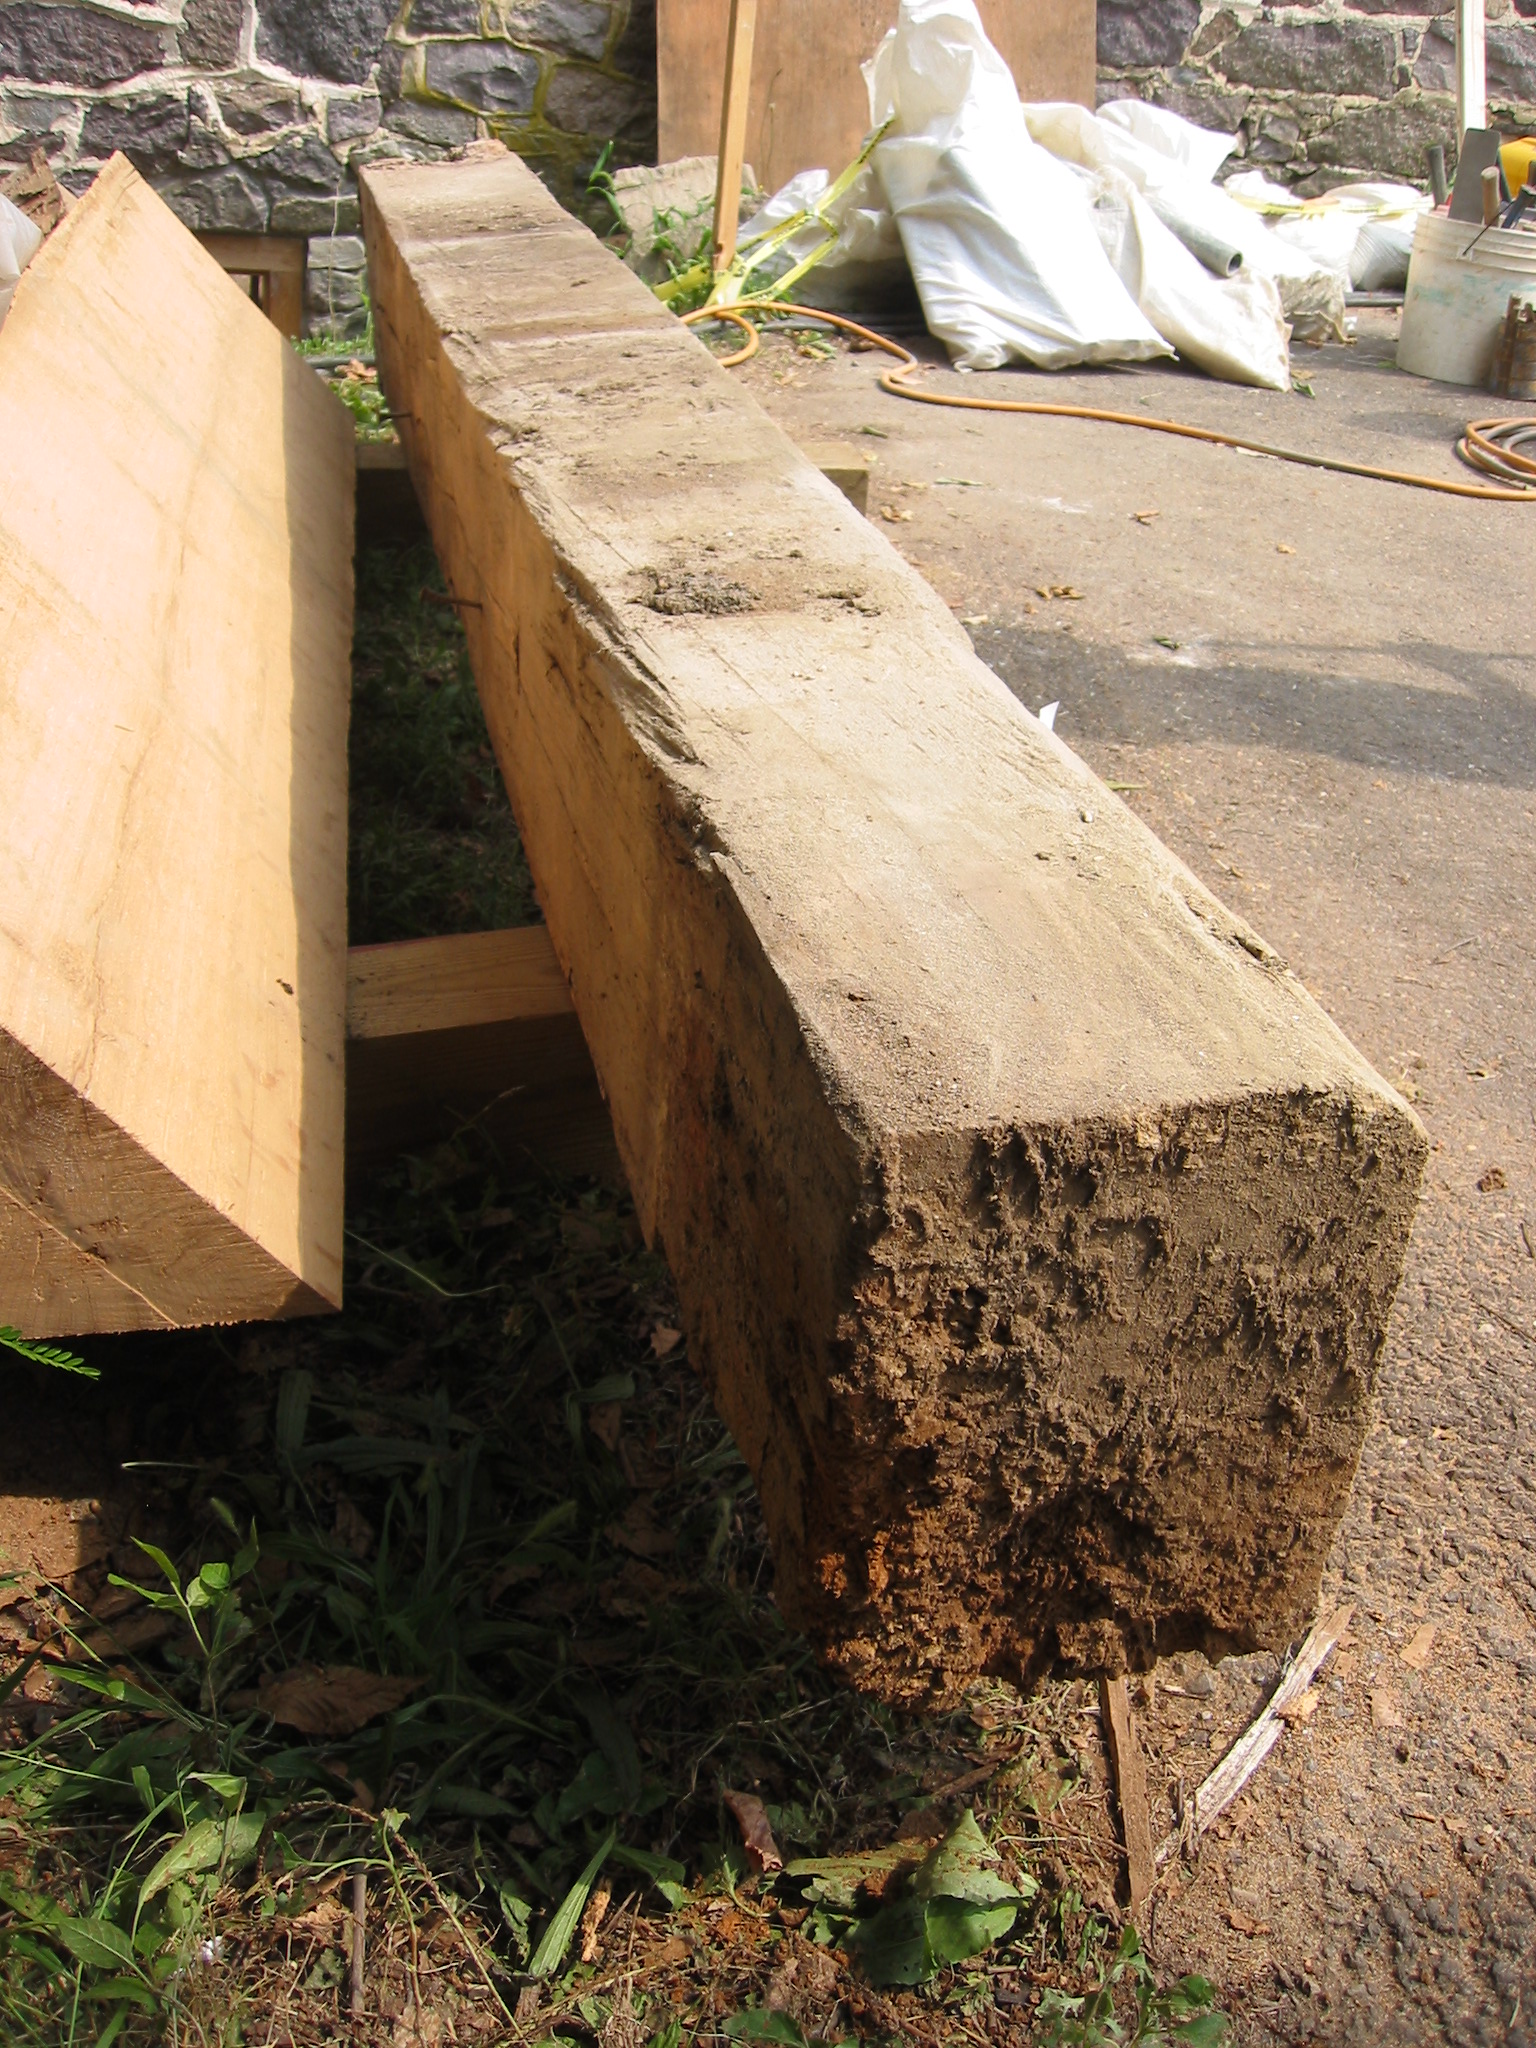
1030, 8/26/09: Summer beam removed from site after test-boring indicated severe interior termite damage and loss of structural ["tensile"] integrity of beam.
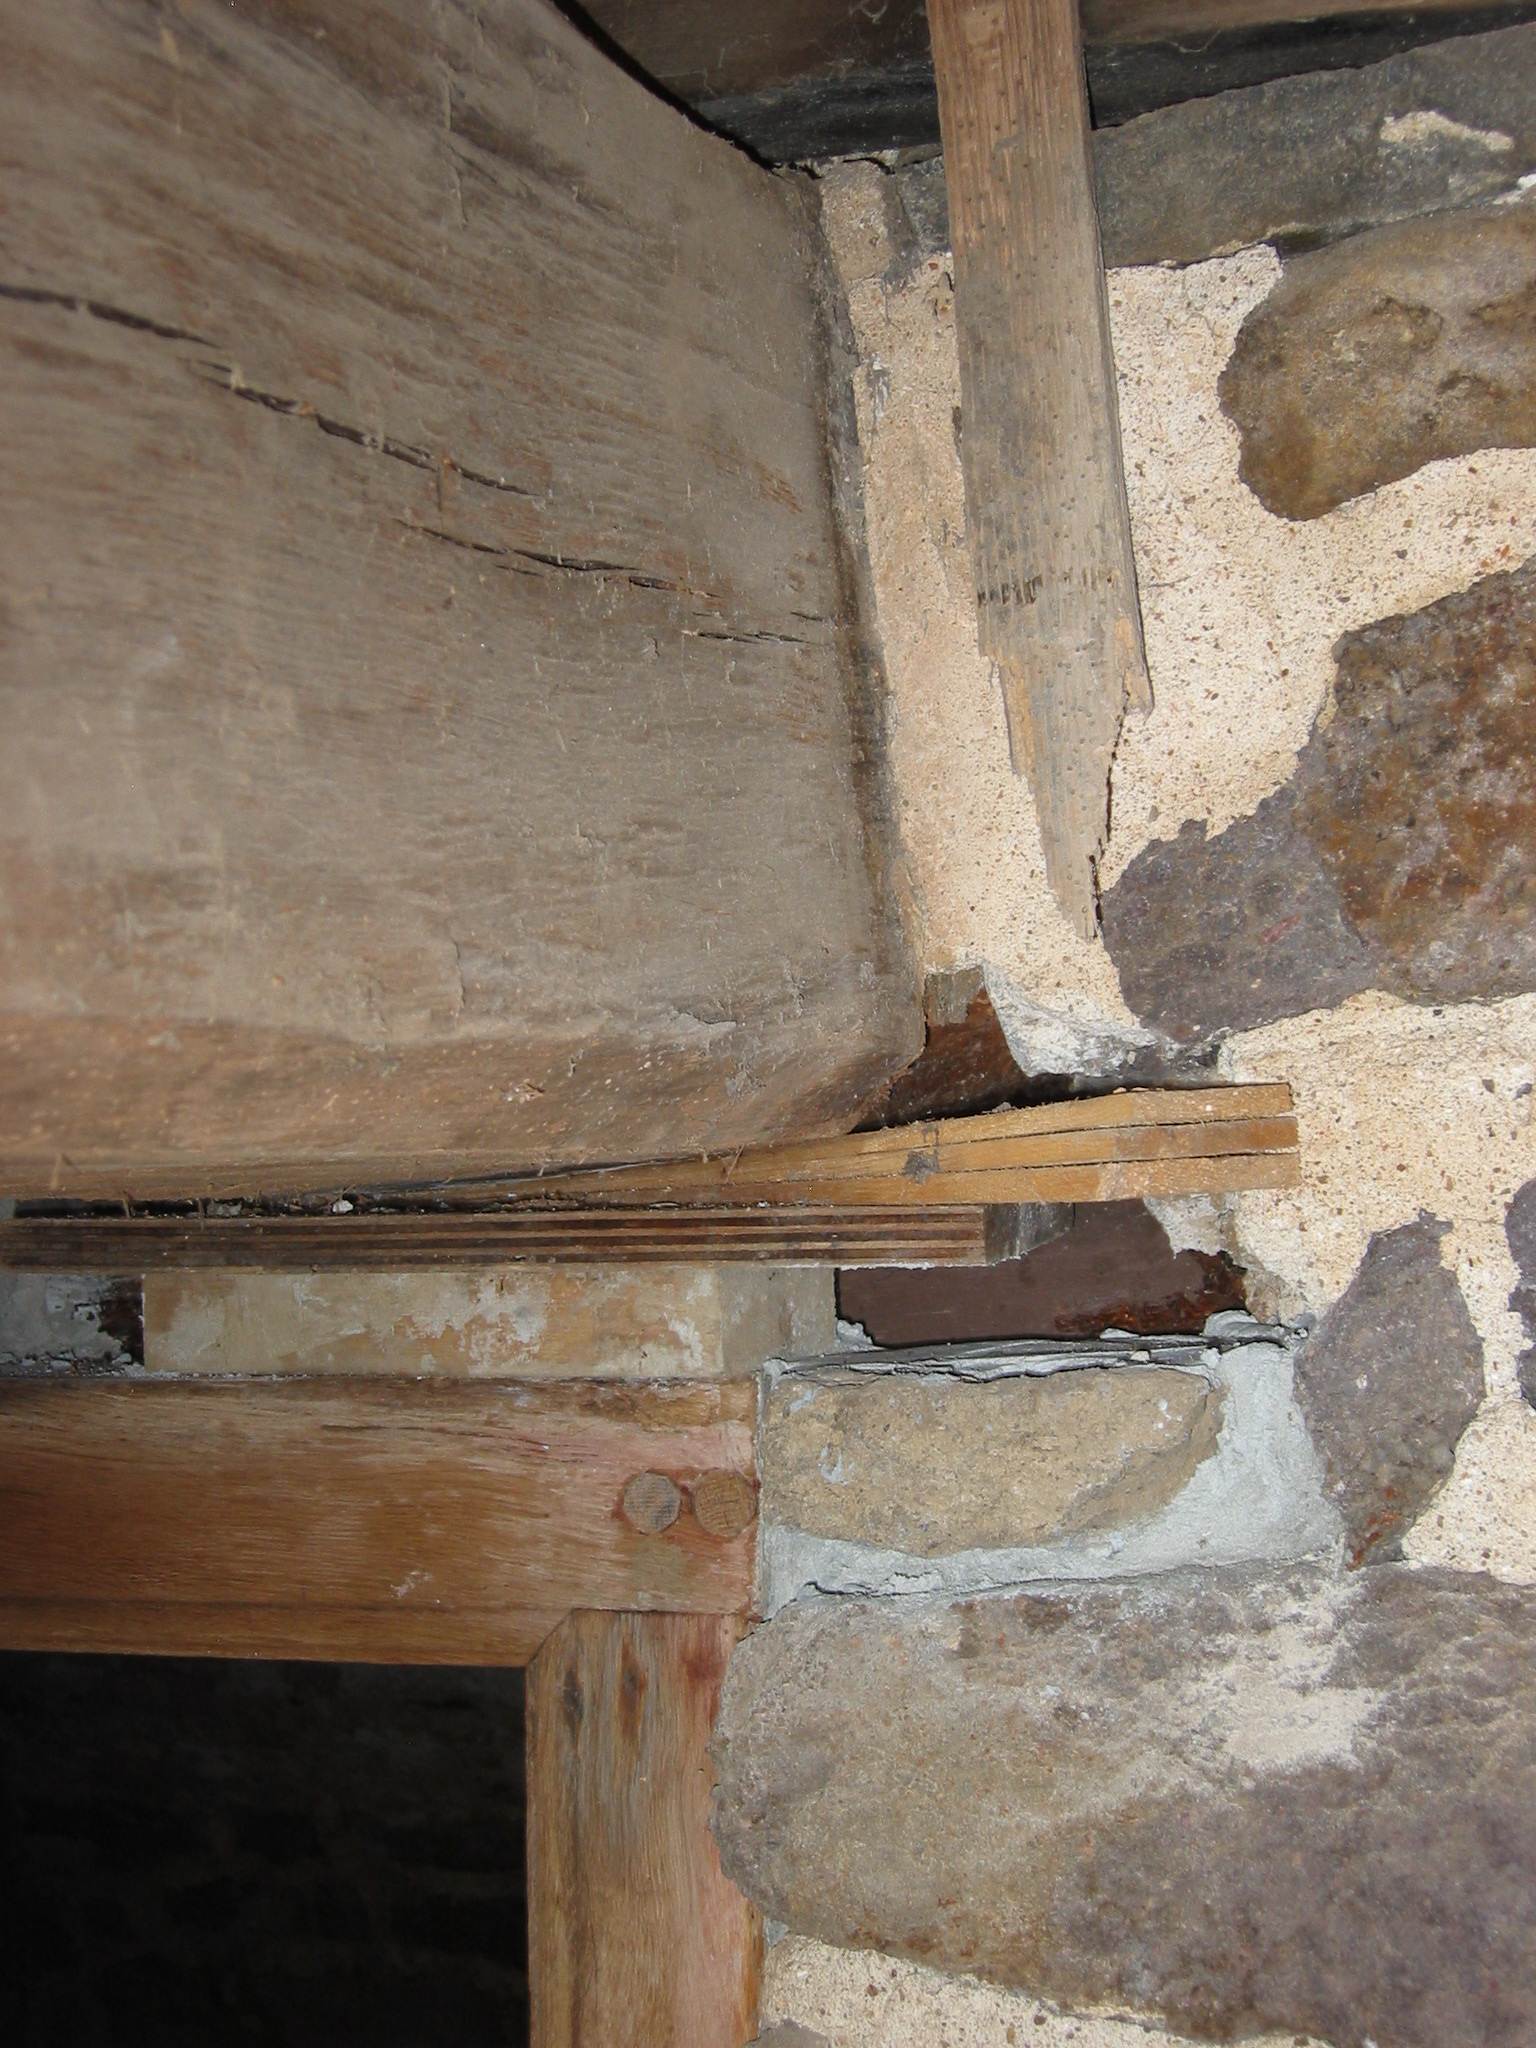
1031, 8/26/09: southern end of summer beam removed from masonry bearing pocket in cross-wall.
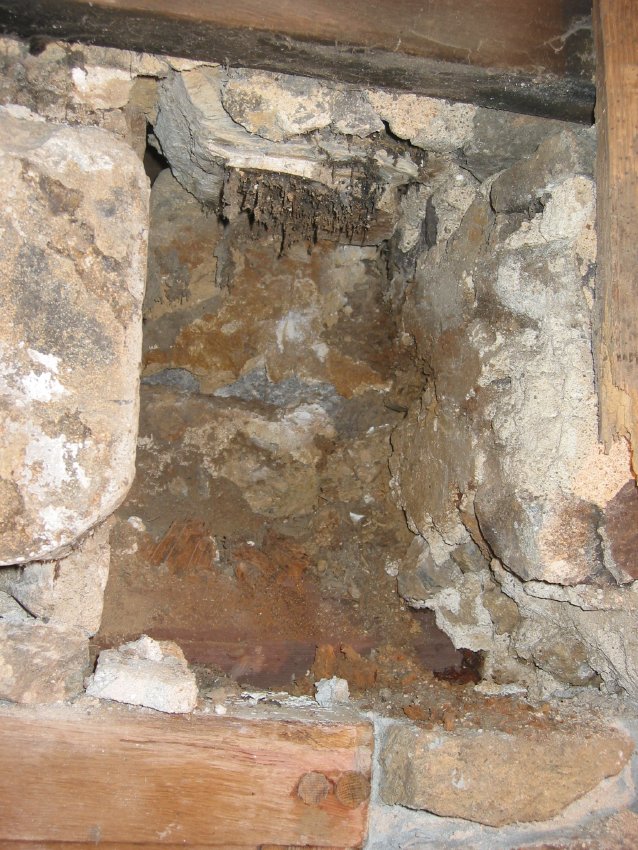
1032, 8/26/09: Bearing pocket in masonry cross wall after removal of summer beam and bearing stones.
1034, 8/26/09: Underside of first floor joists after removal of summer beam. Joist chamfers are interrupted ["stopped"] a few inches short of intersections with the summer beam, in accordance with the medieval tradition discussed in DTR09PH119-1001.01.215. Un-chamfered and discolored segments of joists locate summer beam bearing sites.
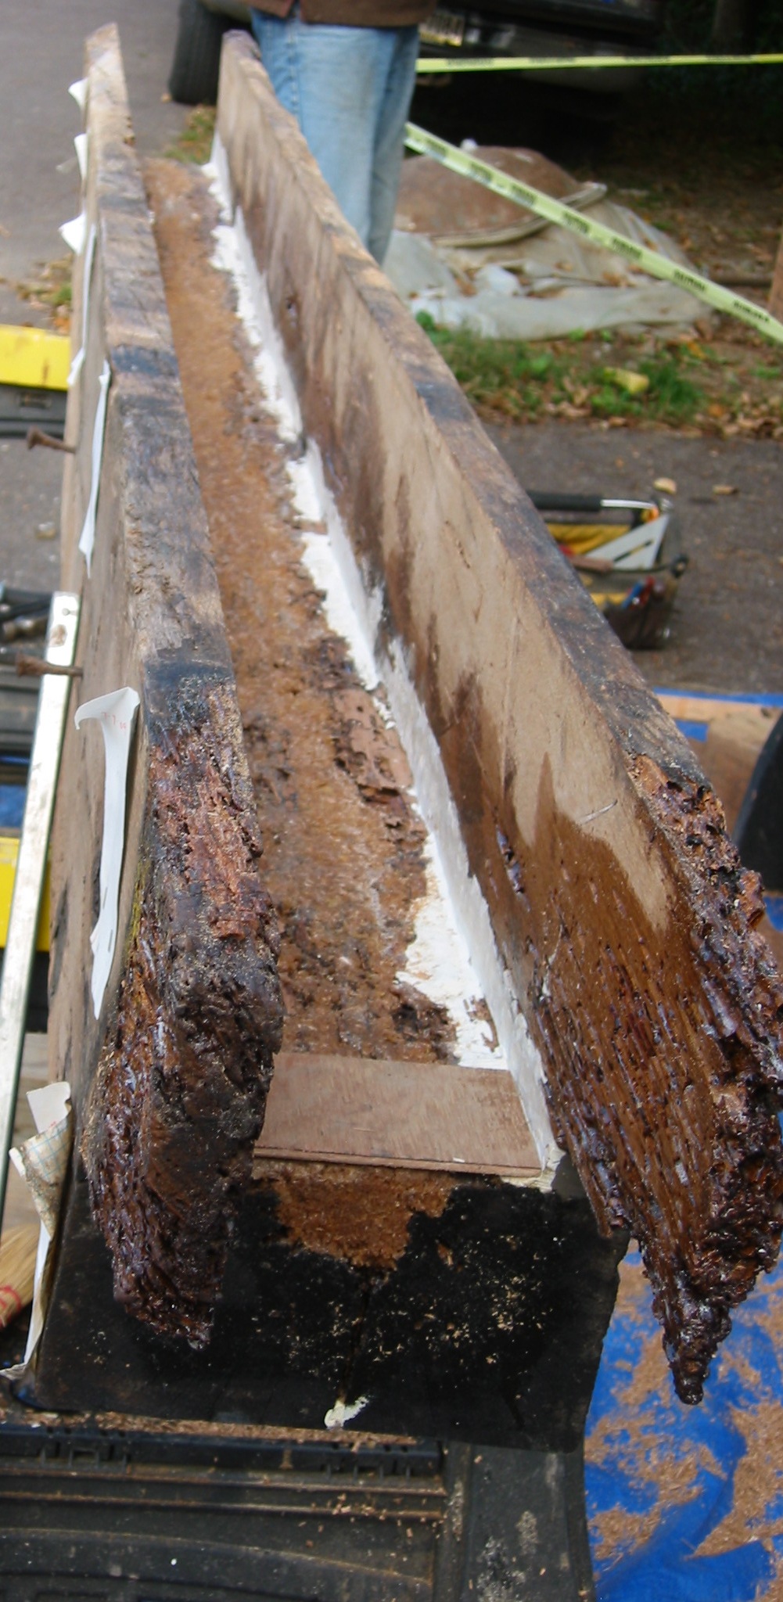
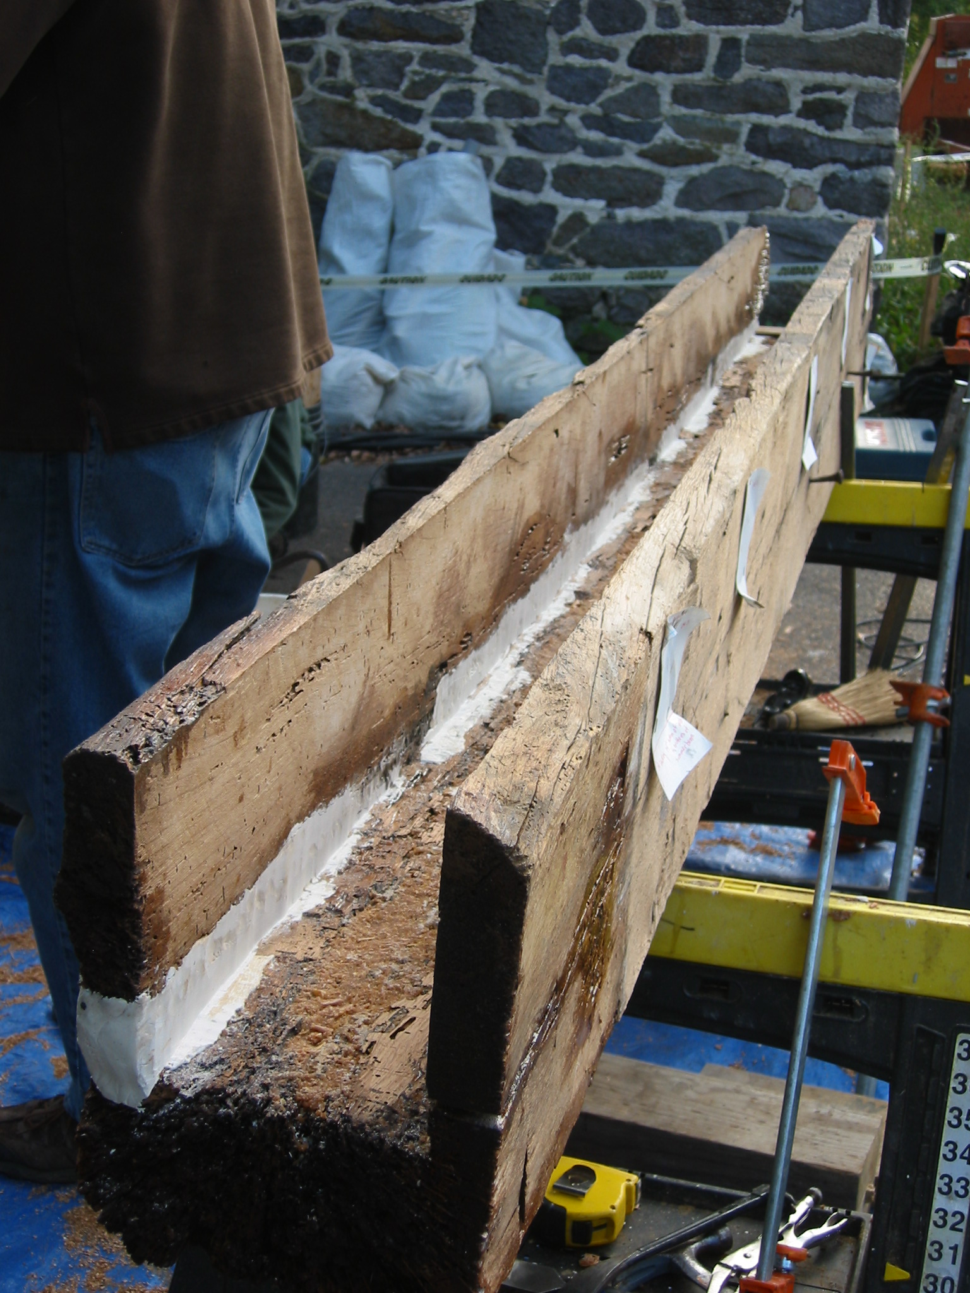
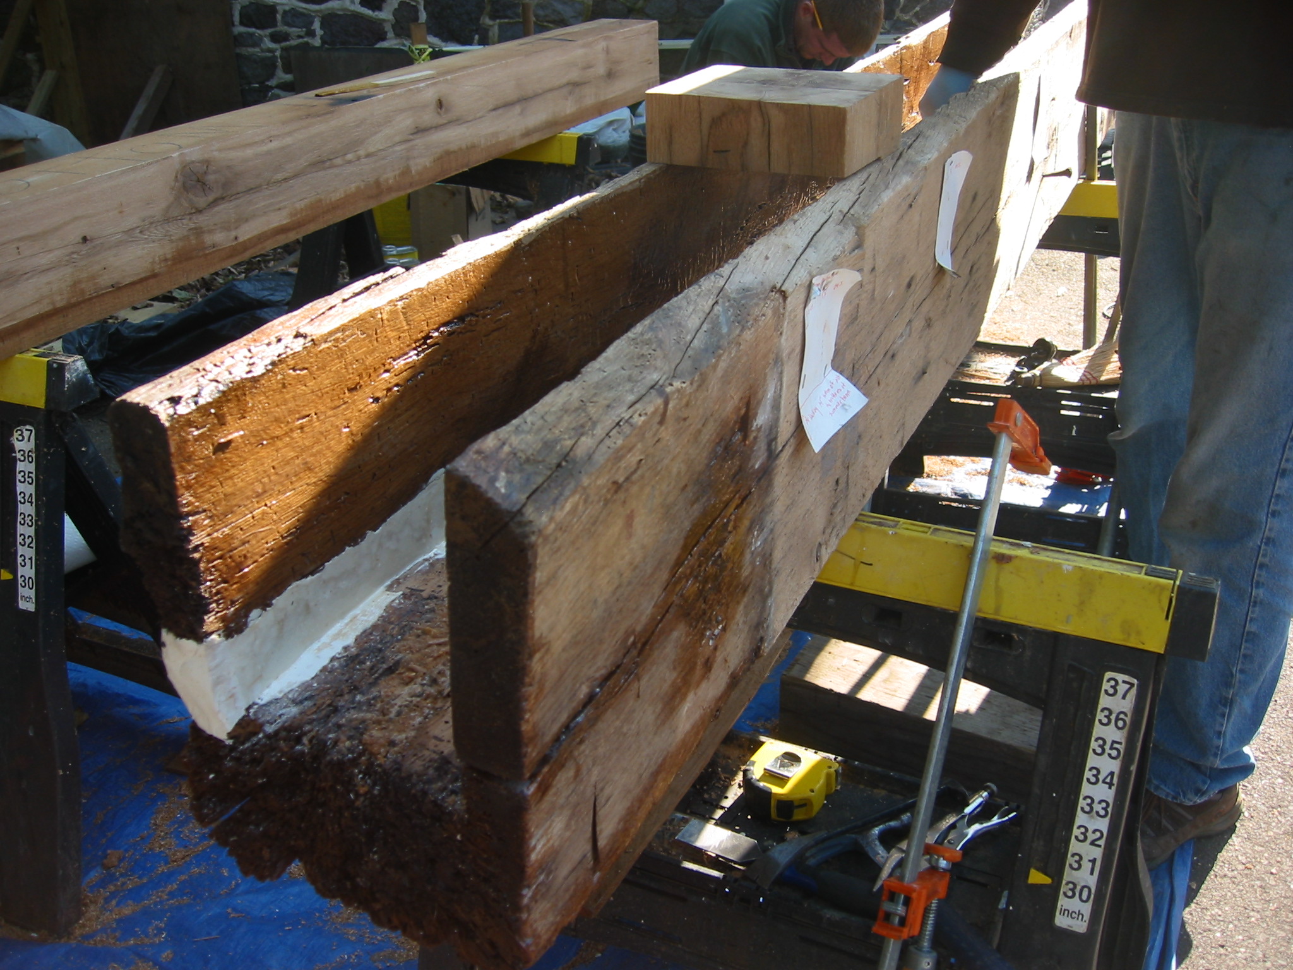
1201 [north end] and 1202 [south end], 10/01/09: Summer beam shell after cutting out termite-damaged interior [see field notes drawing DTR09FN1 depicting extent of damage].
1188 & 1199, 10/01/09: Termite-ravaged core of summer beam, cut out to create channel to receive re-sawn oak beam-insert.
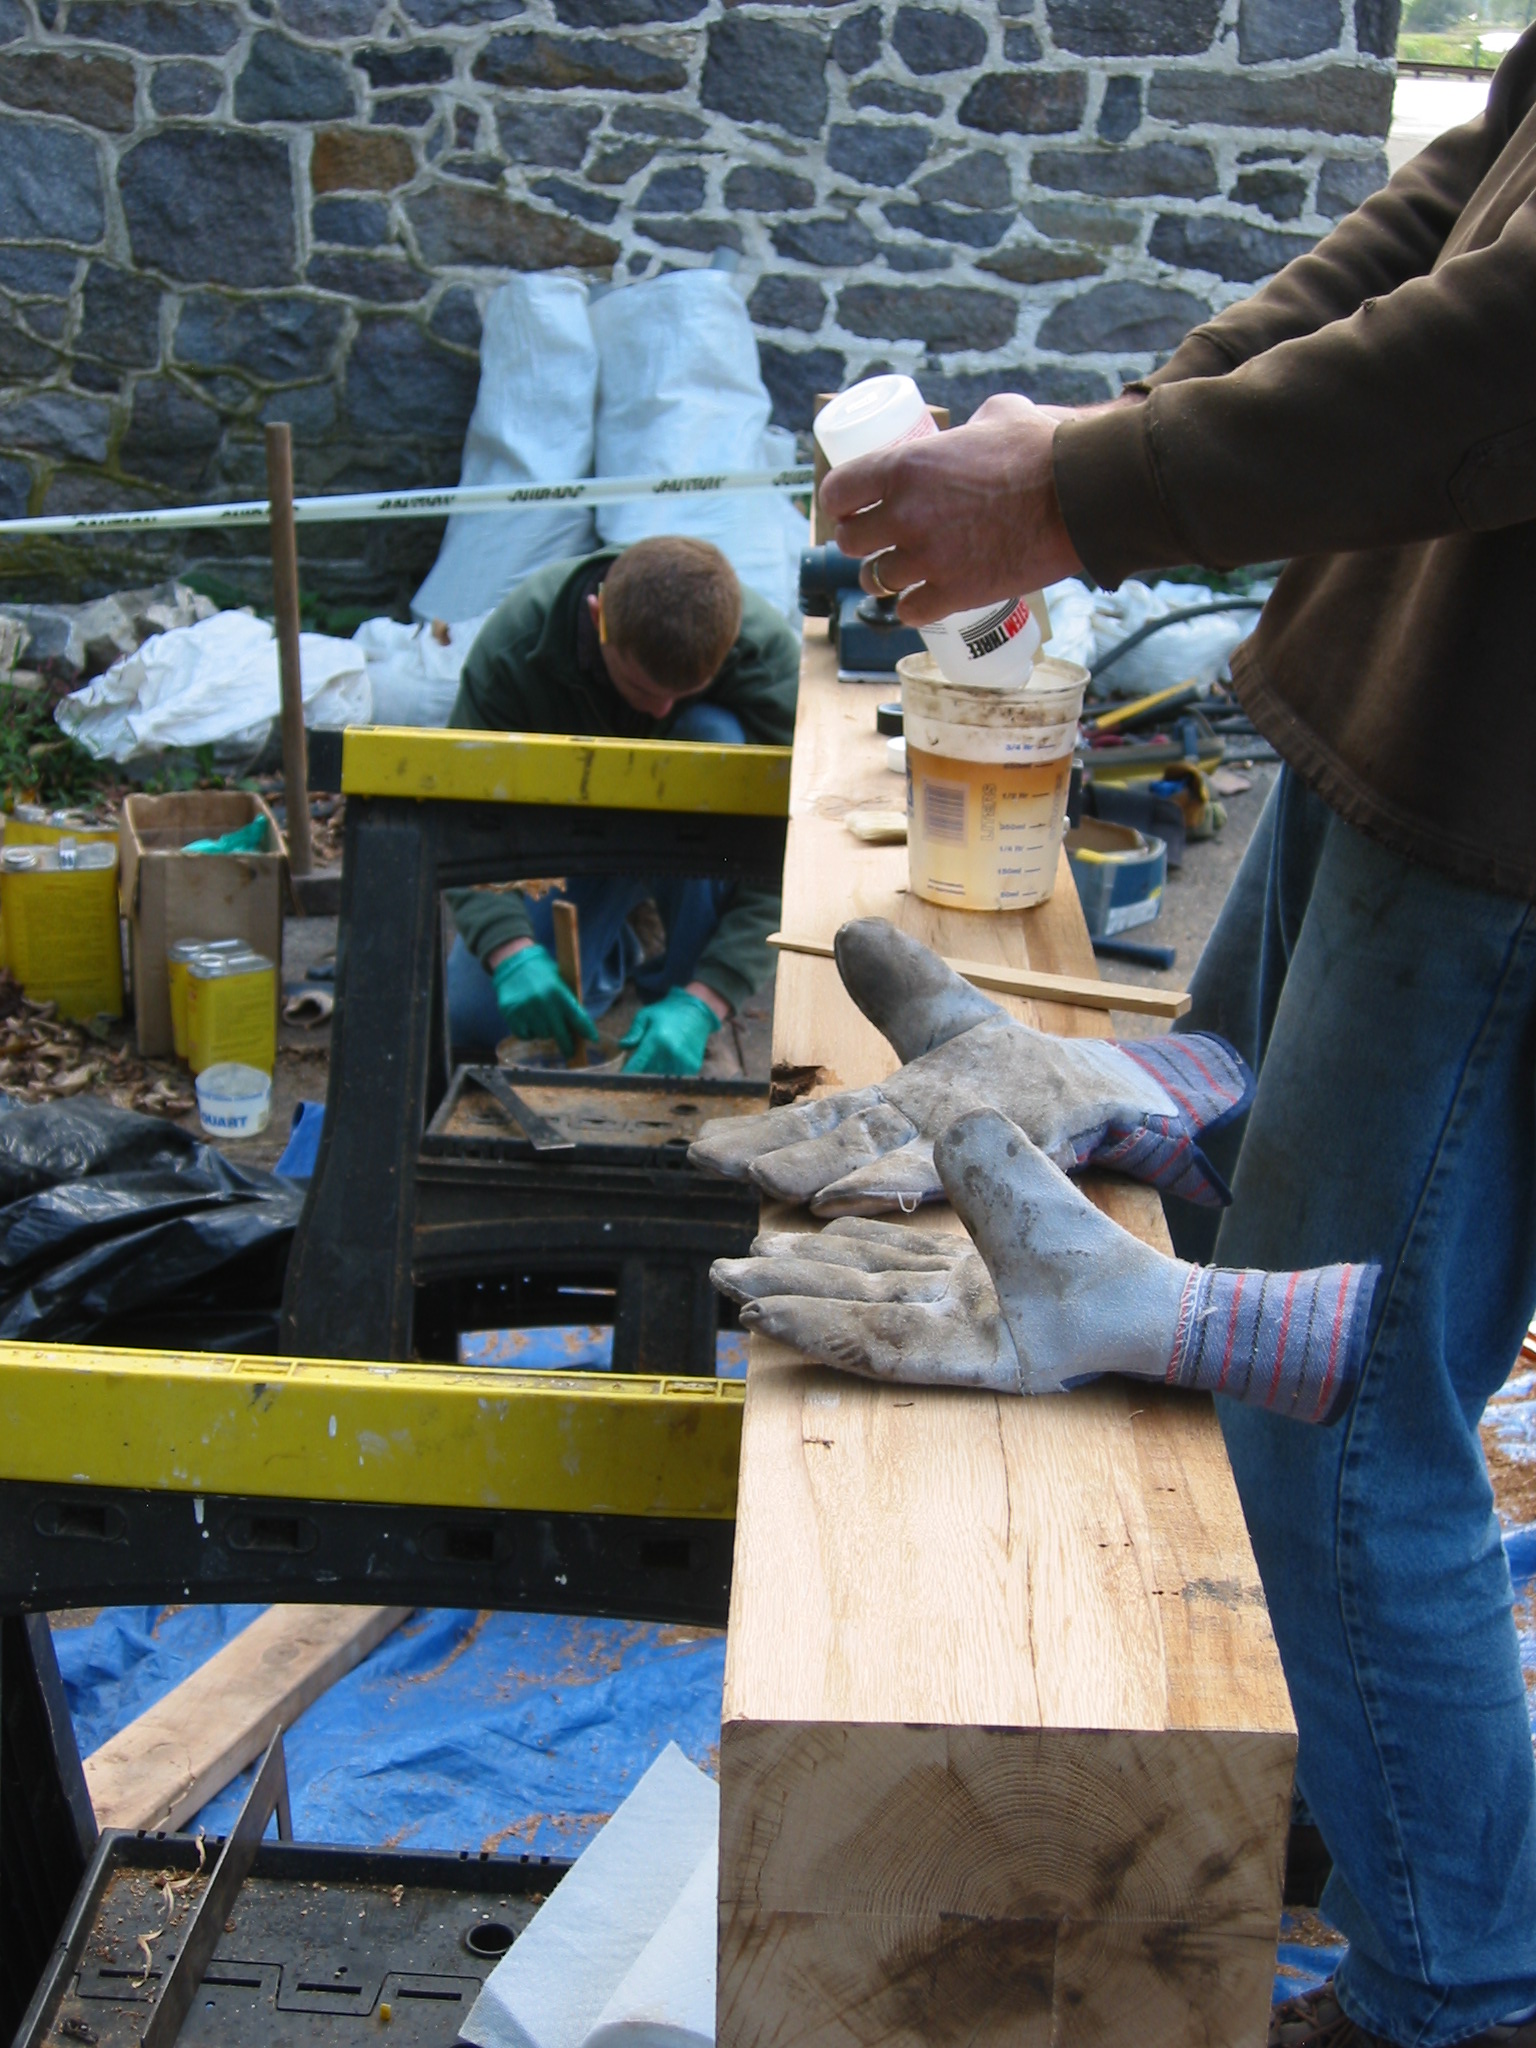
1203, 10/01/09: preparing re-sawn oak channel-beam for insertion in shell of original summer beam.
1219, 10/01/09: Summer beam shell after treatment of wood to inhibit and suppress damage from insects, fungus, and mold.
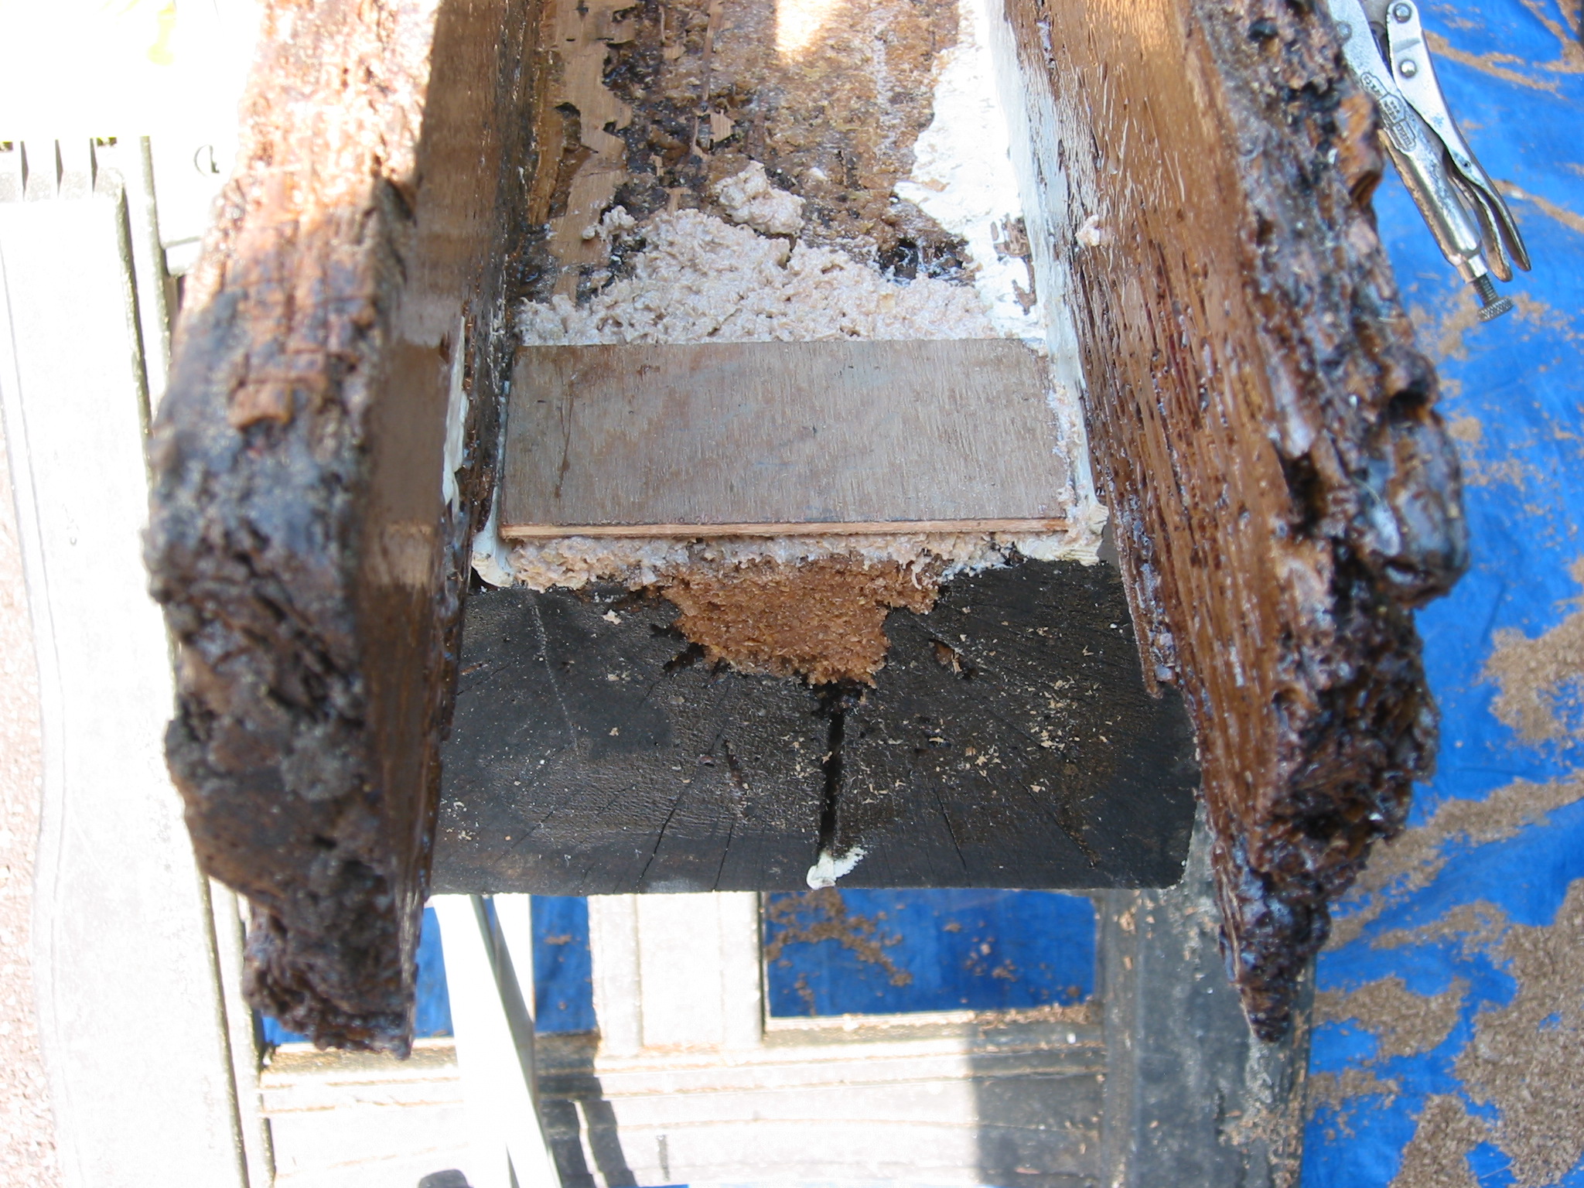
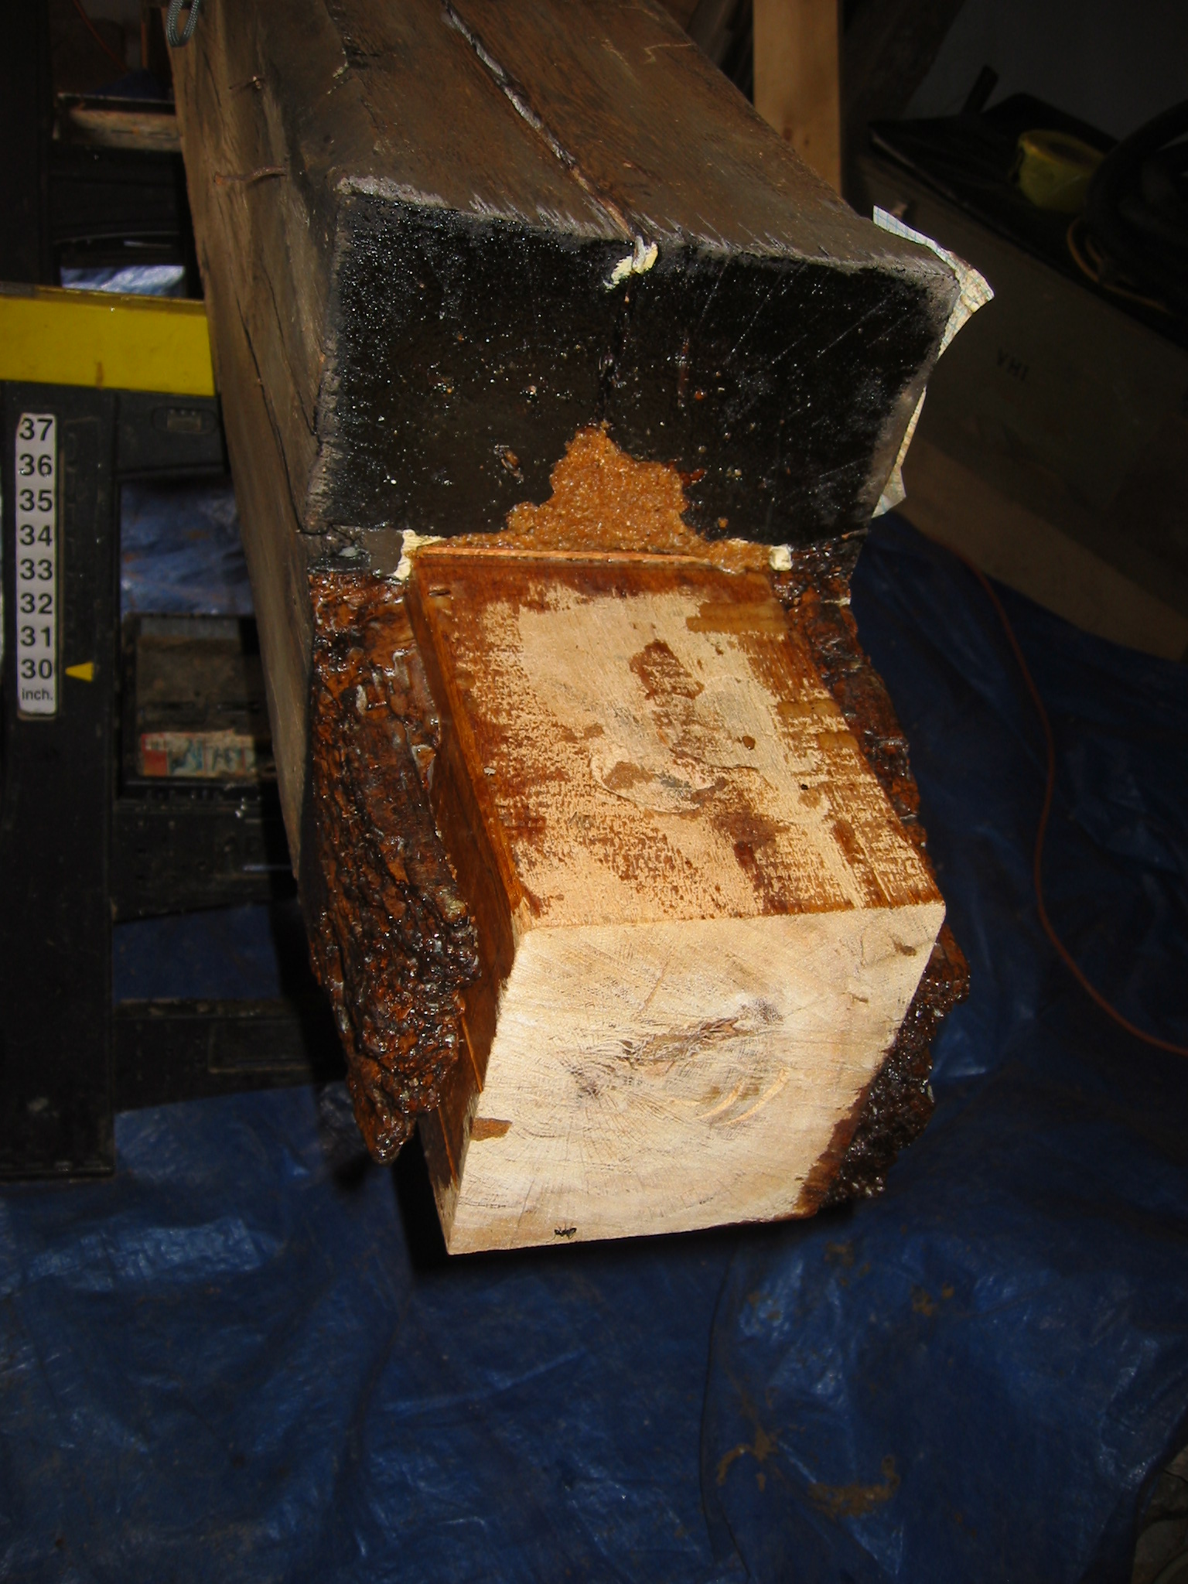
1220, 10/01/09: northern end of channeled summer beam, after consolidation with sawdust impregnated with an insect-repelling borate solution, and treatment of vertical end-grain and underside of projection ["tenon"] which bears on the fireplace lintel. The "checks" in the beam were caused in part by cutting away half of its vertical dimension to accommodate this "lap" joint, reducing its tensile [bearing] capacity four-fold.
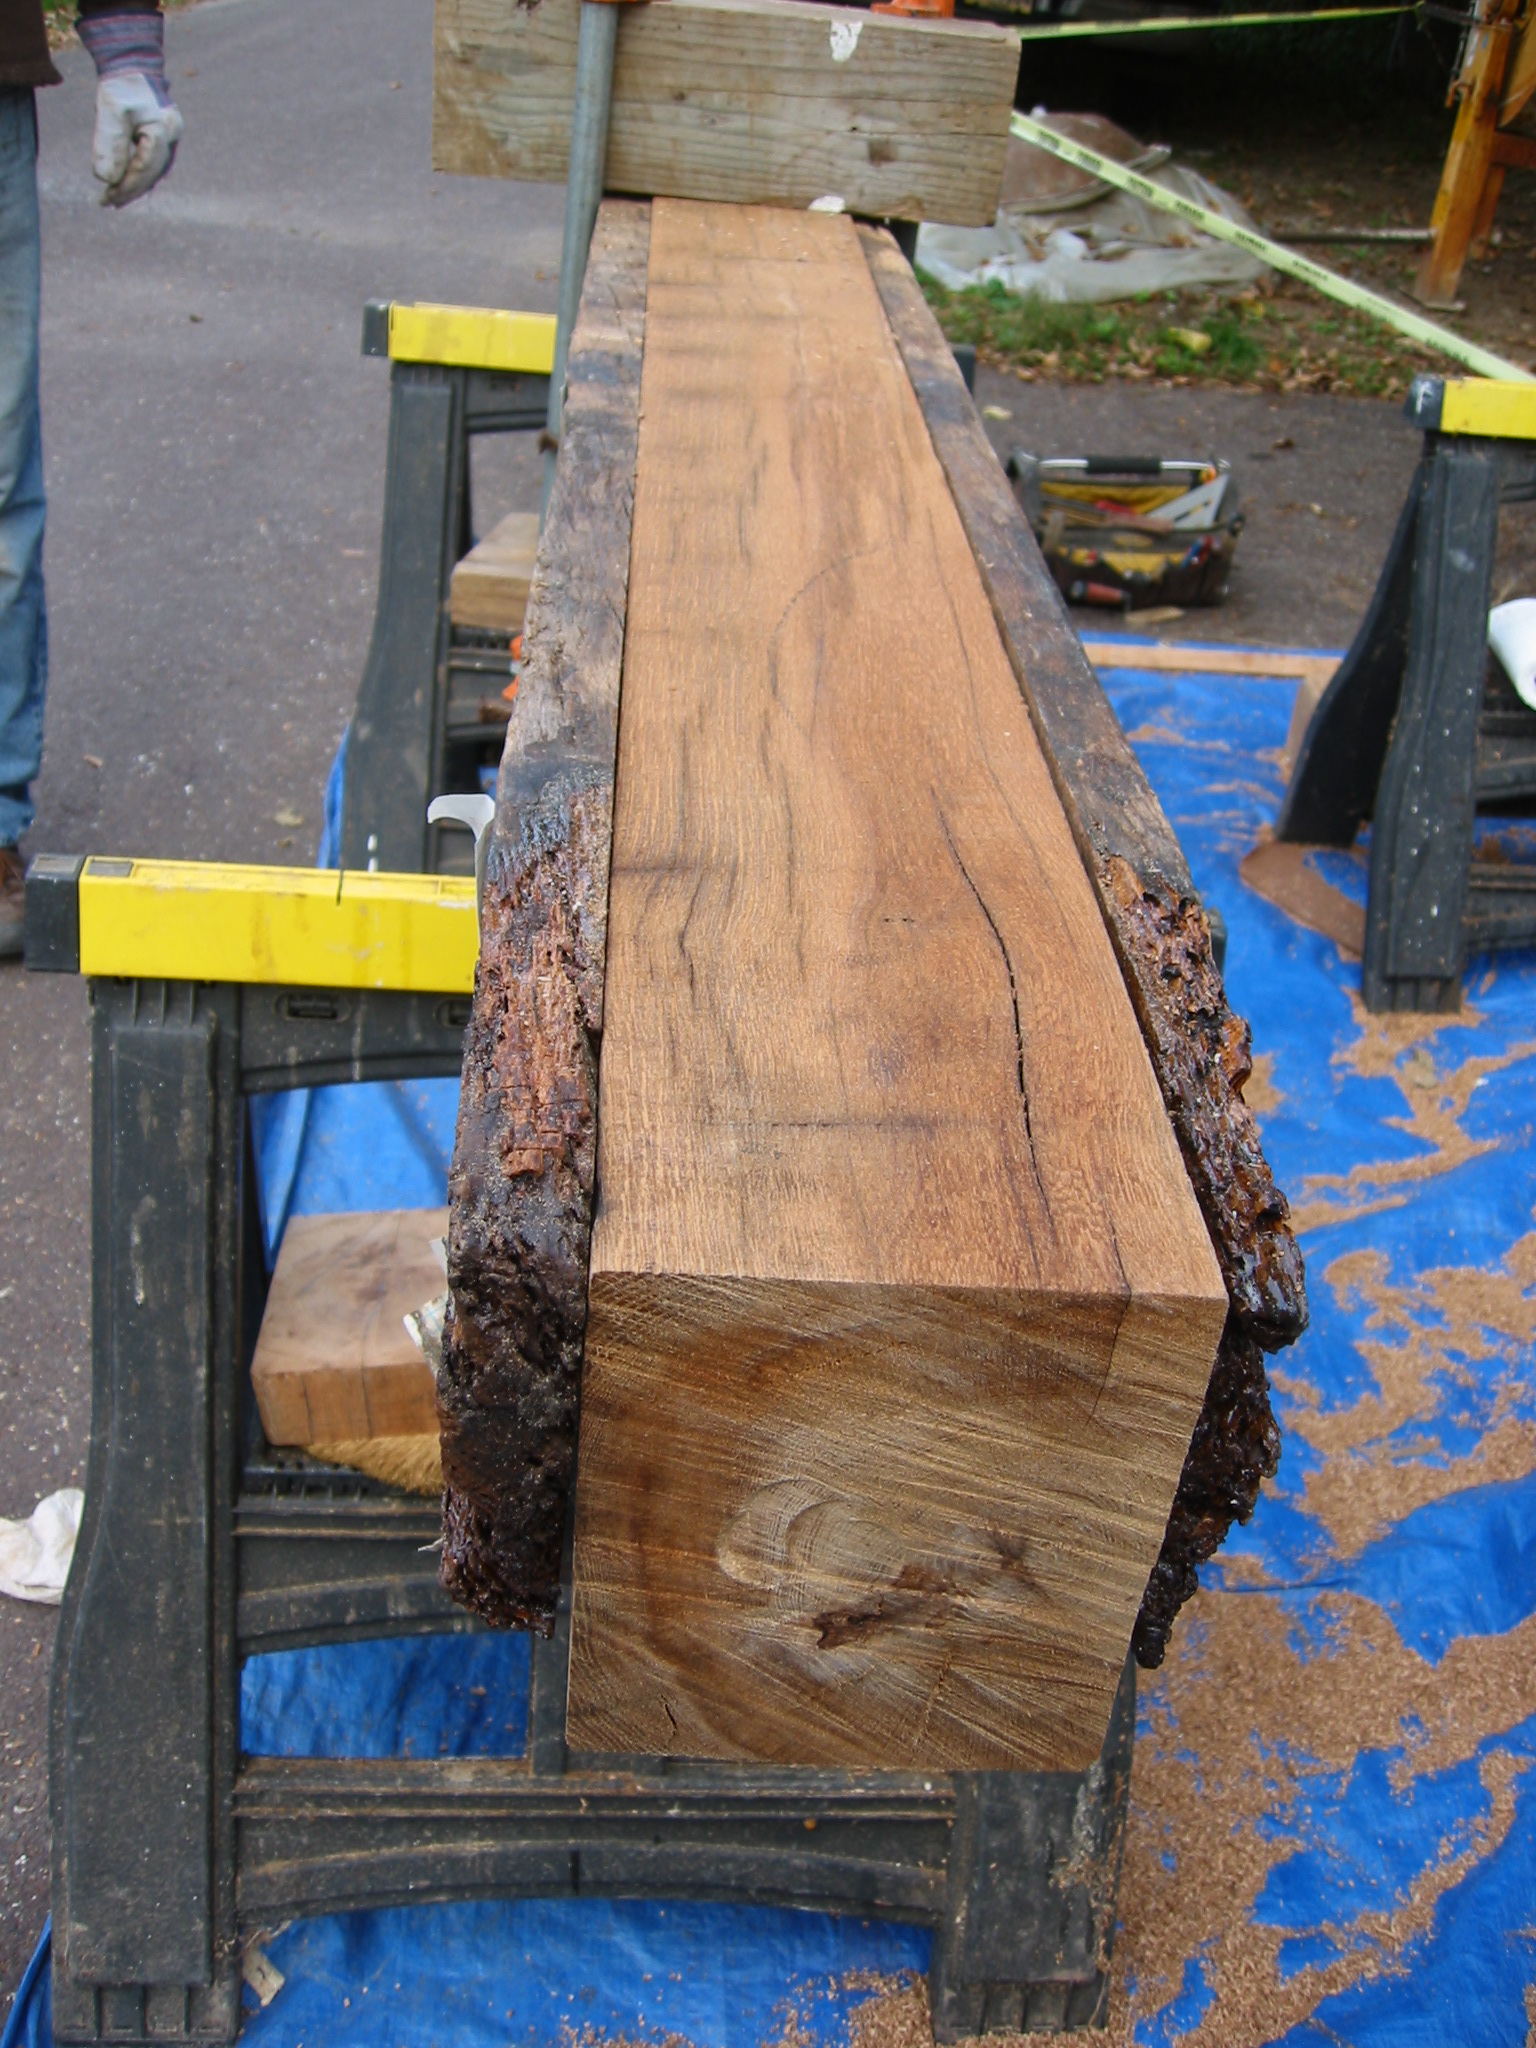
1180, 10/01/09: northern end of summer beam after insertion of a re-sawn channel-beam [lighter colored wood], mechanically joined to the original summer beam shell with fiberglass rods in "X" alignment.
1271, 10/17/09: northern end of summer beam after insertion of channel-beam joined to shell with "X"-aligned fiberglass rods, and after borate treatment of vertical end-grain [darker wood] and underside of projection ["tenon"] which bears on the fireplace lintel. The original termite colony probably migrated from their subterranean habitat outside the building into the ground-level kitchen, into the fireplace lintel, thence tunneling through the northern end-grain of the summer beam and its entire length to its southern terminus, depositing woody residue in the masonry bearing pocket.
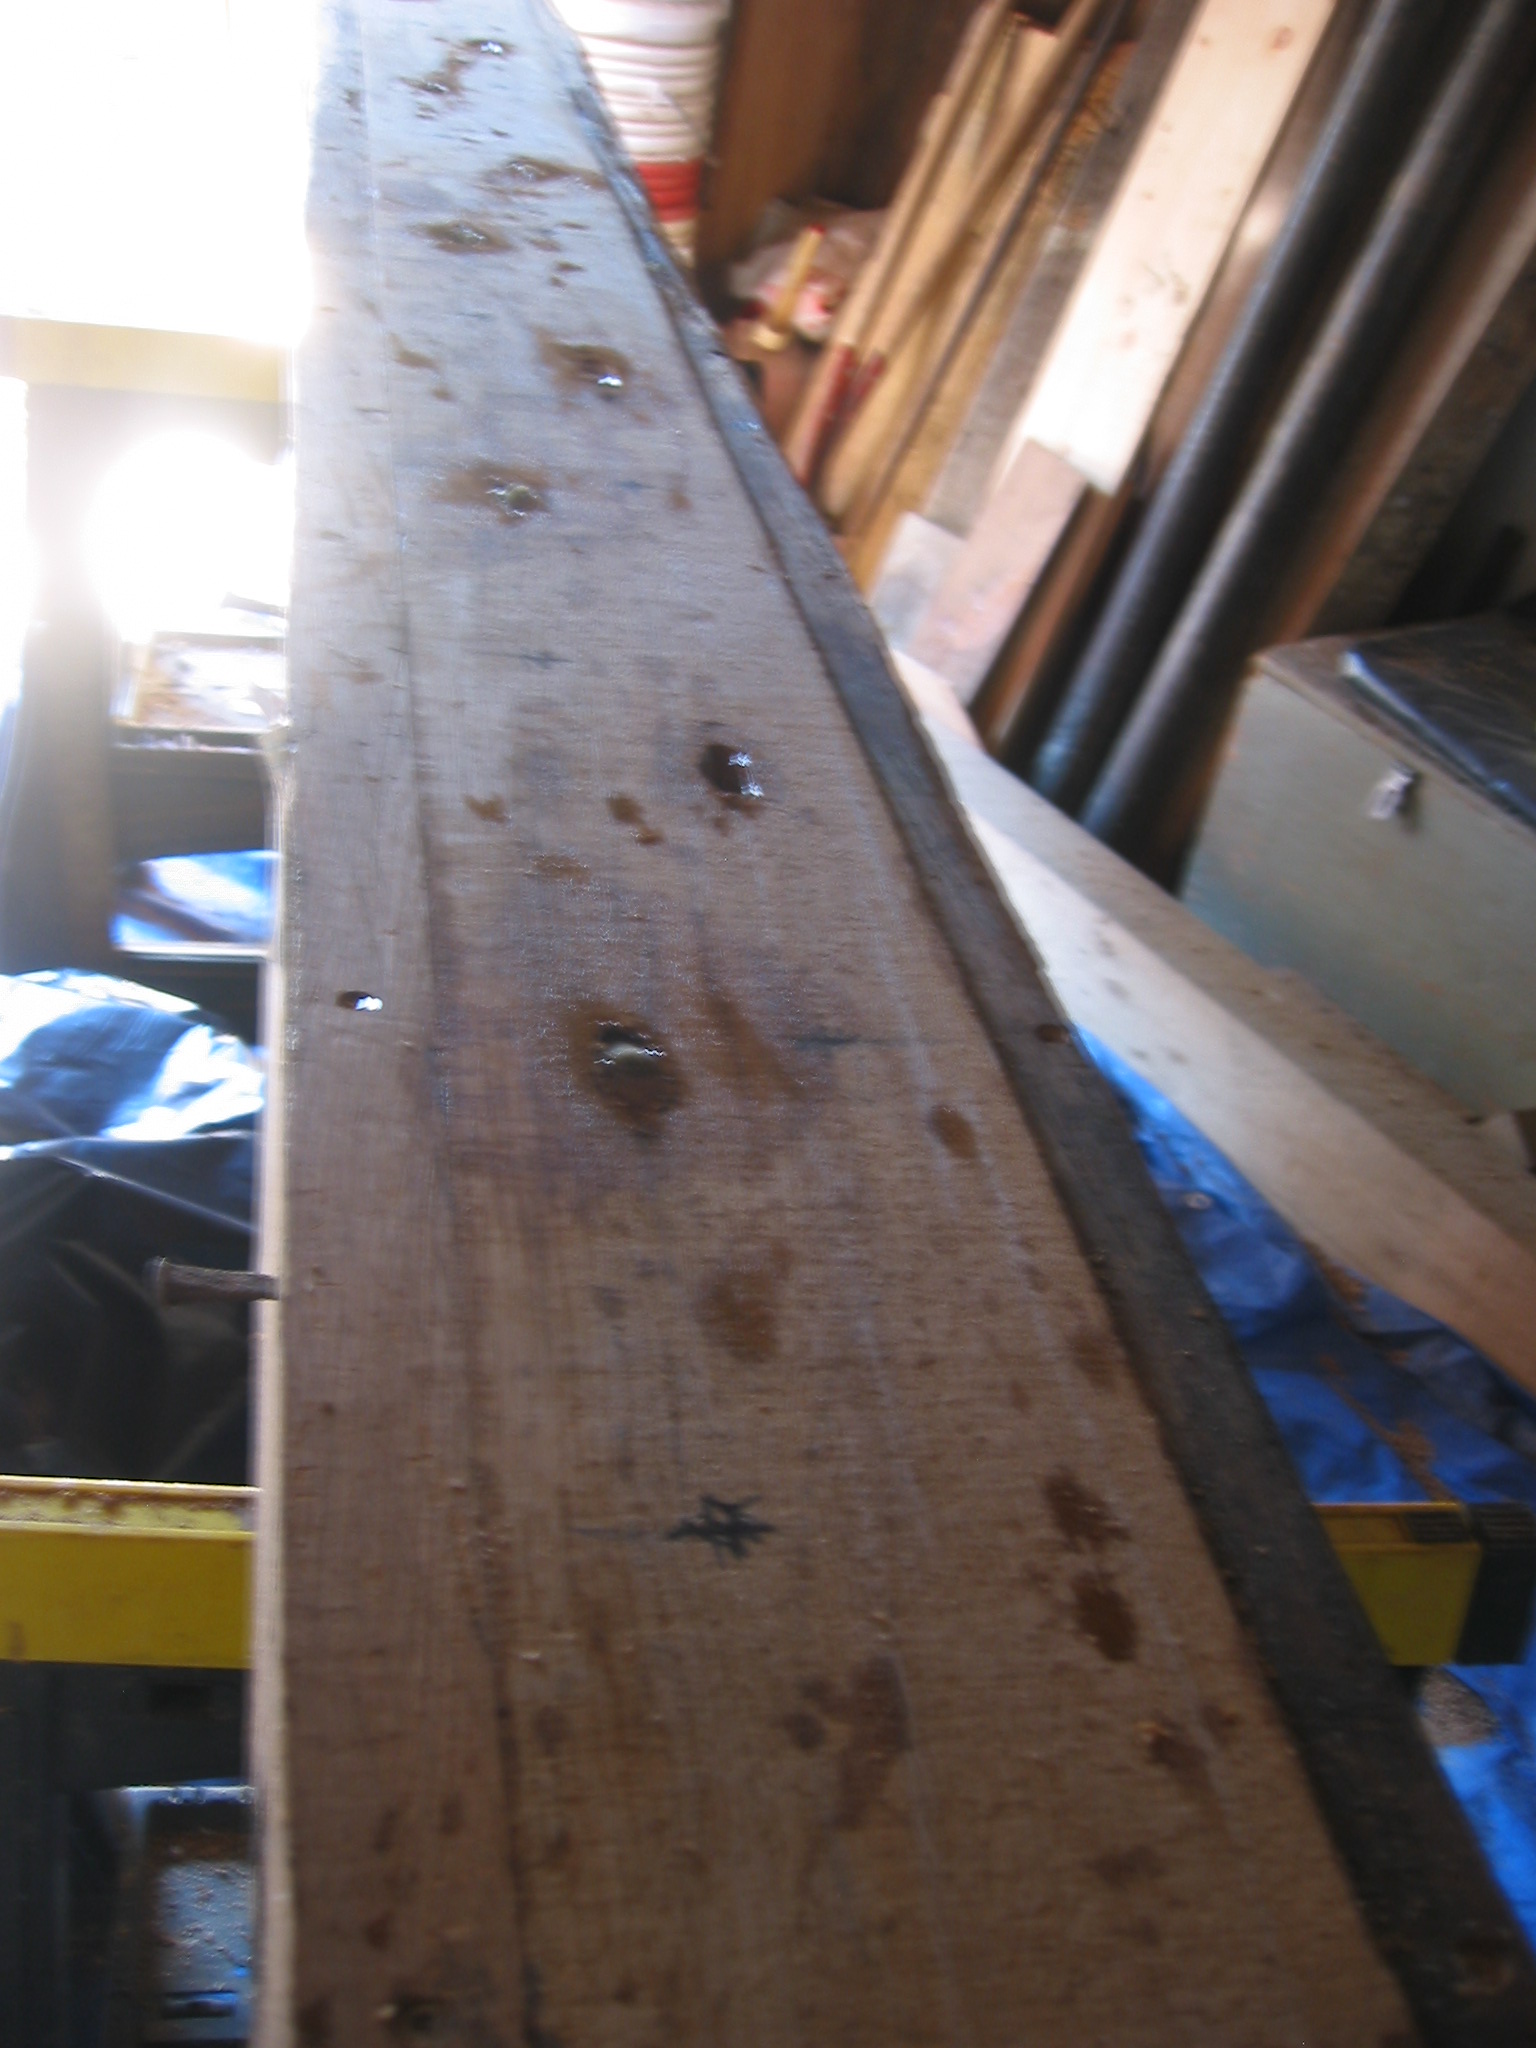
1290, 10/20/09: Summer beam shell with inserted channel beam; the insertion locations of the fiberglass connecting rods are indicated by the glossy spots filled with epoxy sealant, which will not be visible except from above between joists.
1334, 10/26/09: restored summer beam from first floor [joist at top of photo], showing two epoxy-sealed insertion locations for fiberglass rods which mechanically joining re-sawn channel beam to shell of original beam.
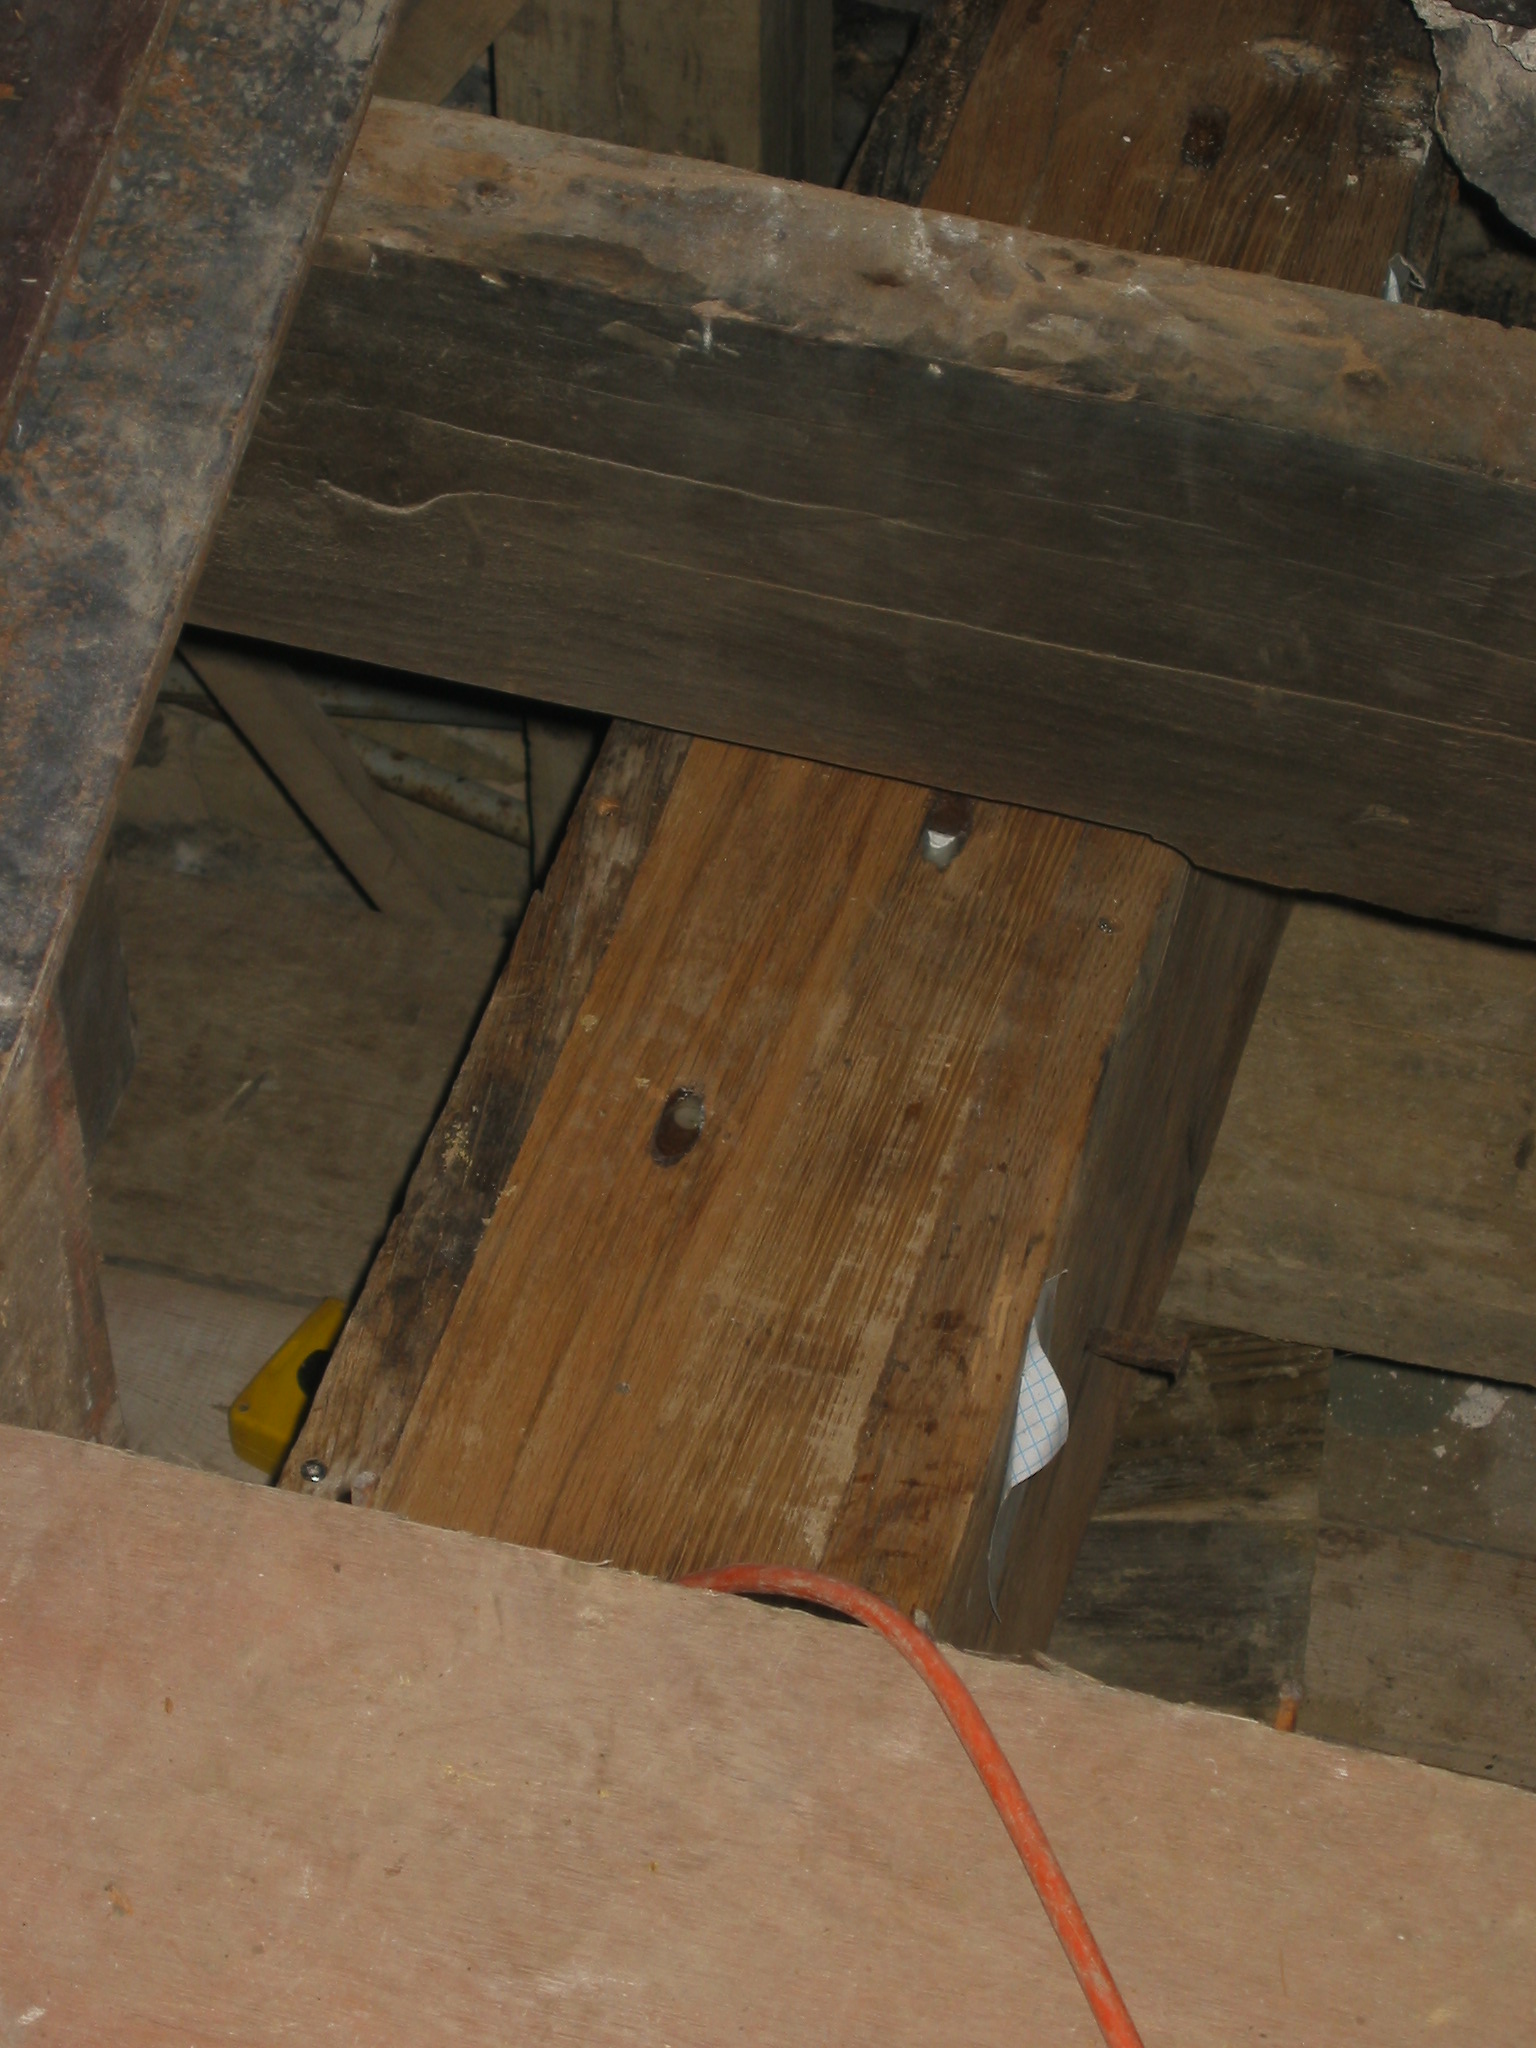
1335, 10/26/09: restored summer beam reset on temporary shoring prior to re-installation of reconstructed fireplace lintel [see series of photos in DTR09PH138--1001.01.244.
1336, 10/26/09: restored summer beam reset on temporary shoring-blocks in masonry pocket in cross-wall between kitchen and food-storage ["root"] cellars. Darker timber in pocket has been treated with a borate solution. The oak framing timbers are the western jamb and lintel segments of the passage doorway between the cellars. The filleted bead edges of the door frame are based on the same detail [in a late 18th century Chester County Carpenters' Directory, "rabbet and quarter-round"] found in original elements of the building [window framing]. The chamfer on the "arris" [right-angle edge] of the beam does not stop at the masonry wall, as it traditionally would at meetings with other timber-framing members, but continues into the masonry pocket.
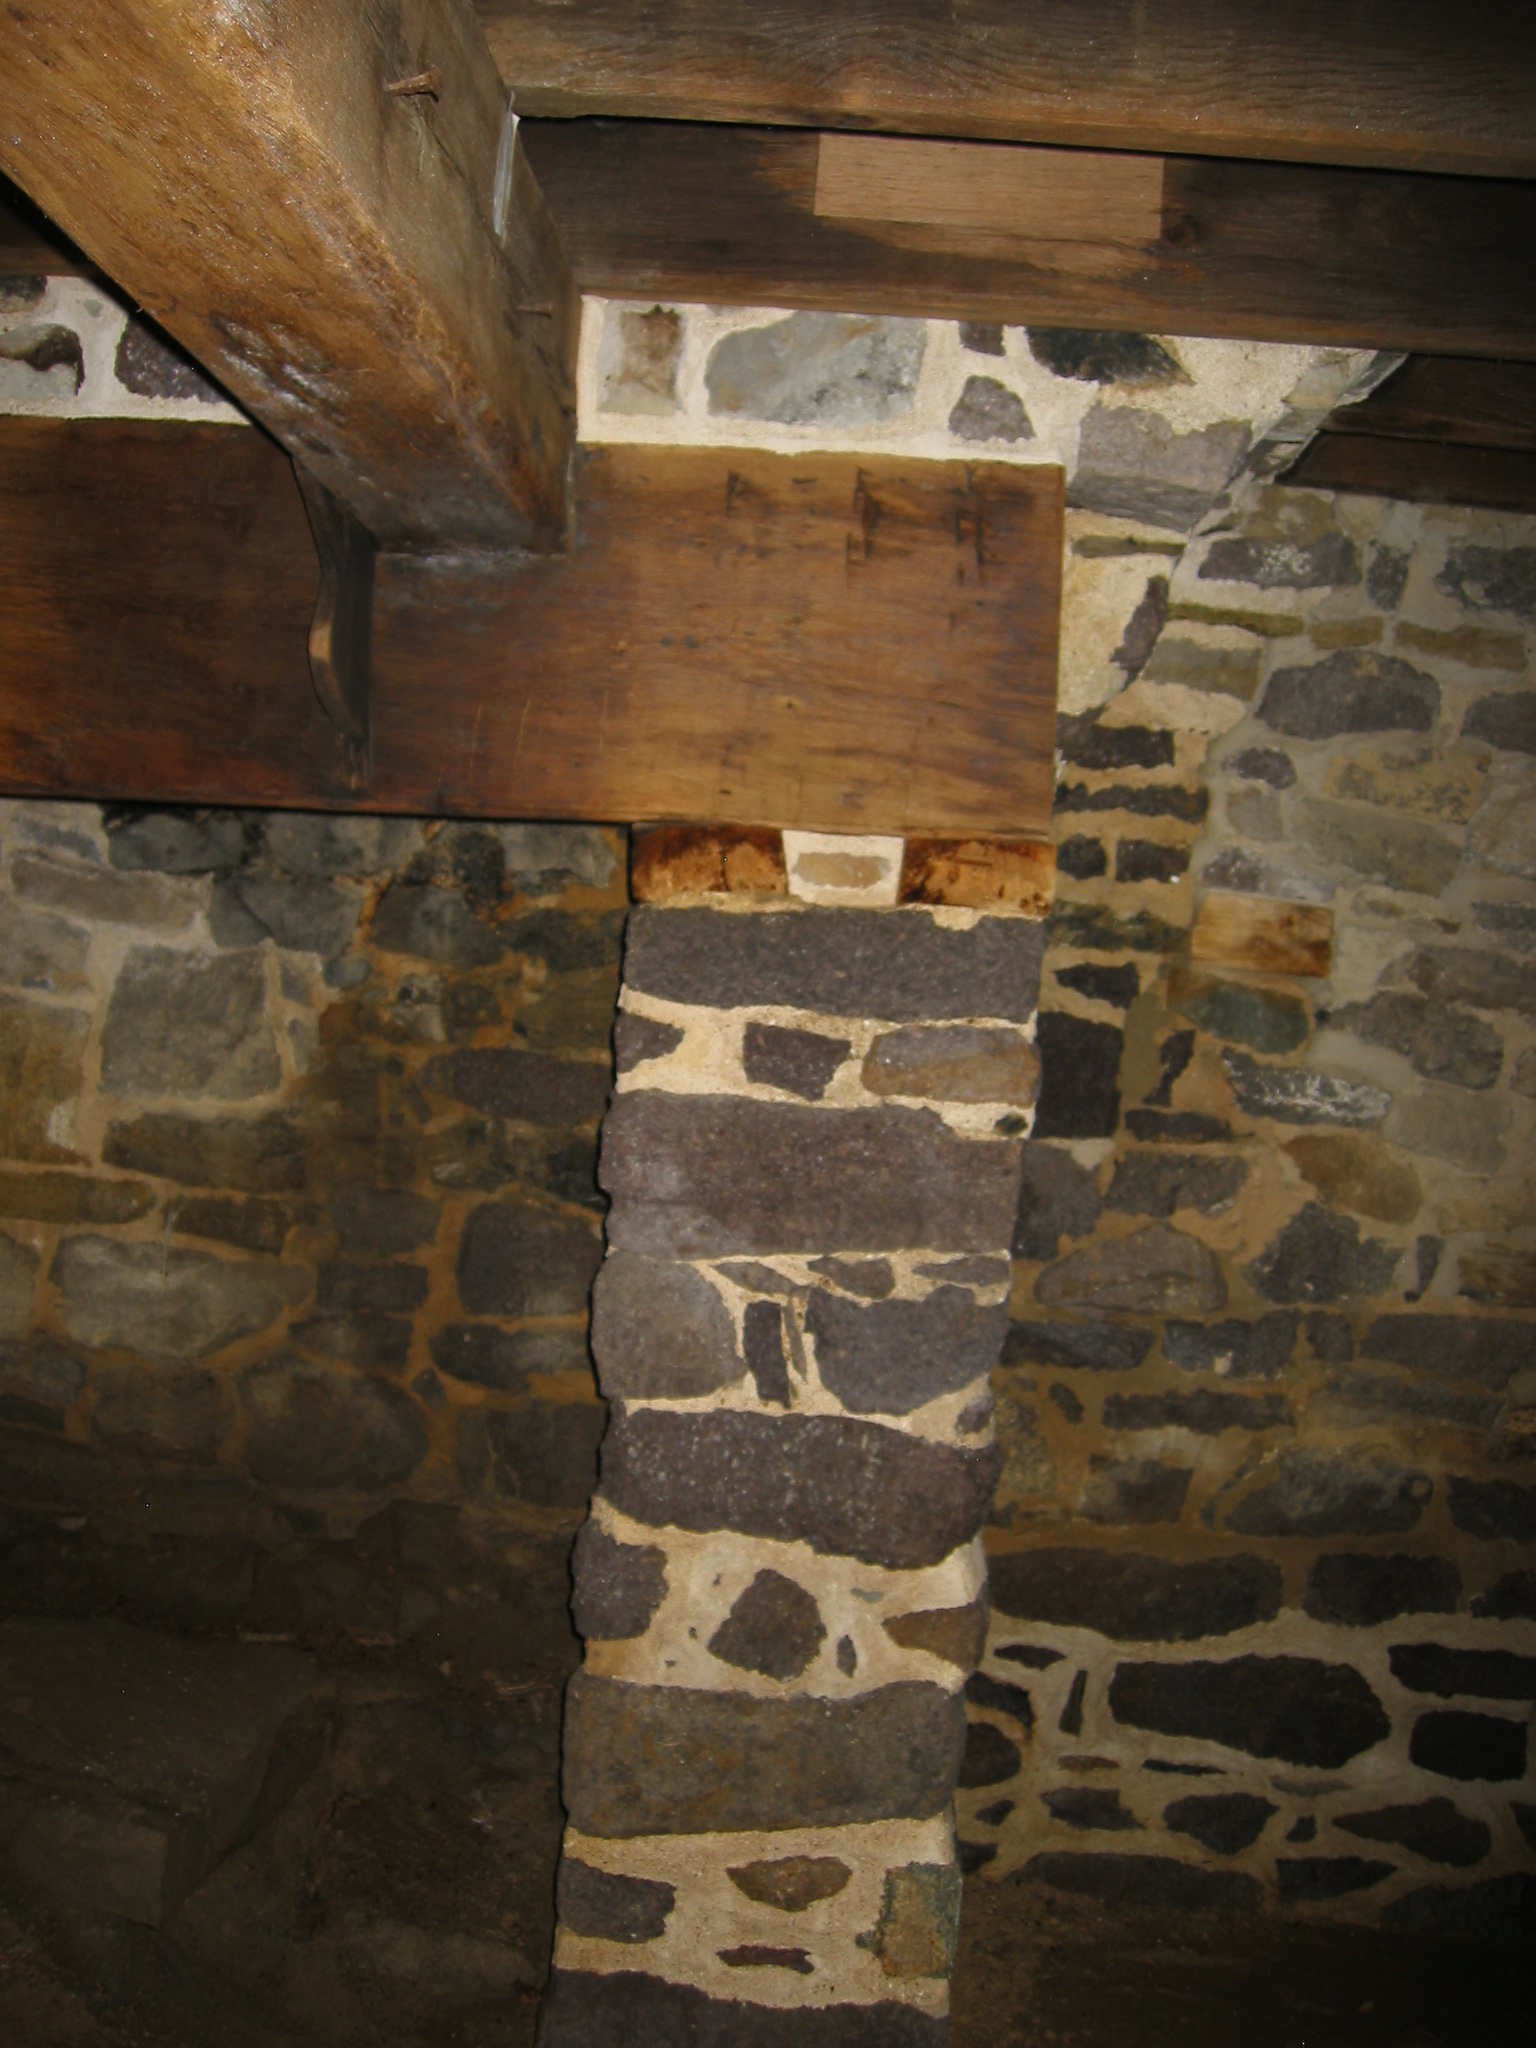
2372, 5/23/10: southern portion of restored summer beam after re-installation in pocket in cross-wall and after re-pointing bearing-stones.
0073, 7/25/10: Consolidated, reinforced, and re-installed kitchen summer beam, after reconstruction and re-installation of fireplace lintel.
0079, 7/25/10: West elevation detail of northern half of reconstructed summer beam reset on fireplace lintel, with summer beam tenon recessed into restored and re-pointed masonry headwall ["breast"].
0080, 7/25/10: Southern half of reconstructed summer beam re-inserted in restored and re-pointed masonry bearing pocket in cellar cross-wall.
0082, 7/25/10: SE perspective detail of northern end of summer beam, reset on fireplace lintel and recessed in restored and re-pointed masonry headwall ["breast"] of fireplace.
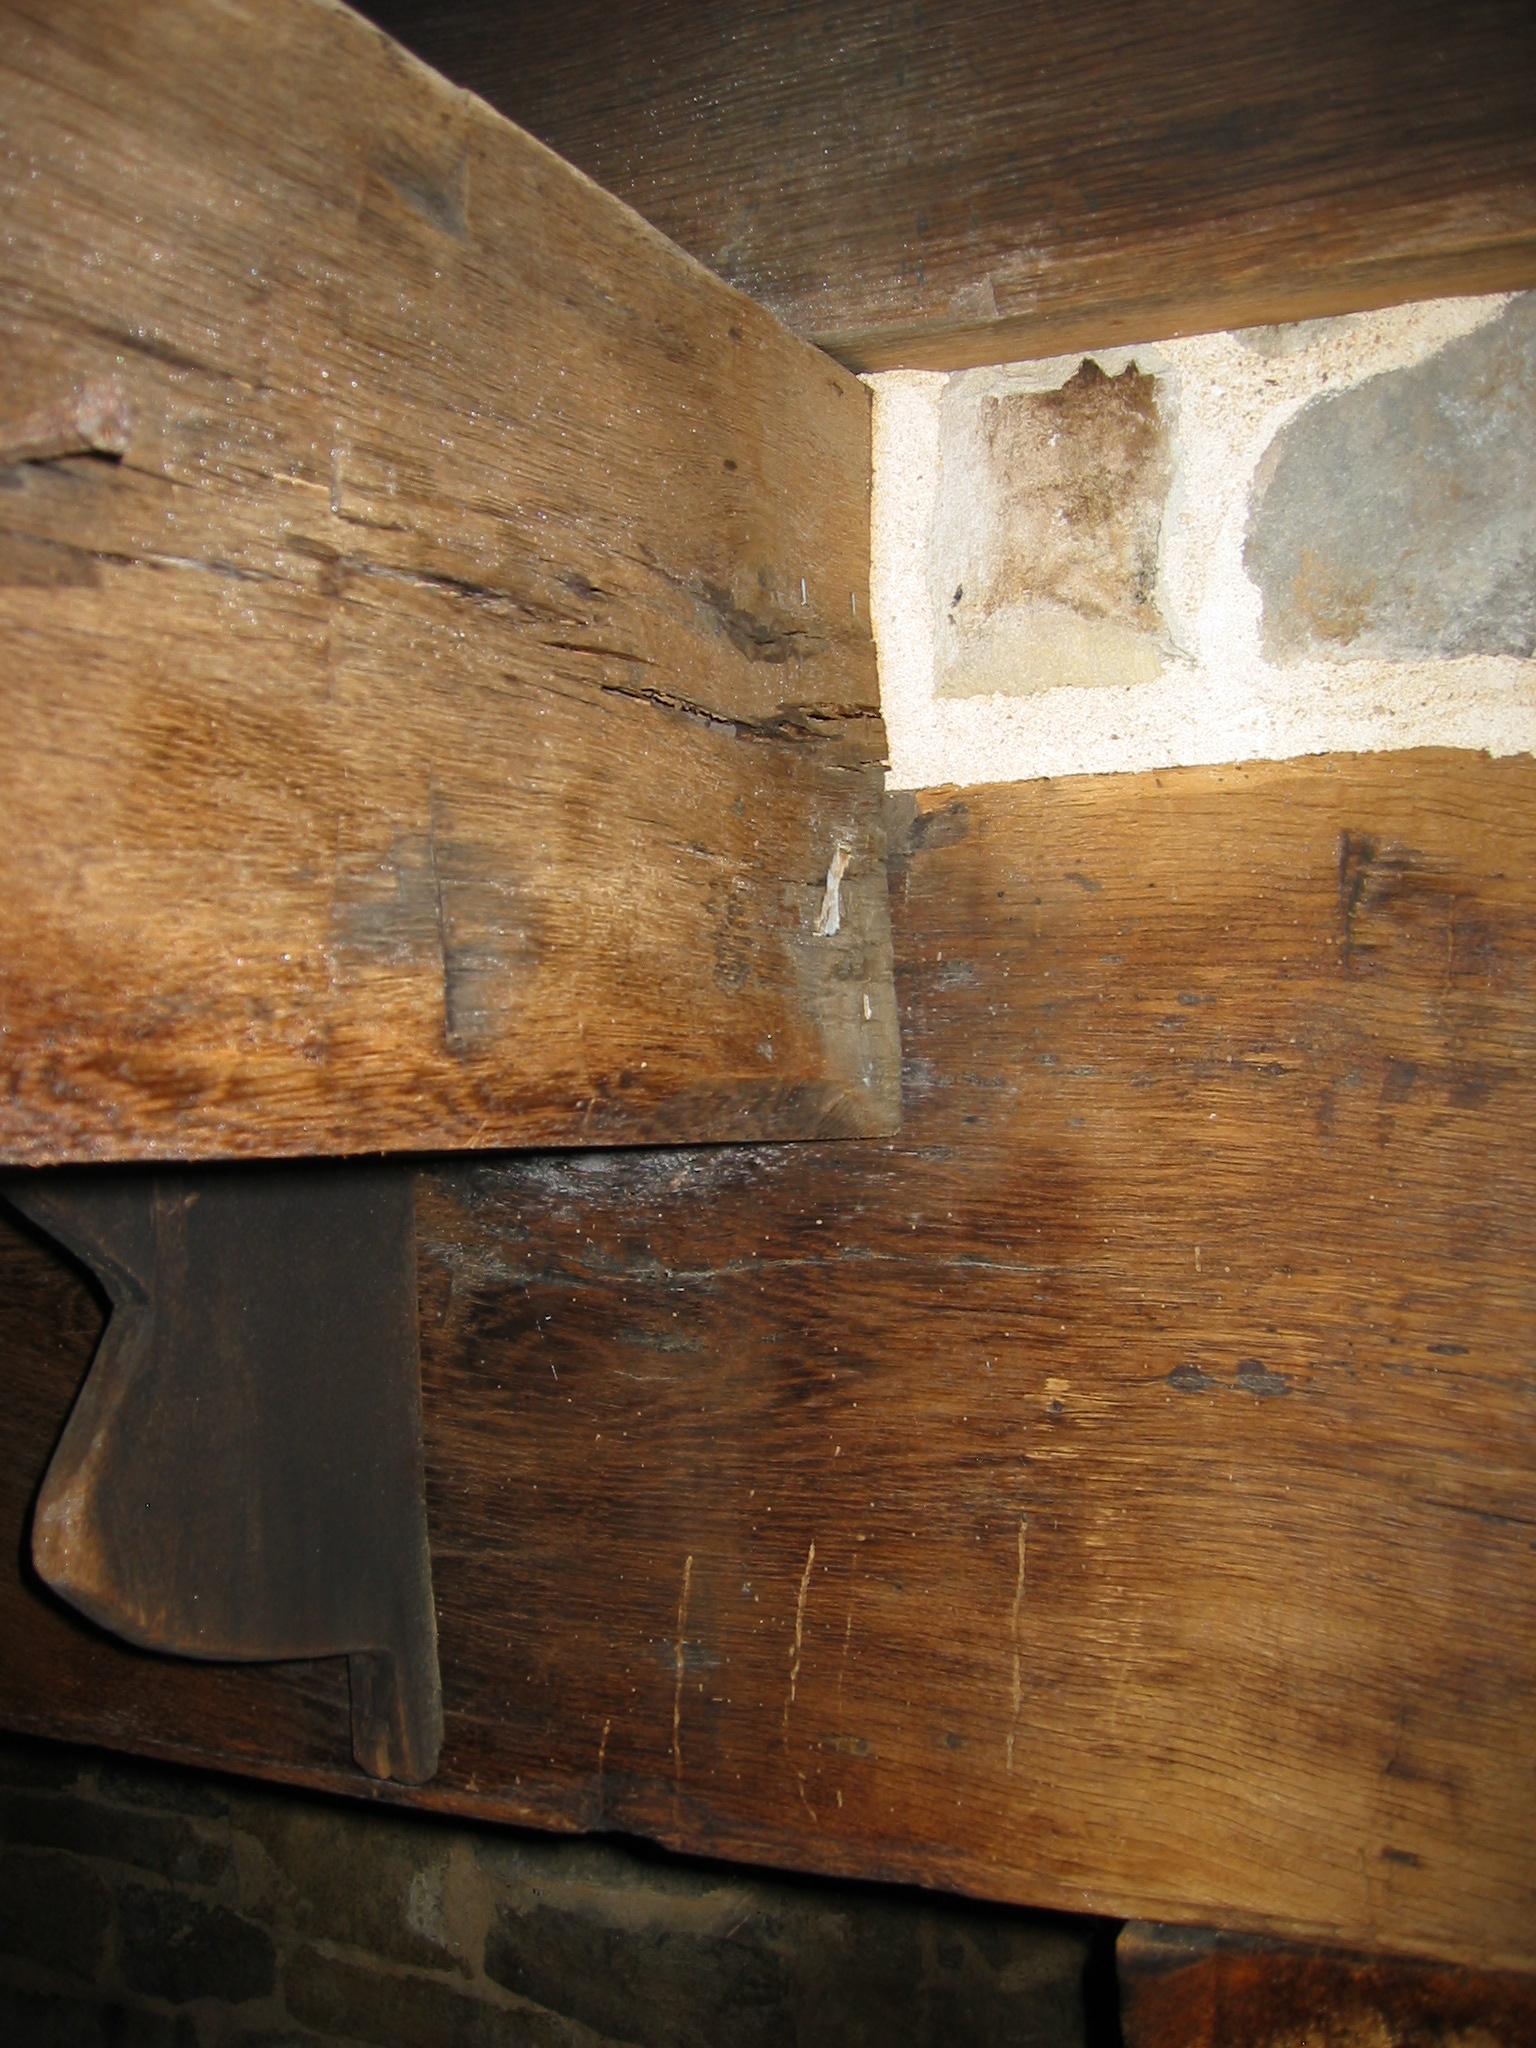
0091, 7/25/10: Restored and reset summer beam [upper left corner of photo] showing eastern end of lintel reset on original oak bearing ties ["pads"] set on eastern pier ["jamb", or (anglicized) "leg"] of the fireplace. The two parallel timbers in the upper right portion of the photo are the 2 northernmost floor joists traversing the summer beam.
0092, 7/25/10: SE perspective detail of northern end of summer beam, reset on fireplace lintel and recessed in restored and re-pointed masonry headwall ["breast"] of fireplace. The eastern end of the lintel has been reset on original oak ties ["pads"] bearing on eastern pier ["jamb", or (anglicized) "leg"] of the fireplace. The two parallel timbers in the upper right portion of the photo are the 2 northernmost floor joists traversing the summer beam.
FOOTNOTES
{1} Possibly derived from the French "sommier" [now connoting a box spring or bed frame], or its root in medieval French, sommier ("a load bearer"…). The summer beam was typically defined in the 19th century as a beam supporting the "ends" of joists, and in the same dictionary considered a type of "girder", although the latter is also used to designate end-wall beams, including those which support summer beams. Sometimes called a "summertree" in the eighteenth century, usually designating the primary bearing timber for "half" joists, providing support at or near the mid-point of their combined span.
{2} In keeping with the medieval tradition which "stopped" chamfers on framing timbers just short of their intersection ["meeting"] with other wooden elements of the structure. [See DTR09PH119-1001.01.215, footnote 2].
{3} Designed to minimize "spring" in the living-space floor.
Larry Ward, 2010, updated October, 2021 and September, 2022.
Catalog details
- Catalog number
- 1001.01.235
- Alternate number
- DTR09PH136
- Accession number
- 1001.01
- Date
- Aug & Oct 2009 and May & Jul 2010
- Creator
- Larry Ward
- Object name
- Print, Photographic
- Record type
- Standard
- Classification
- Documentary Artifact