
Description
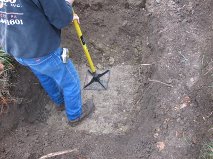
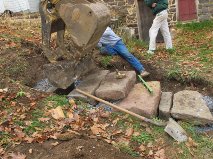
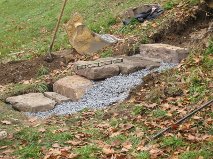
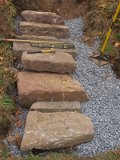
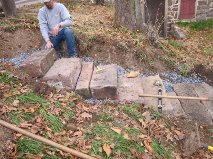
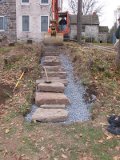
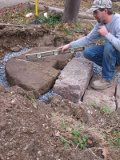
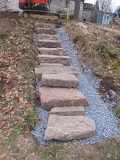
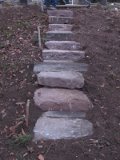
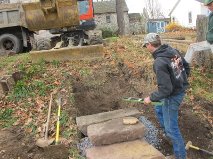
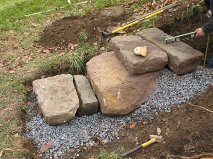
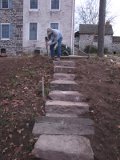
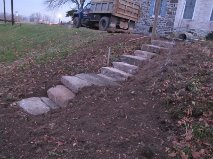
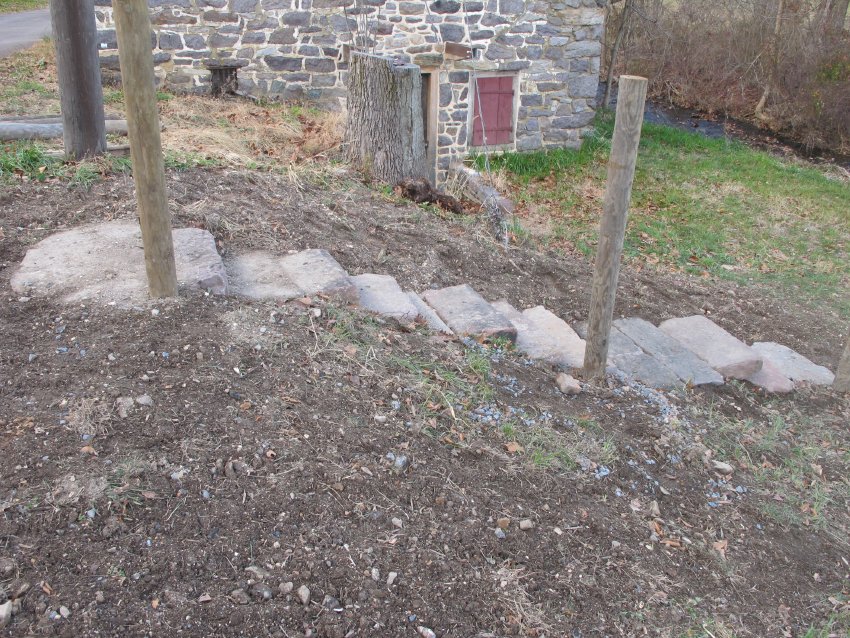
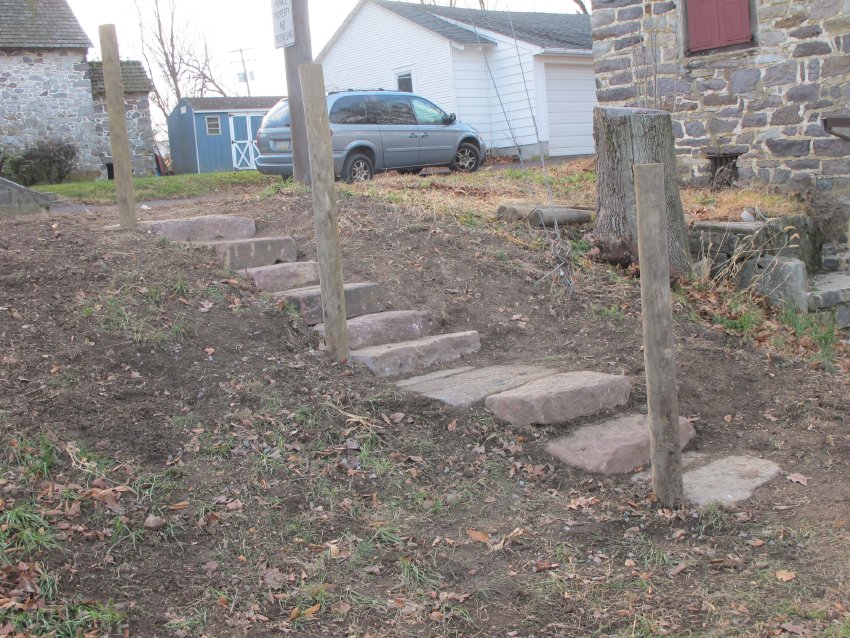
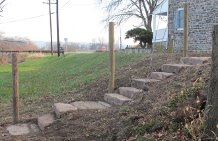
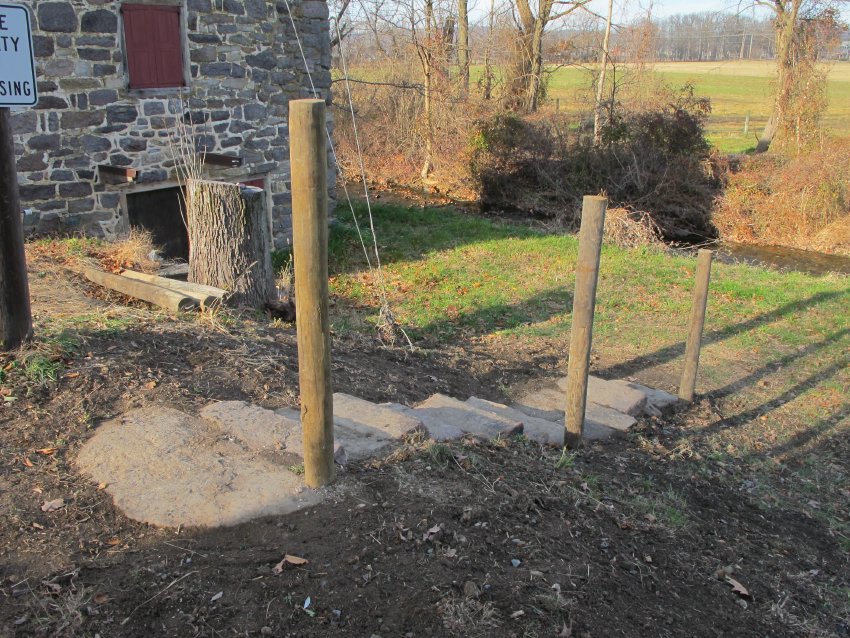
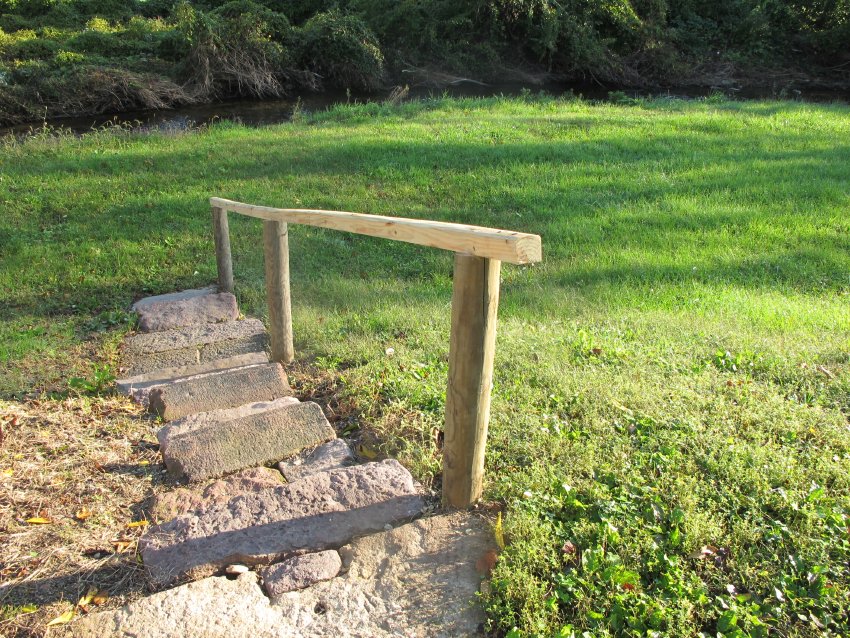
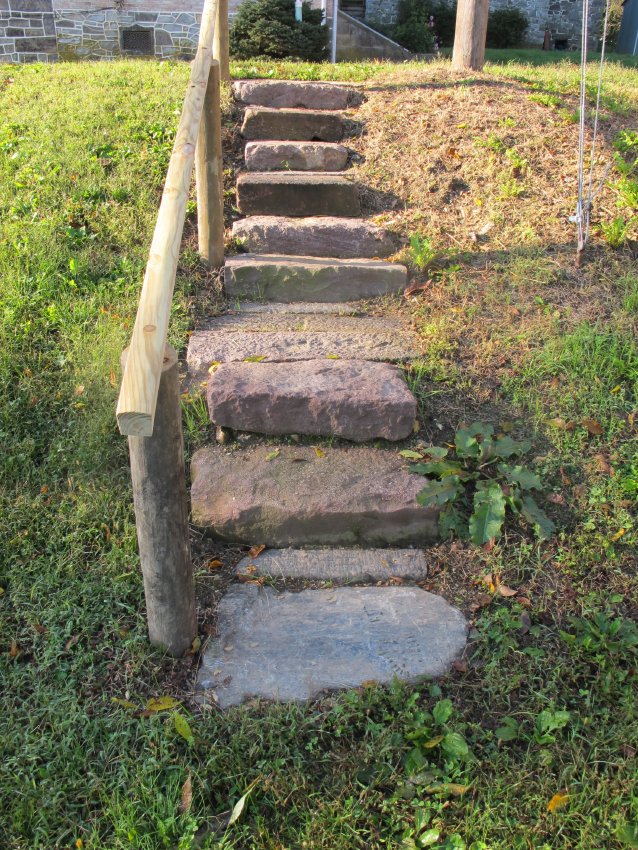
Because of the absence of interior stairs from the living space to the cellar kitchen, exterior access to the lower-grade kitchen doorway required descending a steep bank to the lower-grade. This was provided by installation of a set of stone treads on a tamped sloping sub-base and 2B crushed stone base, with boulder-size bed-stones set for stability and leveling.
Photo captions:
#1275: tamping soil sub-base for bed-stones and treads;
1299: preparing to set top steps and upper landing;
1300: Base stones, retainers, and treads on 2B bed;
1308: setting stones on 2B crushed stone drainage base;
1322 & 1323: step-stones and 2B bed;
1341: lateral elevation view of step-stones;
1345: preparing bed for top treads and upper landing;
1359: leveling half millstone to serve as upper landing;
1360: step-stones from road-grade;
1367: typical Oley Valley sunset from DeTurk House after end of workday;
1379: backfilling after setting steps;
1380: steps from lower grade;
1385 & 1480: completed step-run on bank east of DeTurk House;
1525: posts set for hand-rail;
1529: completed installation;
6334: completed stair, with hand railing, from upper grade;
6336: completed stair, with hand railing, from lower grade.
Field Notes Drawing: plan view and elevation of DeTurk House bank steps, as-built.
Larry Ward, 2010
Catalog details
- Catalog number
- 1001.01.250
- Alternate number
- DTHPH55
- Accession number
- 1001.01
- Creator
- Unknown
- Object name
- Bank Steps
- Record type
- Standard
- Classification
- Need to Classify