Description
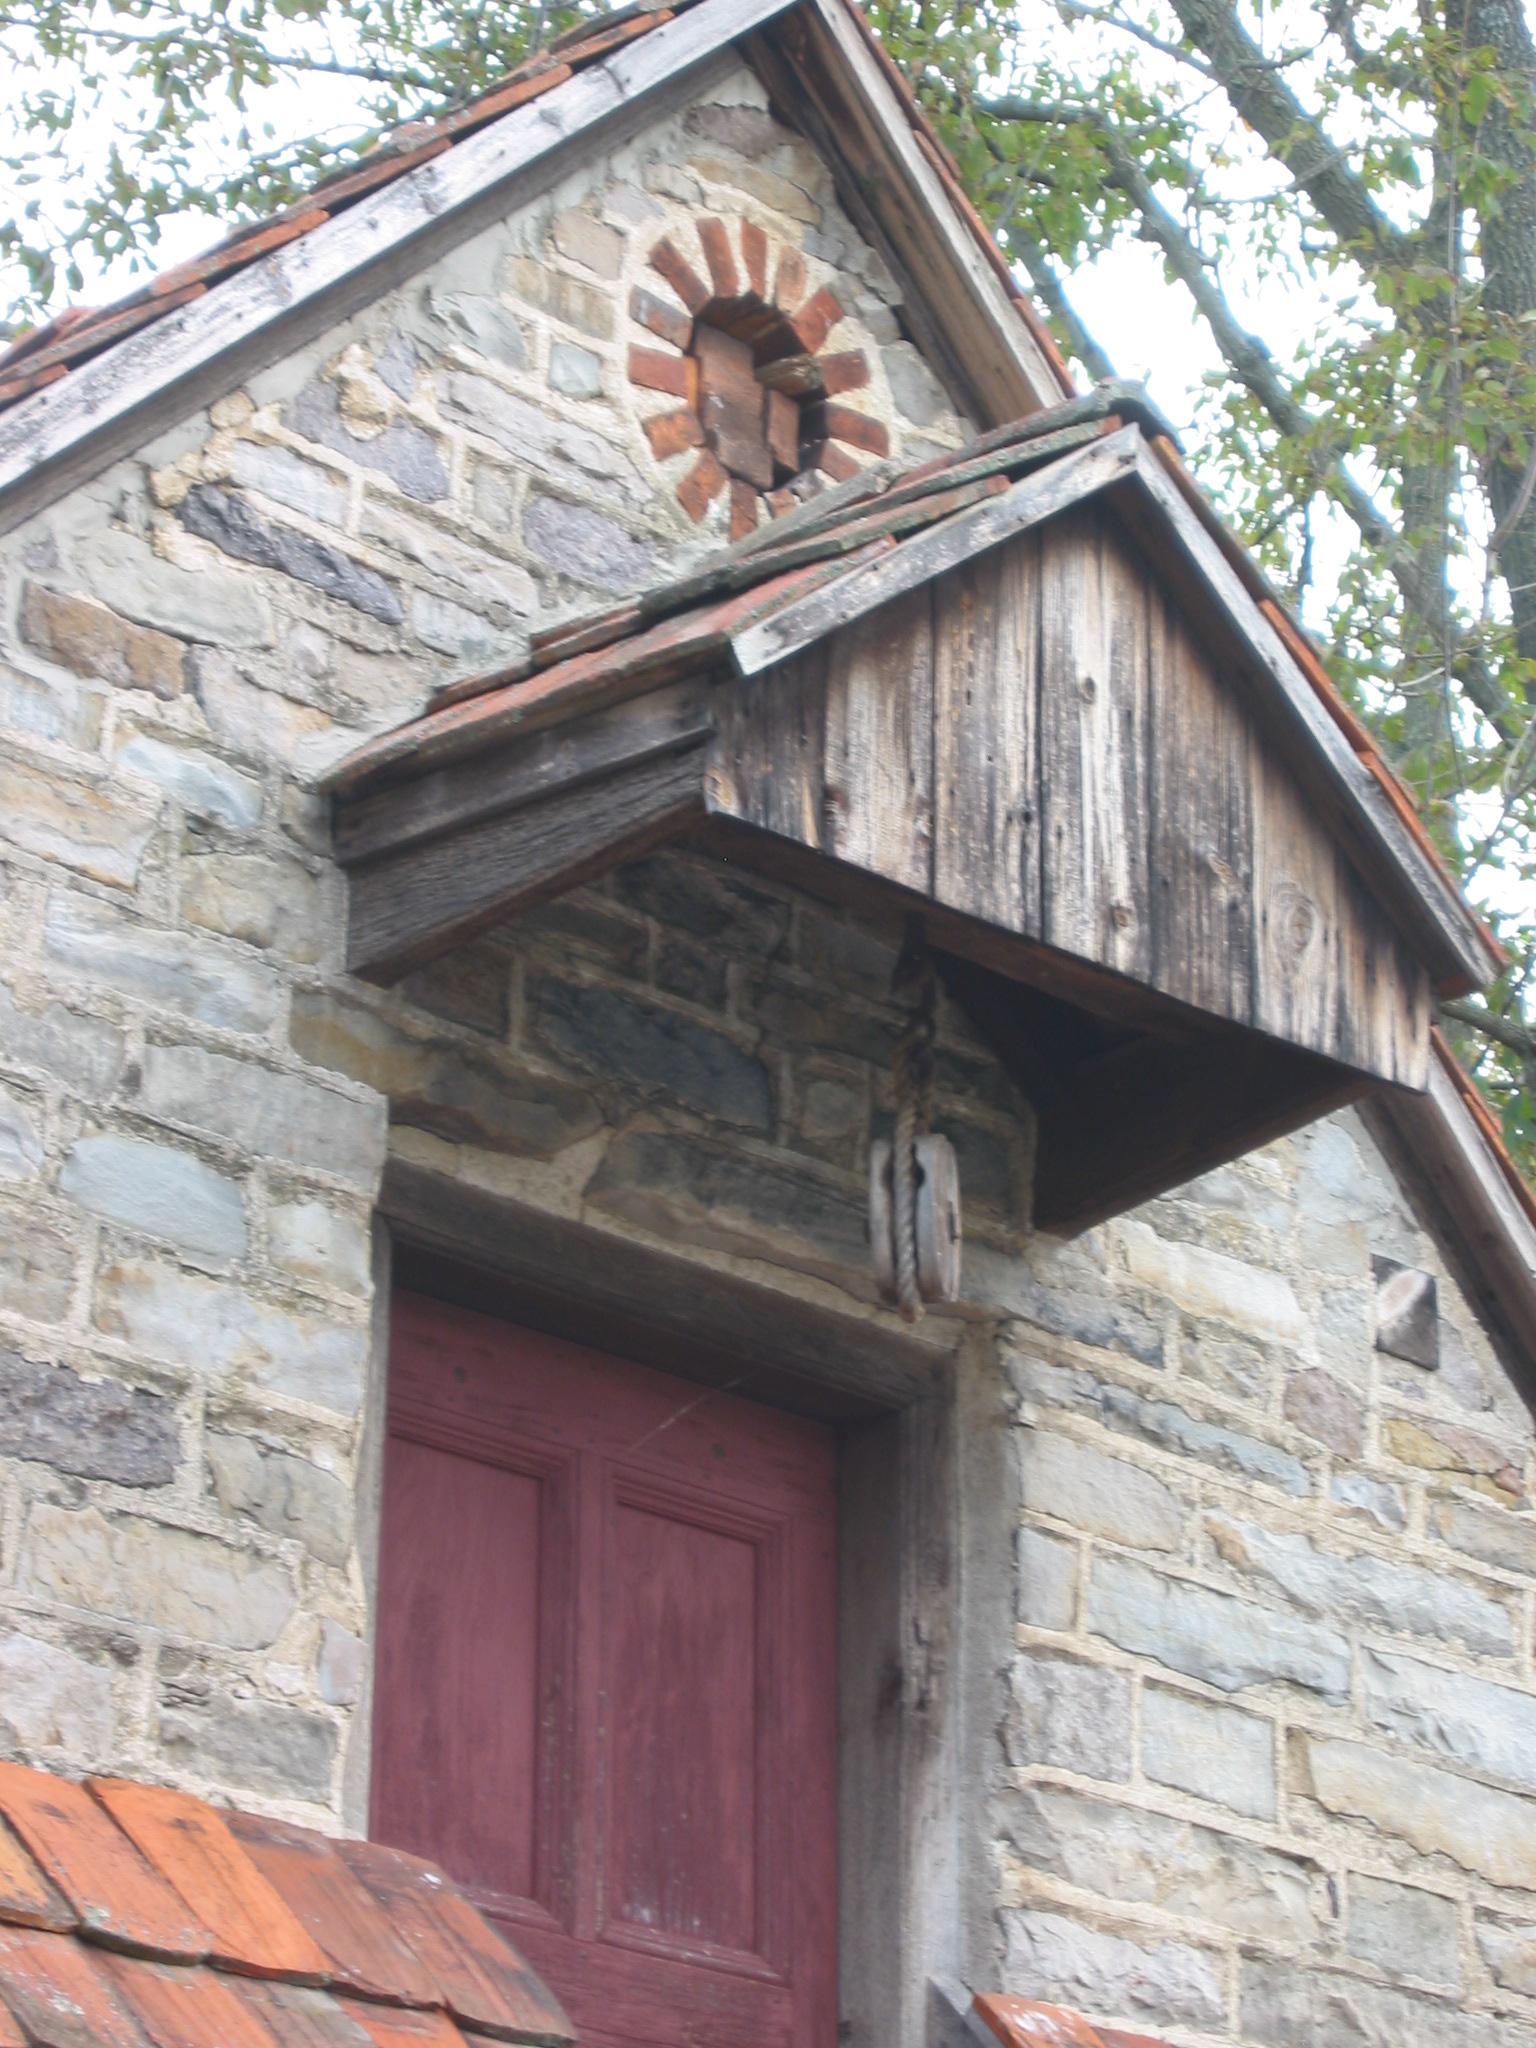
This embanked structure was evidently a multi-purpose “ancillary” building, used in relation to the growing family farmstead and the nearby principal residence constructed c. 1741. Built in 1767, this uncommon ancillary form was used as:
A “Grossmutter’s” retirement home in the single living space on the first floor above cellar; Johann [John] and Deborah (Hoch) DeTurk resided in this single chamber to make room in the original farmhouse for later generations of their family.
A cellar space, accessible only by the doorway from the lower grade and partitioned into a root cellar and kitchen with a large fireplace; this space has also been referred to in a 19th century DeTurk Will as a “wash-house”;
An attic granary for storage of grains, feedstocks, produce and food sources not requiring the cool and moist environment of the “root cellar”
The brick-ringed and filled-in circular opening above the hood has been called an “oculus”, ostensibly because of its faint resemblance to some animal’s eye [hoot-owl?]. It’s primary purpose was to provide ventilation from the attic, so it would not have been filled in, as it is here, except temporarily in winter.
Larry Ward
Catalog details
- Catalog number
- 1001.01.256
- Alternate number
- DTR09PH140
- Accession number
- 1001.01
- Object name
- Picture
- Record type
- Standard
- Classification
- Art