Description
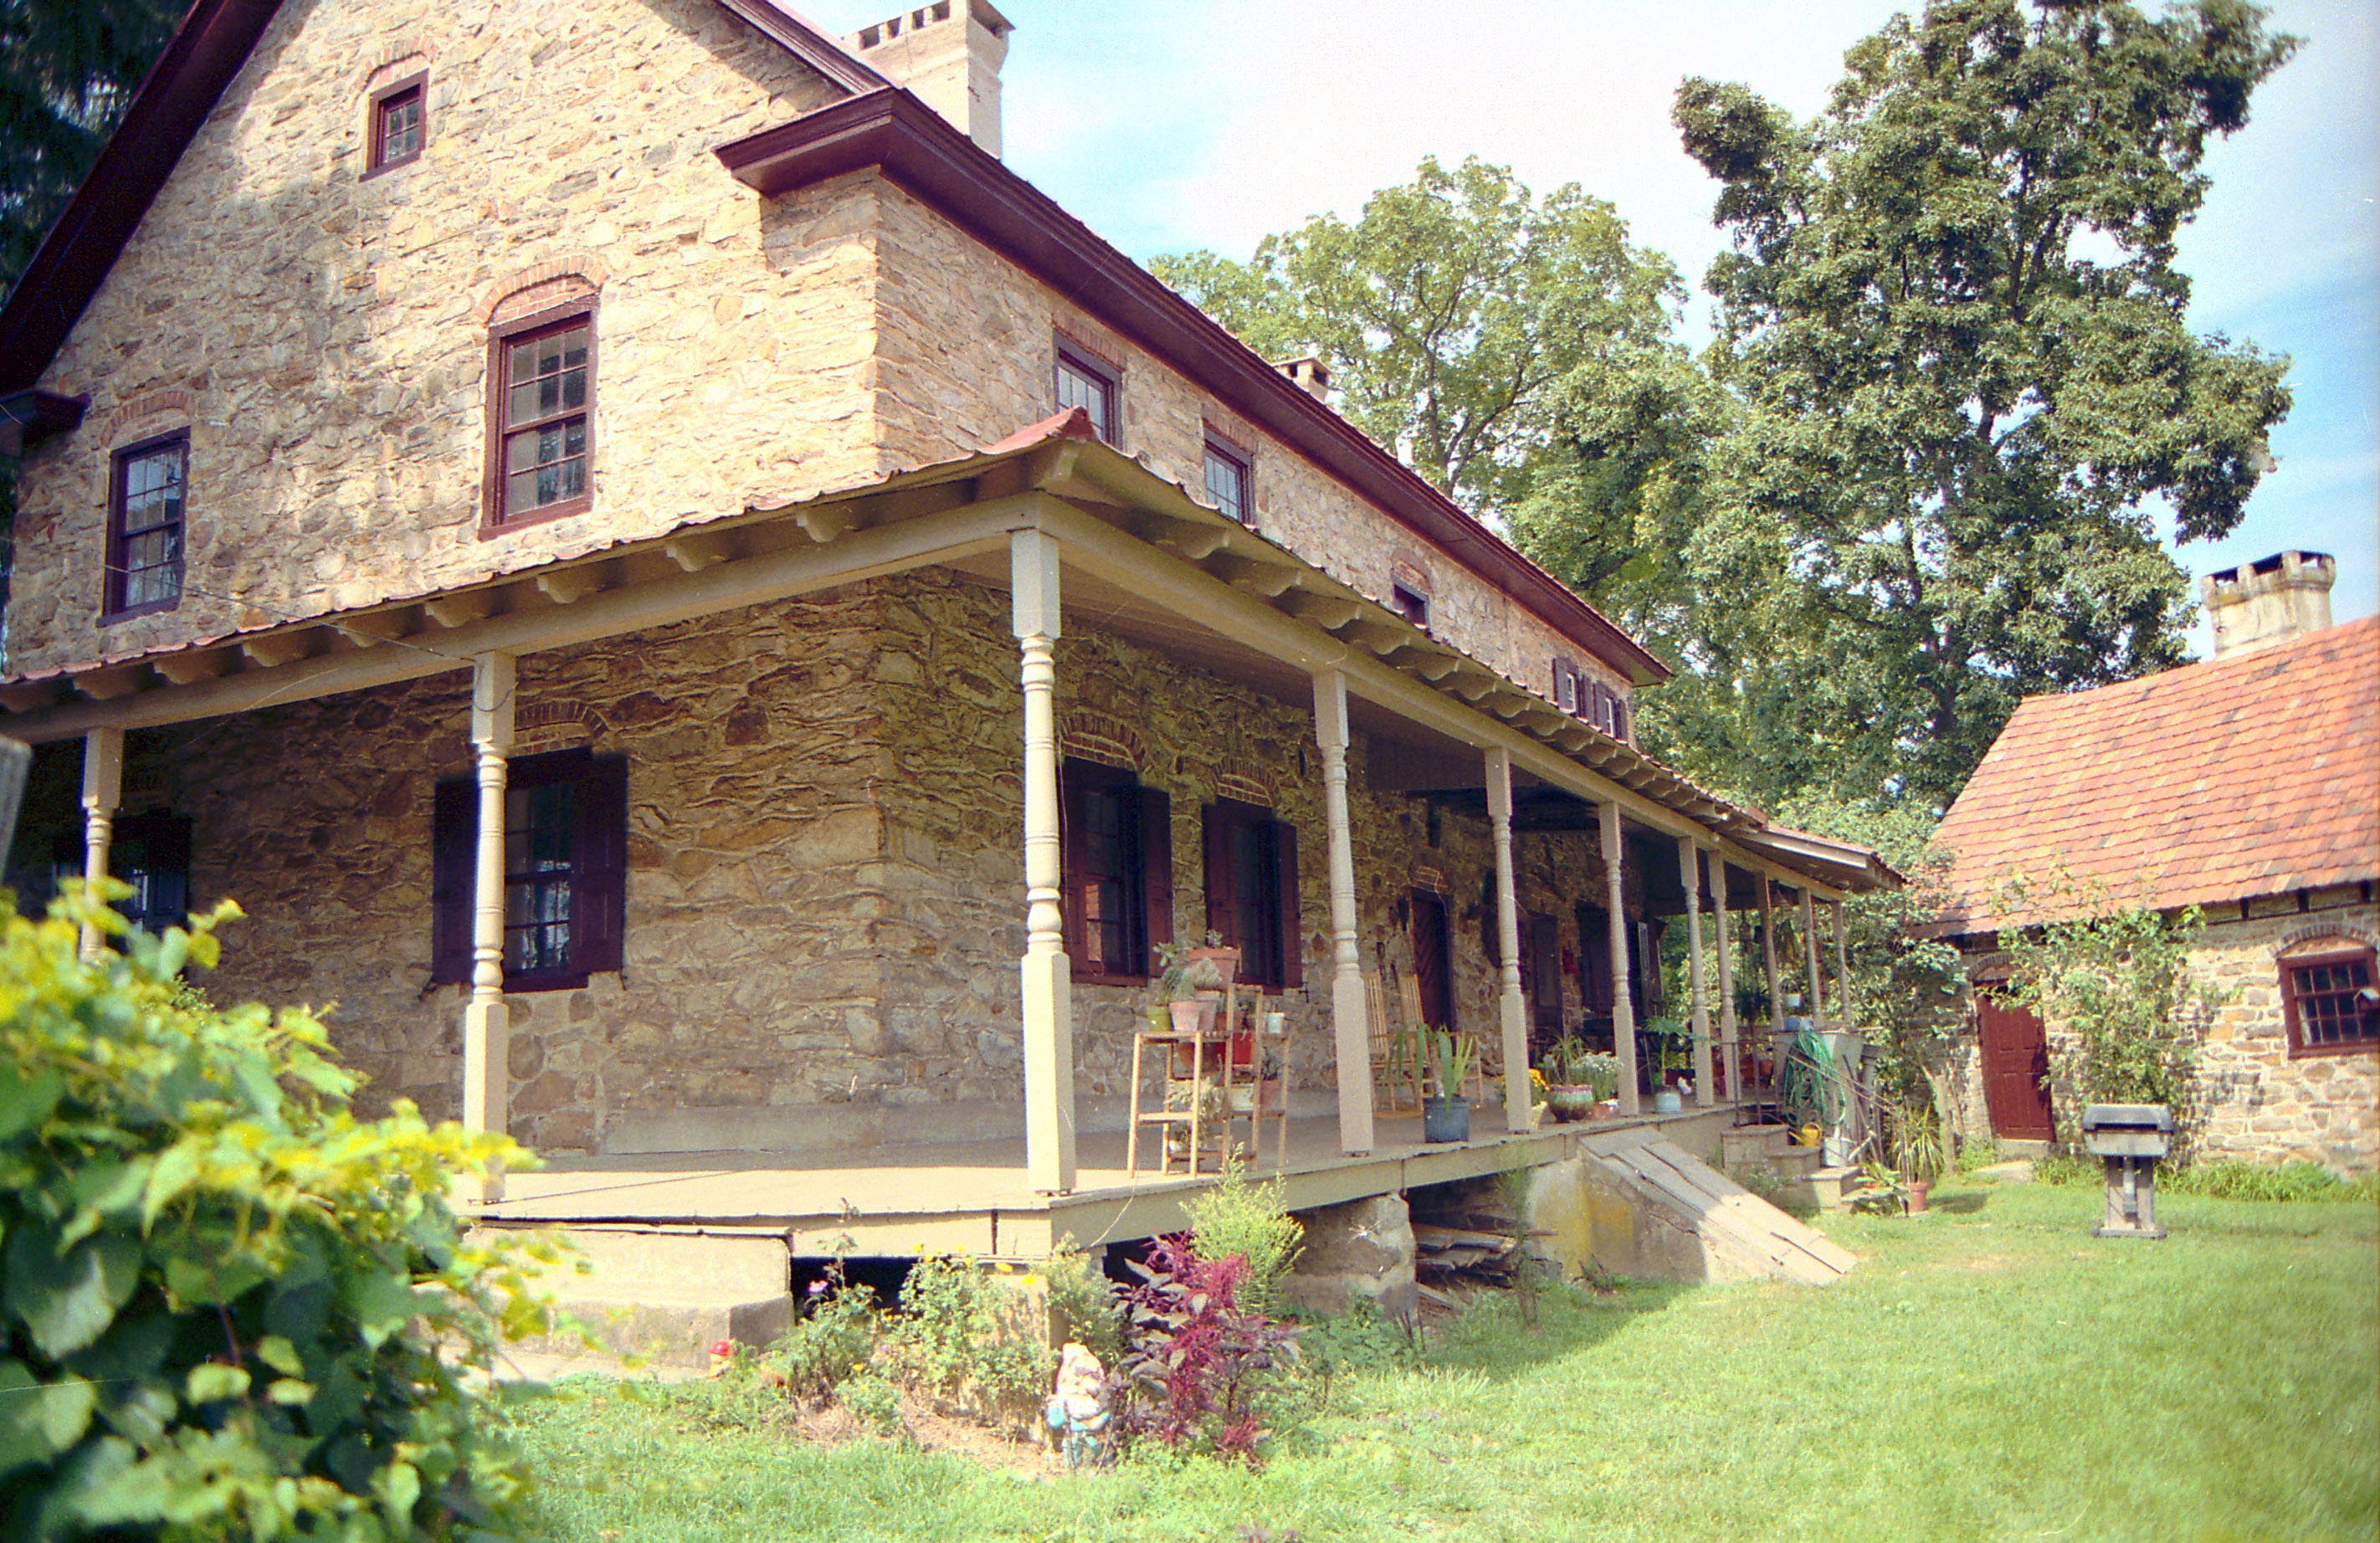
Frame # 9 of 16 (2-17) from 35mm color negatives, all various views of the buildings on the Jacob Keim Farmstead.
Southwest perspective view of Keim house and ancillary building; 1930s Pagoda-style roofed porch on house. The porch, from the 1930s until removed in 2011, concealed a rare set of architectural details: a cellar-vent and welled-window in the gable-end foundation; a stone-arched cellar entry capped with sloped wooden cellar doors, restored in 2012; an iron-grilled vent in the Federal-era addition cellar; and the entry into the addition cellar, restored in 2013 by construction of stone steps and retaining [“cheek”] walls. It is also apparent in this photo that the “wrap-around” porch, with its excessively linear emphasis, also grossly distorted the architectural massing and proportions of the 1753 farmstead house.
Laurence Ward, Updated February, 2021
Catalog details
- Catalog number
- 1002.01.008
- Alternate number
- KPH4
- Accession number
- 1002.01
- Date
- c.1990
- Creator
- Ward, Laurence
- Object name
- Negative, Film
- Record type
- Standard
- Classification
- Documentary Artifact