Description
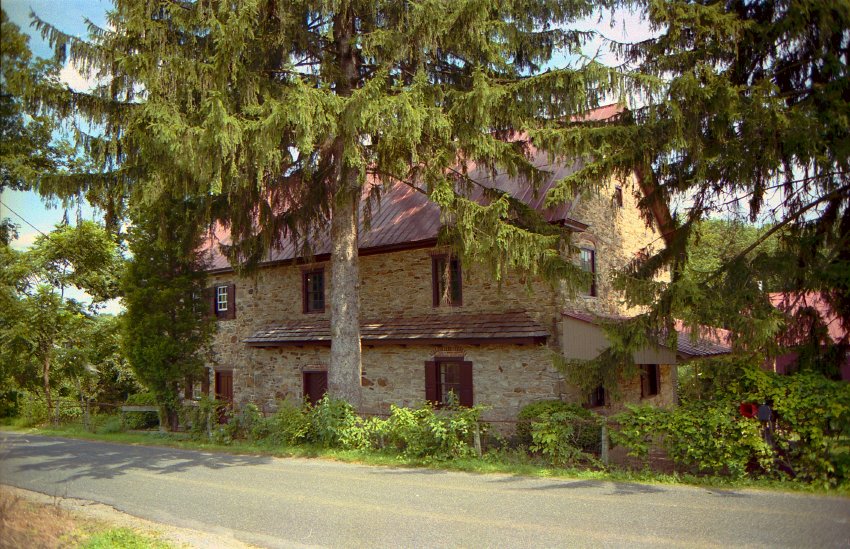
Image #1, Frame # 10 of 16 (2-17) from 35mm color negatives, all various views of the buildings on the Jacob Keim Farmstead.
Northwest perspective view of Keim house with 20th-century Victorian-style porch on gable end [SEE KHPH13--1002.01.057, and KHPH9--1002.01.044, showing the west gable wall in the late 19th century and very early 20th century without a porch]. Details include: unceiled pent roof [with original framing] across north eaves wall.
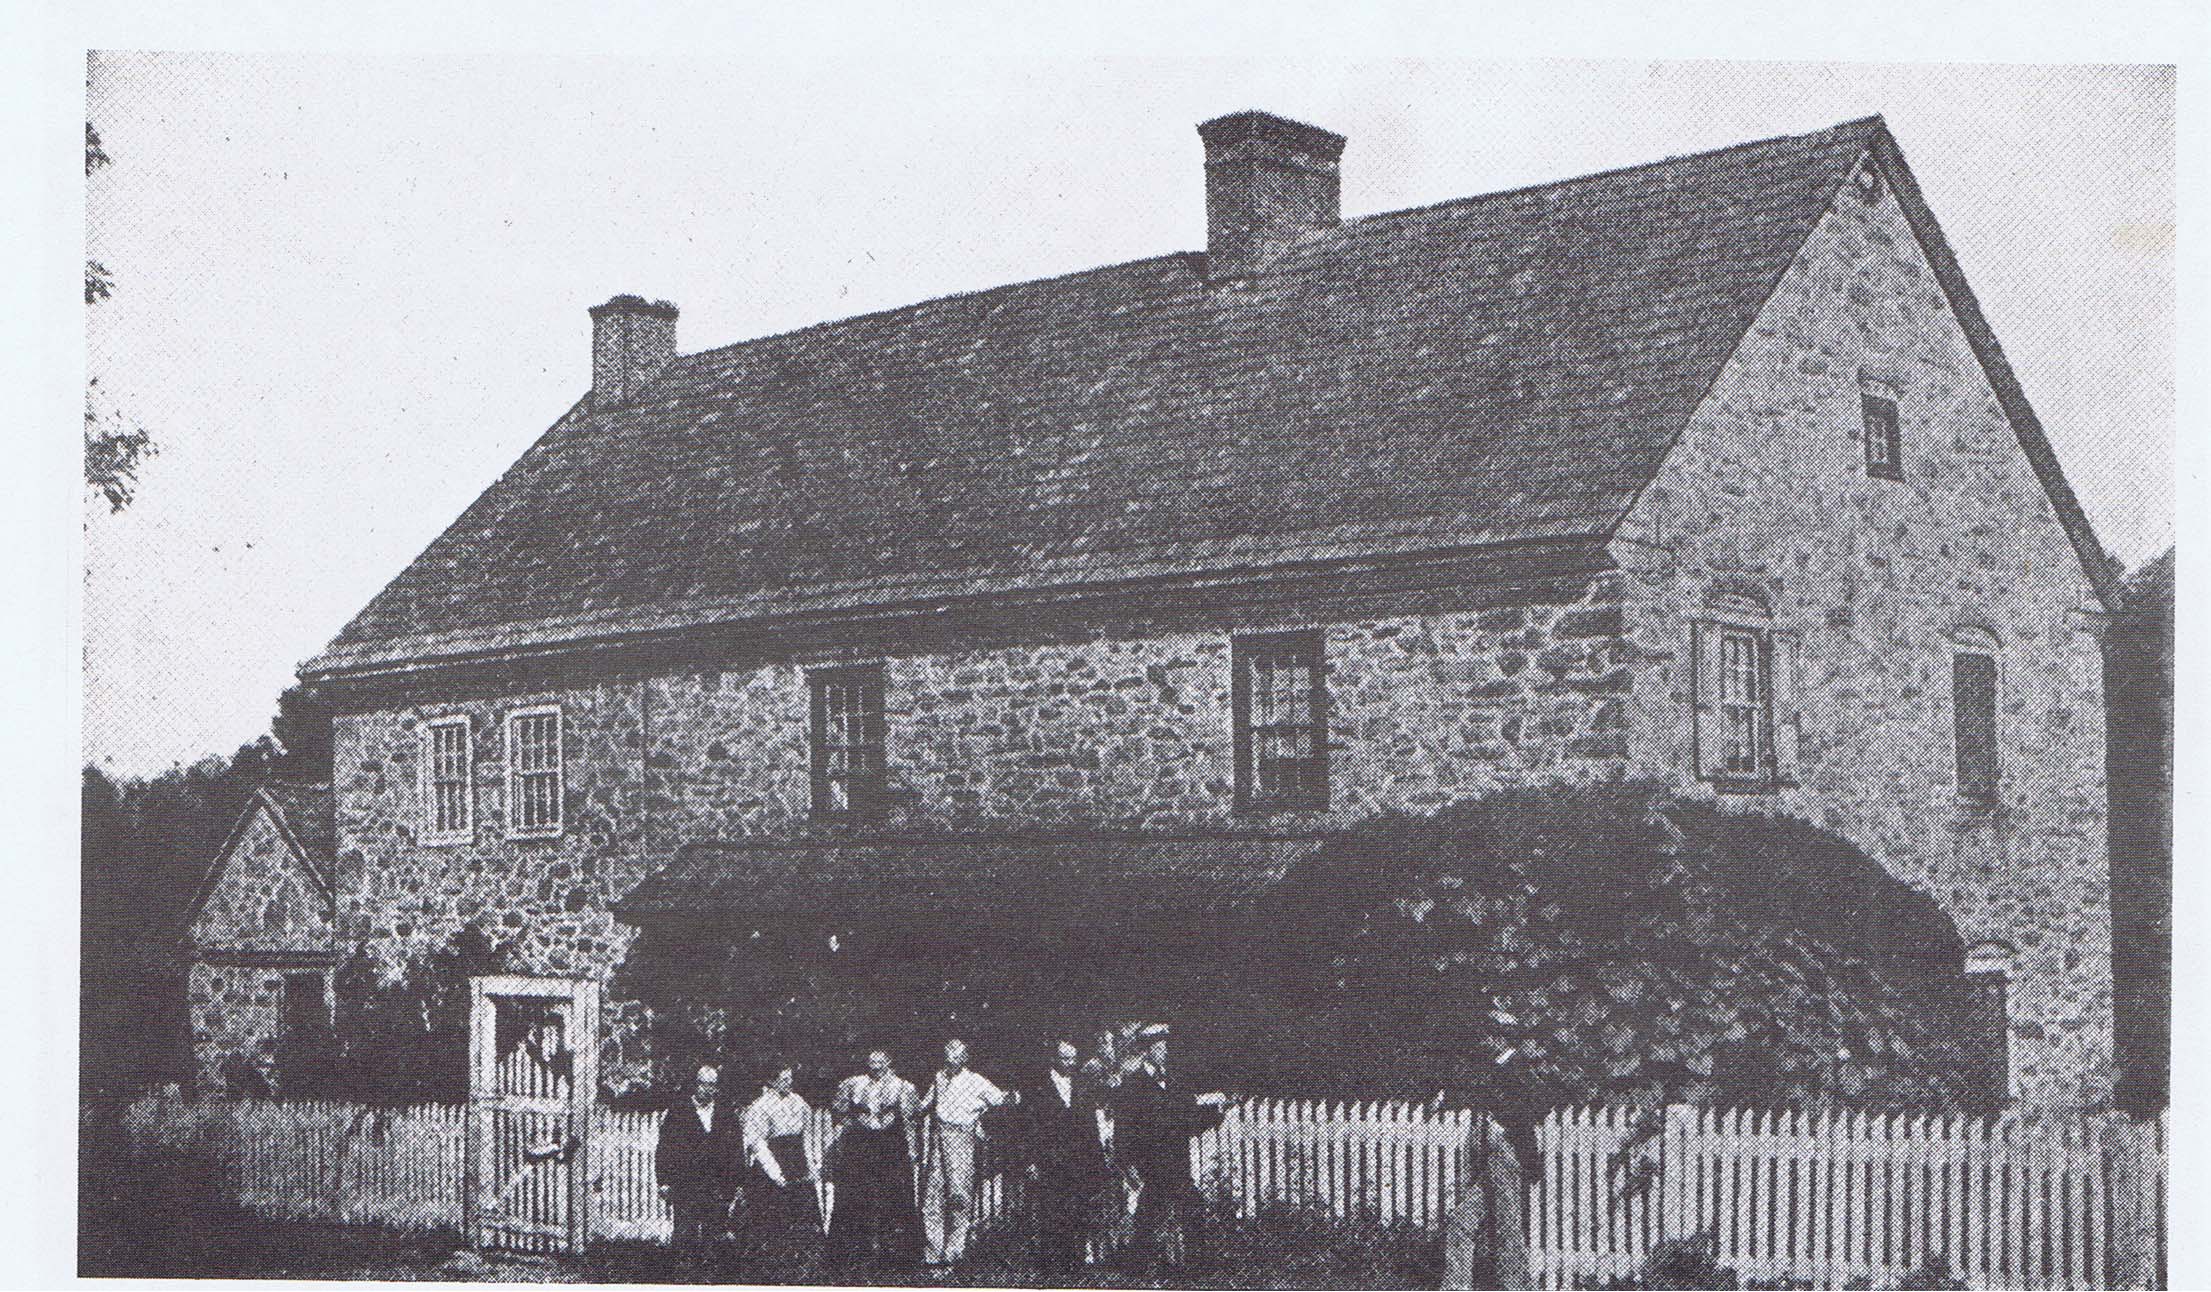
The framing of the cantilevered ["outlooker"] supports for the "pent" indicates that this support structure, mortised into and borne by the wall masonry, is original to the 1753 construction period of the house. A c. 1897 photograph seems to show the pent, an extremely effective means of sheltering window and door woodwork from moisture invasion for decades (sometimes centuries), in the same alignment and range as in the 1990 photograph [Image #2, Photo KH4, 10/17/10]. This photo also shows that the existing porch on the west gable end did not exist in 1897 [or in 1929-30, according to the Amandus Moyer photo posted in record KR11PH3].
Laurence Ward, January, 2021
Catalog details
- Catalog number
- 1002.01.009
- Alternate number
- KHPH2
- Accession number
- 1002.01
- Date
- c.1990
- Creator
- Ward, Laurence
- Object name
- Negative, Film
- Record type
- Standard
- Classification
- Documentary Artifact