Description
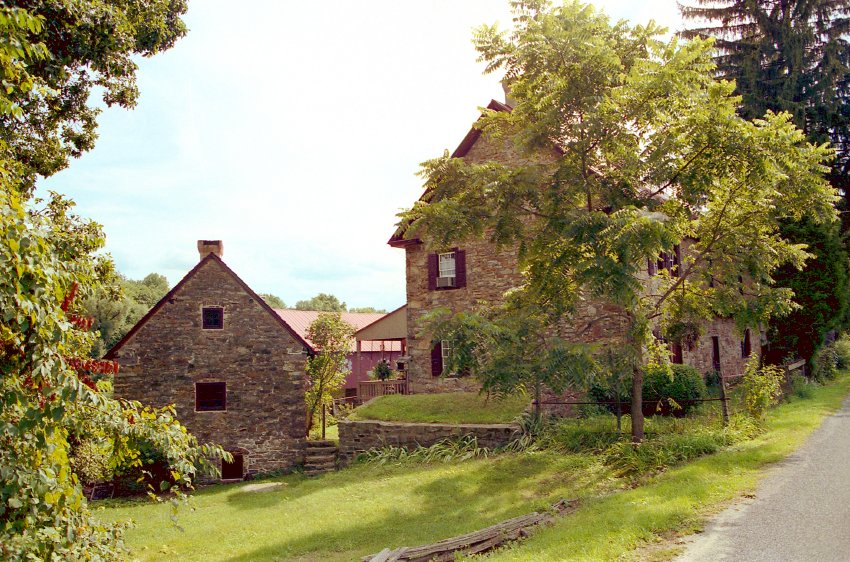
Frame # 14 of 16 (2-17) from 35mm color negatives, all various views of the buildings on the Jacob Keim Farmstead.
View of Keim house (right half of photo); ancillary building (formerly called a "cabin"), elevation view of the north gable-end, left third of photo; and Barn, left background.
Details include: Sod-covered arched ["barrel-vaulted"] root ["cold," "cave," or "ground"] cellar just below the center of the photo{1}, random-rubble masonry, "quoin" stone corner-piers.
FOOTNOTE
{1} The surviving cellar, sod covered for the past century, was the banked food storage space, ceiled by a stone arched vault, originally on the lower-grade level under a masonry "bakehouse" which was removed or collapsed early in the 20th century [see vintage photo record KHPH13--1002.01.057 for a view of the structure in the late 19th century]. See record KPH5 for a discussion of the stabilization and sheltering of the exterior ["extrados"] of the cellar vault with a new exhibit roof, completed in 2017.
Laurence Ward, updated March, 2021
Catalog details
- Catalog number
- 1002.01.012
- Alternate number
- KPH7
- Accession number
- 1002.01
- Date
- c.1990
- Creator
- Ward, Laurence
- Object name
- Negative, Film
- Record type
- Standard
- Classification
- Documentary Artifact