Description
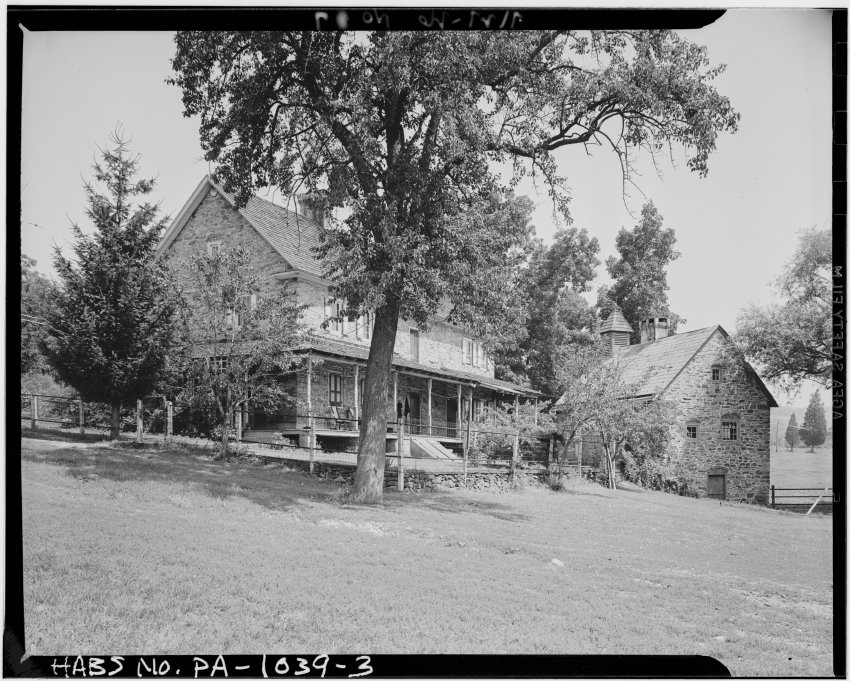
Digital image of Keim House and ancillary building that provided workshop space for wood turning and storage for farmstead activities, from original photographic print showing a southwest perspective view. Replicated Victorian-style porch, wrapping along west gable wall and south eaves wall and set on stone piers butted against original foundation masonry, was added in the first half of the 20th century, prior to 1941 [see KHPH9--1002.01.044 and KHPH13--1002.01.057]. This view clearly shows that the roof, deck, and piers of the two-wall 1930s porch, a pleasant and spacious outdoor extension of the living space of the 1753 house, grossly distorted its Germanic massing and unique set of functional openings in the stone masonry of the foundation and upper walling. The 20th century porch roof also replaced a finely crafted un-ceiled 18th century pent roof tucked under the projecting “flashing course”, now functioning again as shelter for the joint between the house-wall and the restored shingles of the re-fabricated pent roof.
Origianl HABS caption for the image is as follows:
”GENERAL VIEW OF KEIM FARMHOUSE (at left of photo; the structure at right is the Keim Stone Cabin, HABS No. PA-1041).”
Data sheets for HABS images (KHPH6 through KHPH8--1002.01.025, .026, & .027) associated with the Keim House appear in MULTIMEDIA LINKS or see Archive record KHTX5--1002.01.028.
Larry Ward, February 2016, updated February 2021
Catalog details
- Catalog number
- 1002.01.027
- Alternate number
- KHPH8
- Accession number
- 1002.01
- Date
- Summer 1941
- Creator
- Charles Dornbusch
- Object name
- Print, Photographic
- Record type
- Standard
- Classification
- Documentary Artifact