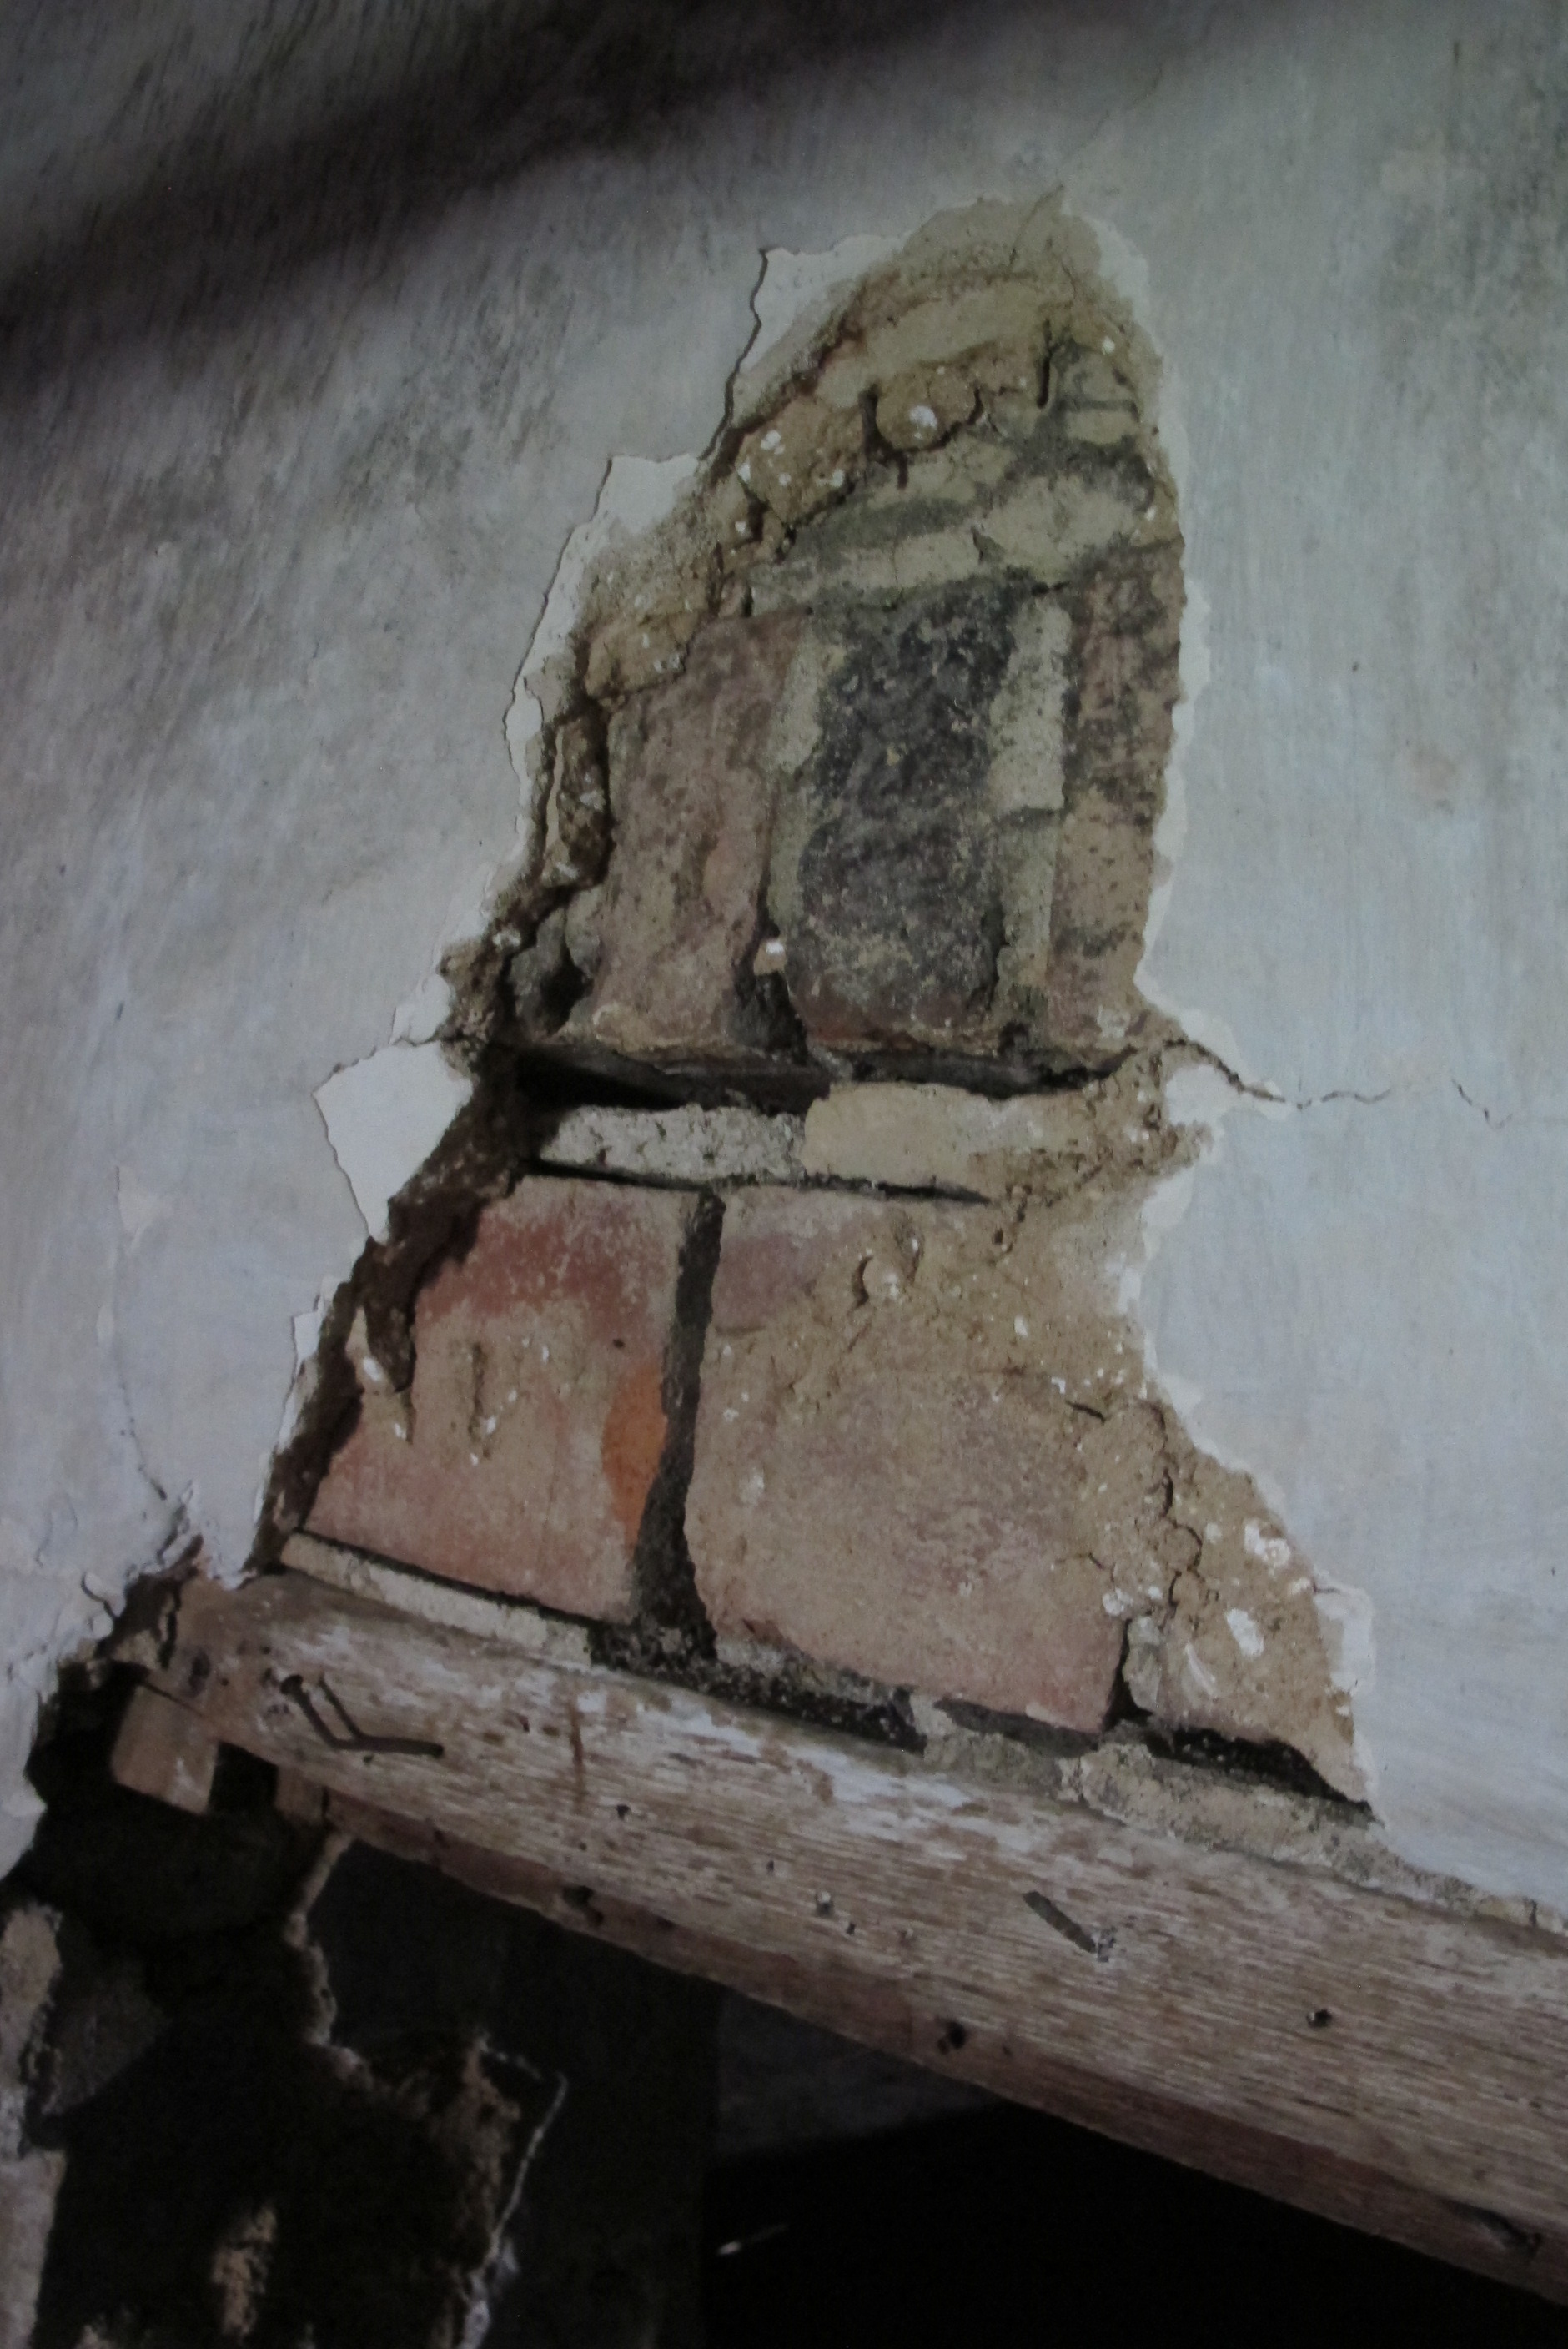
![#6: 1753 brick attic-vent [“oculus”], now inside addition attic](https://ihfmesrtggjwnhkkettk.supabase.co/storage/v1/object/public/archive-public/hptbc/images/005/100201057-6.JPG)
Description
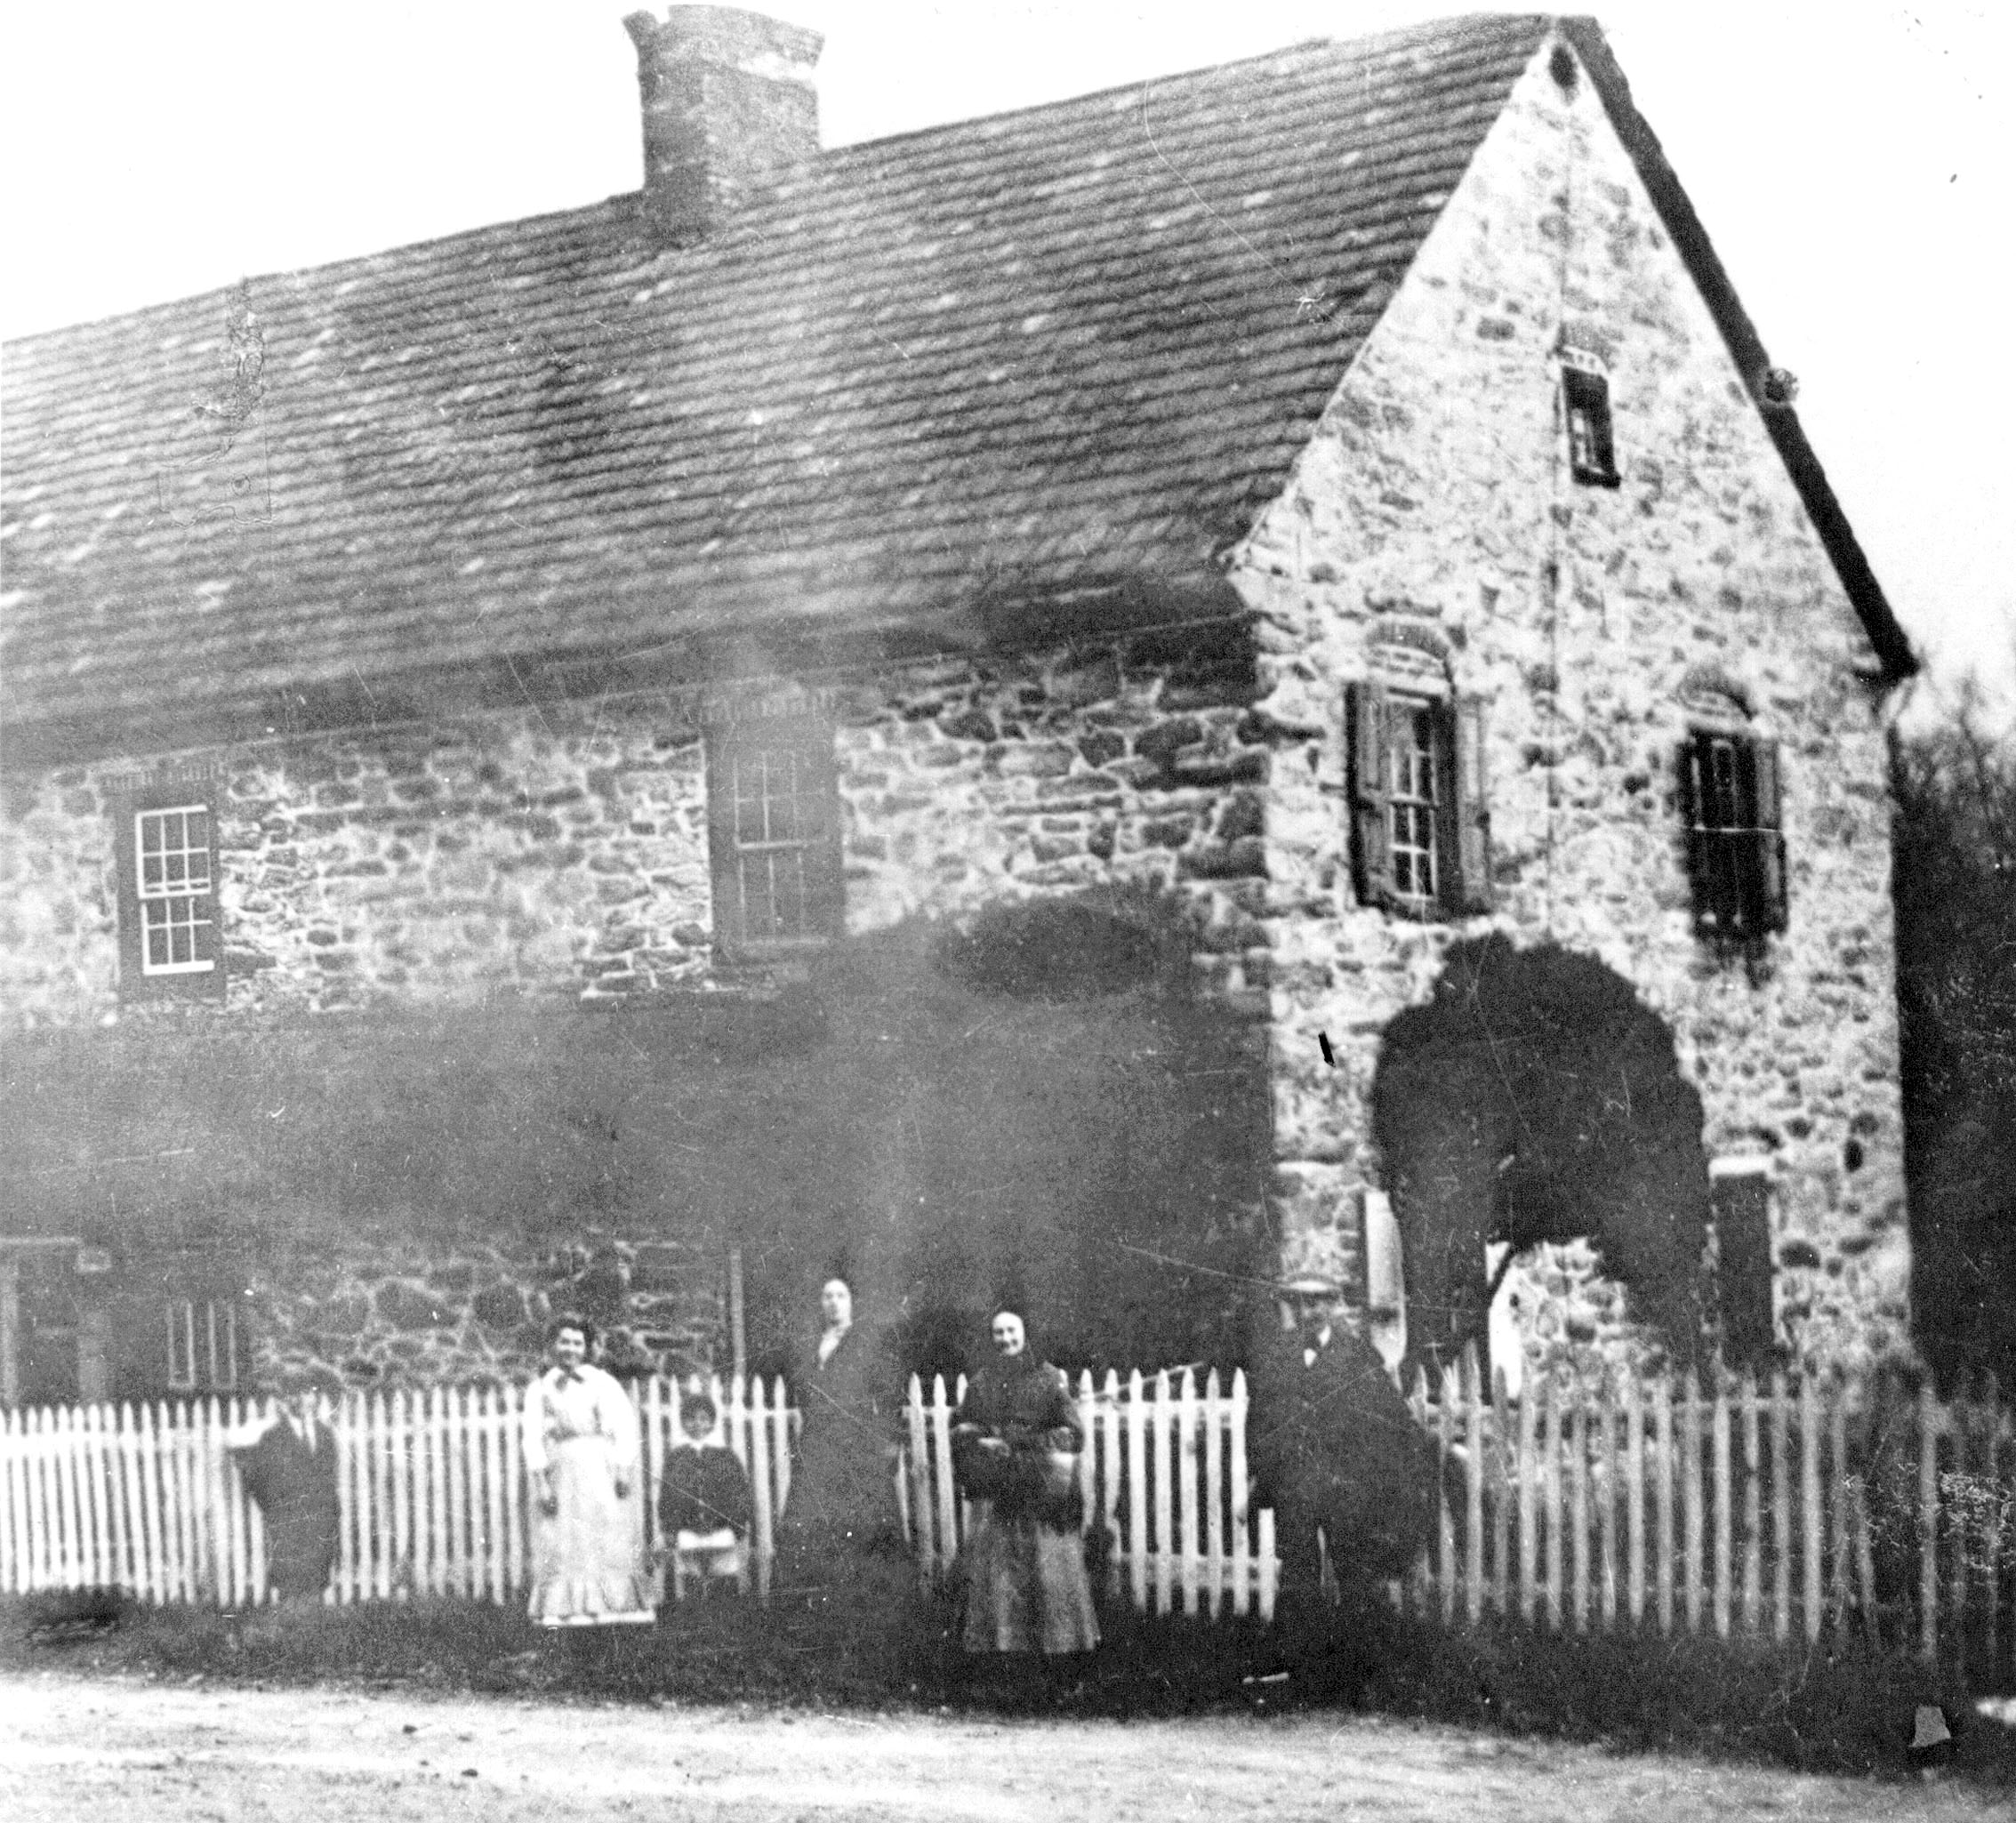
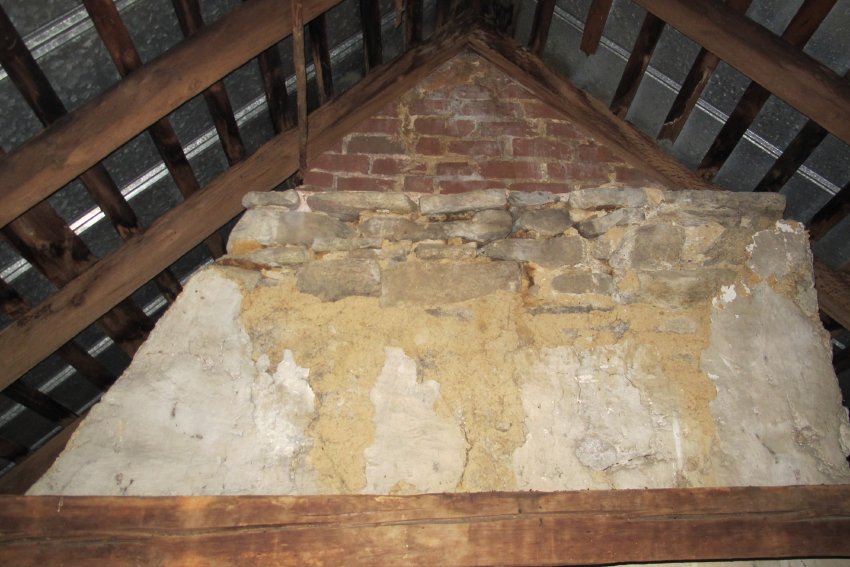
The caption to image #1 as it appeared on page 2 of "American Folklife," (Vol. II, No. 5, February, 1974) the quarterly of the American Folklife Society, published by Richard Shaner, states in part: "This early photograph of the Lobachsville Keim Manor{1} house was taken in 1912 by the Reading Eagle. The couple on the extreme right are Mr. and Mrs. Shade, reporters for the Eagle, the other people are from left to right Samuel Bigony, Mrs. Robert Bigony, Glenn Bigony, and Mrs. Emma Campbell. Note the clay-tile roof on the original Manor [1753 farmhouse], with its excellent masoned brick central-chimney.…" The chimney, with Germanic Renaissance corbeling, quite pronounced in the upper courses, is set on a stone chimney stack rising through the attic to the cord across the span between the outside of the masonry jambs [Image #4, photo 003, 4/22/16]. The exterior brick chimney projecting through the roof ridge is aligned vertically by the flues it encloses and is inset on the stone base in the attic, choked down to the desired horizontal dimensions above the roof-planes.
{1} not literally a “manor” house, which from Medieval times was typically owned and occupied by a Lord of the Manor, who had legal authority to preside over a Court dispensing various aspects of legal recourse and remedies [see A Dictionary of Architecture by James S. Curl, Oxford University Press, 1999, p. 407, column 1]. A closer (conceptually and geographically) colonial analogue to the English “manor” would be George Douglass’s lands and stone house 10 miles to the south, where both George Douglasses, father and son, engaged in several commercial ventures, including iron trading, ownership of a wayside Tavern (the White Horse) and a “country store”, and both served as Justices of the Peace for the region in the 2d half of the 18th century.
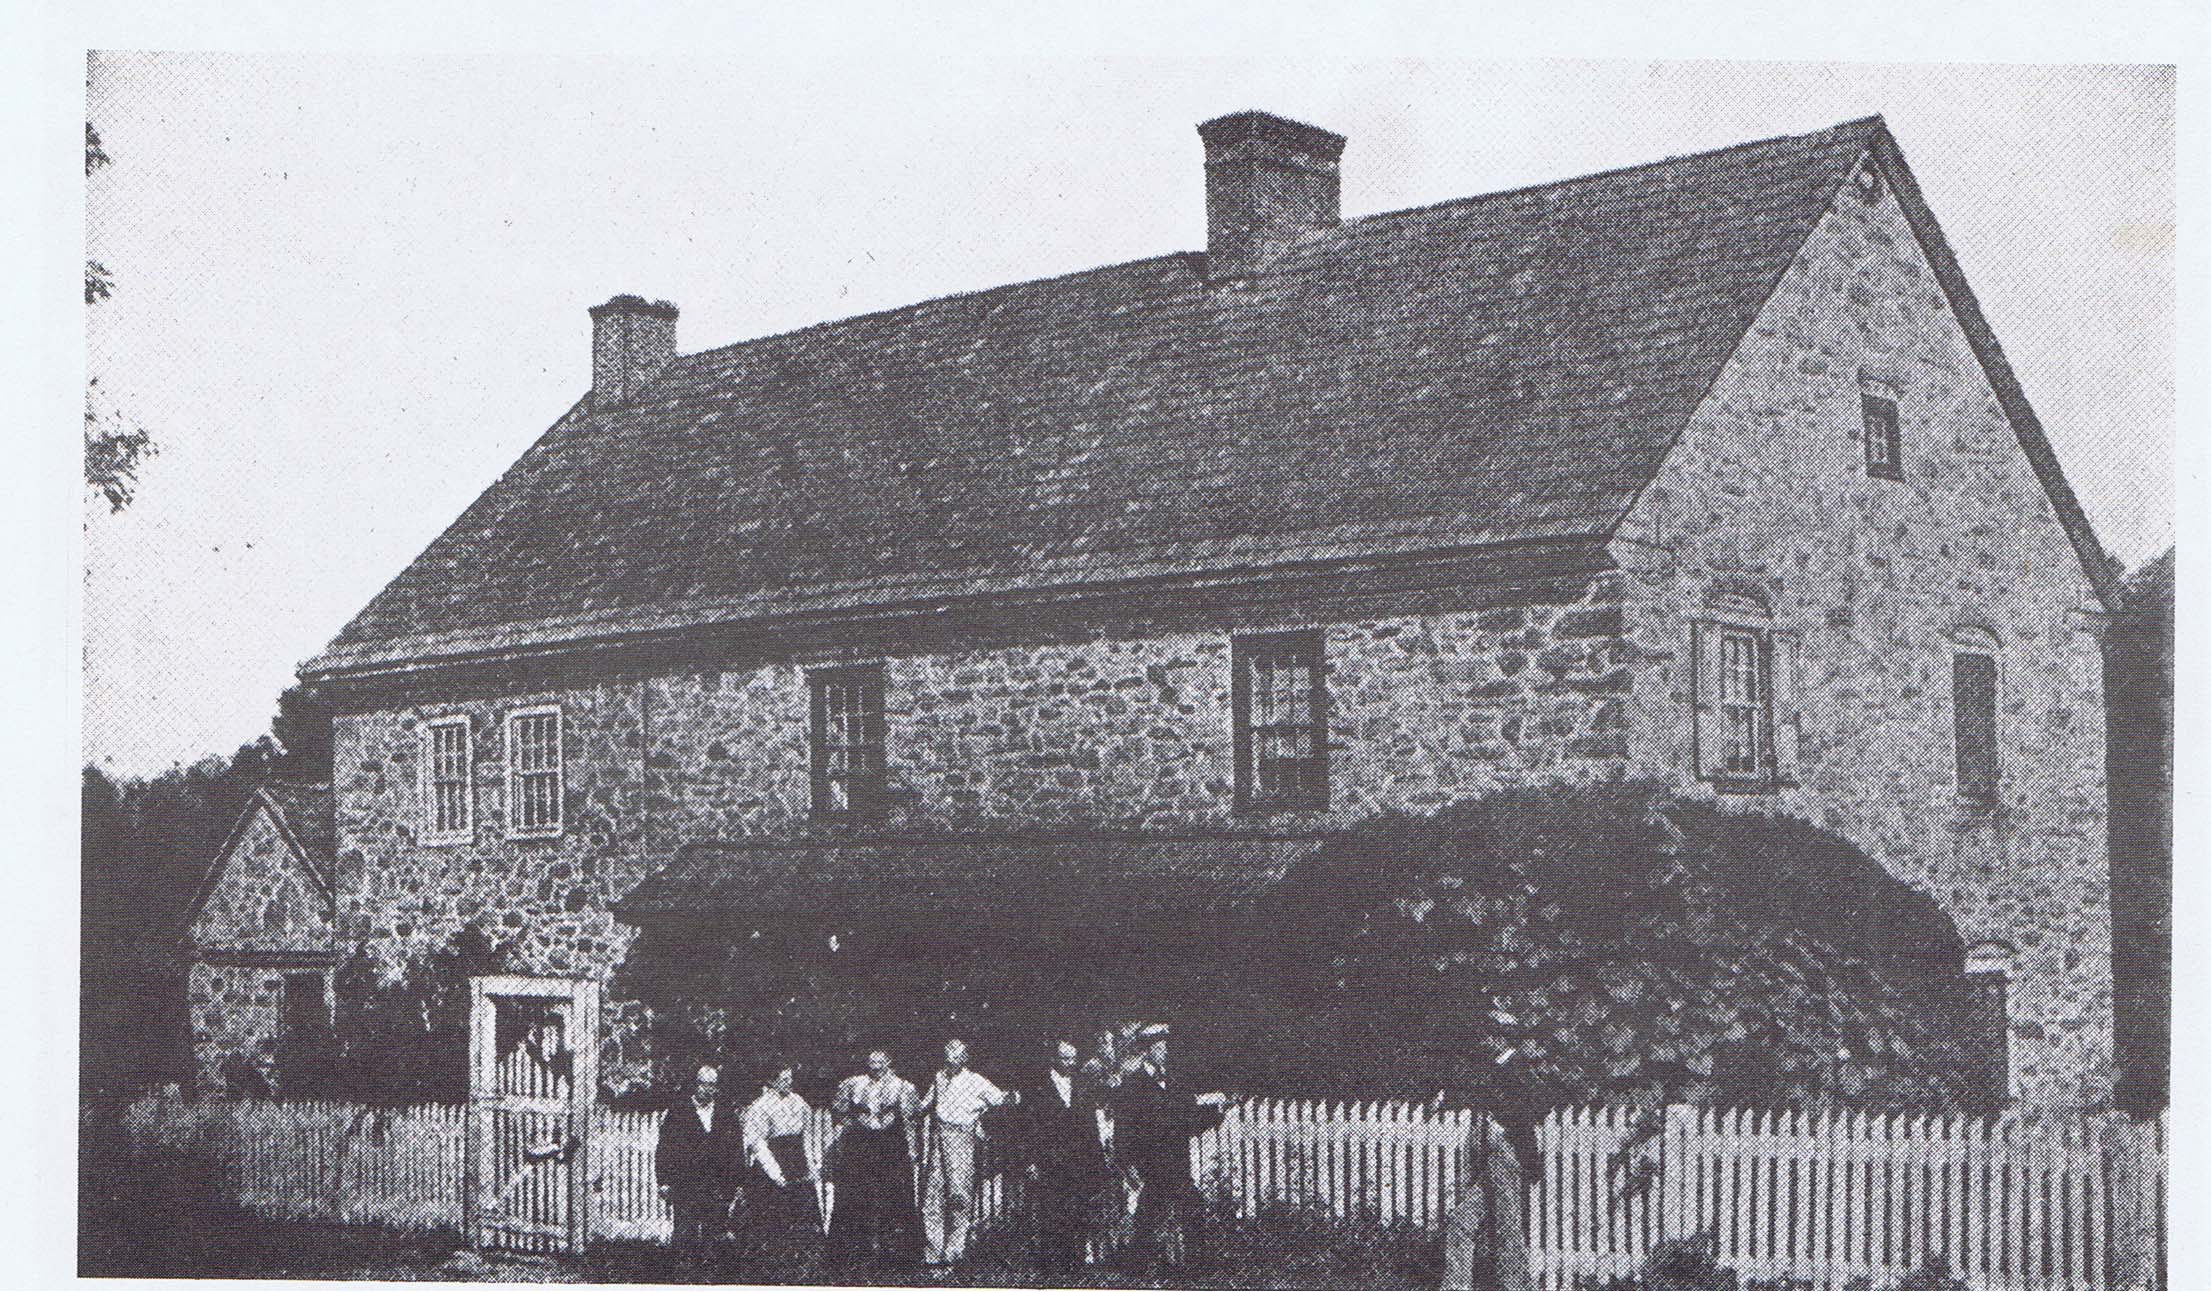
Image #2 was taken in 1897, according to the caption accompanying a halftone print of this photo originally published in "The Keim and Allied Families in America and Europe" (1898-99) by de Benneville Randolph Keim, and reprinted on page 11 of "American Folklife," Winter, 1976, which in the accompanying text material identifies the individuals in the photo and mentions details of the "German colonial interior" of the 1753 house.
The text also notes that the "older portion" [two long bays to the right, with off-center chimney] "was erected in the summer of 1753 by “Irish” {2} masons brought in from Philadelphia" [reputed source: Moravian records]. A halftone of this photograph was also published in the essay "Keim Bakehouse Discovered" by Richard Shaner cited in archive record KHTX10--1002.01.050.
{2} During the re-stabilization of the south foundation wall of the 1753 farmhouse in 2011, the masons found a 1723 “Hibernian” coin in a mortar bed, probably having fallen into the mortar during the mixing process, and possibly depriving some poor lad of his beverage funding for the evening.
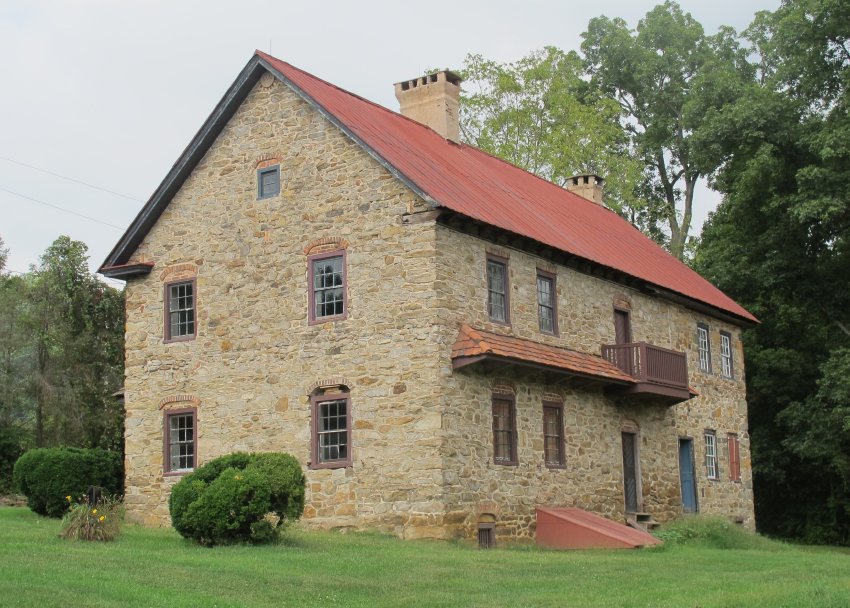
Image#3: Keim House, Southwest Perspective, after removal of 1930s porch and restoration of pent roof, wooden cellar cap over stone steps, and balcony above kitchen entry.
Note the absence of a porch or evidence of a porch structure or flashing course on the west gable wall in either photograph. This documents the hypothesis that the recently removed (in 2011) porch was not in existence during the lifetime of Betsy Keim, the last surviving Keim family occupant of the farmstead who died in late 1911; see archive record KR11PH3 regarding the history of the south pent roof and the two successive porches on the south eaves walls. As confirmed by a c. 1930 photograph taken by Amandus D. Moyer [see record #KR11FN1], there was no porch along the west gable wall as of the date of that photograph. Based on the c. 1930 Moyer photo and the 1941 HABS photo showing the porch along the south eaves wall and extending across the west gable-end, the "L" shaped porch [removed in 2011] was constructed between those dates.
Close scrutiny of form and alignment of roof covering material suggests the probability of a clay tile roof, as is seems quite clearly discernible in Images #1 & #2. This inference is also supported by oral tradition: William Parker, a farm hand and resident at the Keim farm in the late 19th century, and a frequent visitor there until the death of Betsy Keim in 1911, told an old friend and Oley Hills neighbor John E. Eshelman during a 1940s visit to the property "Why the old red tile roof ain't on the house no more"{a}, indicating that the tiles had been removed between 1911 and c.1940. Parker also indicated that the "new owner" [Mahlon Boyer and his son Charles Boyer owned the farmstead from 1913 to 1978, when the buildings and about 10 acres were conveyed to The Historic Preservation Trust of Berks County] had "builded" a "fancy barn."
{a} "The Keim Family of Lobachsville" by John E. Eshelman, published in The Historical Review of Berks County, October, 1955.
The small stone pedimented-gable building to the left of the "manor house" in Image #2 (c.1897) is deemed in the essay by Richard Shaner cited above to have been a bakehouse, which no longer exists. The banked and vaulted root cellar under the bakehouse (until at least the end of the 19th century) remains and was stabilized in 2011. The arch-form exterior vault stonework [the "extrados"] will be permanently exhibited under a roofed shelter.
Other details include: circular brick ["oculus"] vent in upper gable {b}, with headers glazed to inhibit absorption of moisture into the bricks; flashing course immediately above pent roof on eaves wall, brick relieving arches over brick infill in gable wall; hung-sash windows; remnants of plastered cove cornice, with half-round "bull-nose" bed moulding and a simply profiled moulding at the upper terminus of the radial cornice transition. The combination of brick relieving arches{c}, a corbeled fireplace chimney constructed of brick set on a stone chimney-stack up to the roof-planes in the attic, and a plastered concave ["coved"] cornice appeared a few years earlier in the 1749 Horsefield house in Bethlehem, PA [see Murtagh, Moravian Architecture and Town Planning…, 1967, photograph at p. 71.
{b} a similar "ocular" opening appears in the attic level eastern gable wall of the 1753 house, now enclosed in the attic of the late federal addition [see Image #6, photo # 48, 4/25/16] in this record.
{c} Image #5, photo #31, 4/25/16 shows a segment of the brick "relieving" arch, with moisture-resisting glazing on the brick faces exposed to weather, over the attic window open in in the eastern gable wall, now also enclosed in the attic of the addition.
Laurence Ward, May, 2016 and Update, February and March, 2021
Catalog details
- Catalog number
- 1002.01.057
- Alternate number
- KHPH13
- Accession number
- 1002.01
- Date
- c.1912 & 1897, 2016
- Object name
- Print, Photographic
- Classification
- Documentary Artifact