Description
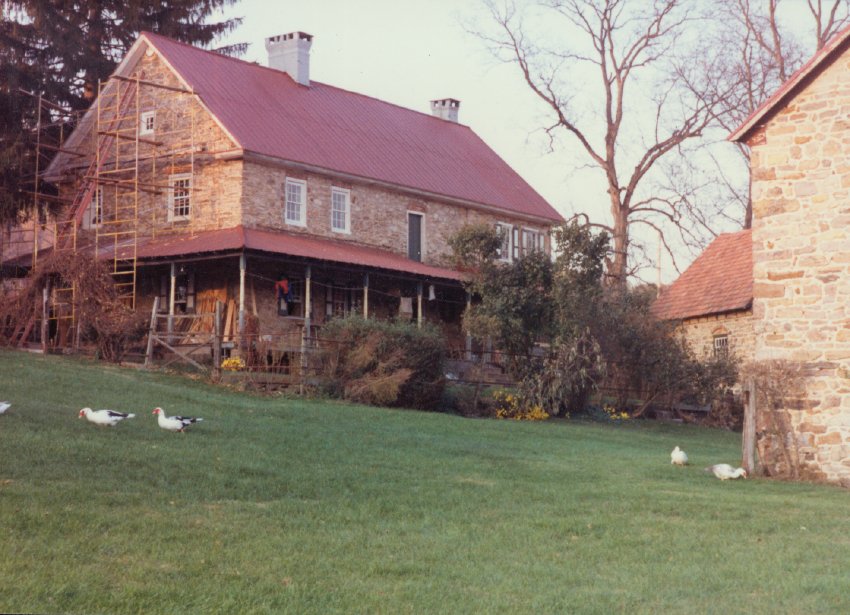
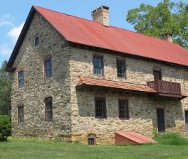
c. 1990 color photographic print showing southwest perspective view of the Keim House during restoration of rotted rake [“barge”] boards and pediment molding in gable. Portions of the ancillary building [formerly called “Keim Cabin”] and 20th century Barn can be seen to the right in photo. Brick relieving arches, iron-grilled cellar vents, stone-arched cellar entry, Germanic massing and asymmetry, and the scale and proportions of the house, were all obscured or distorted by the porch, removed in 2012. The south eaves wall elevation was restored in 2014 [Image #2, photo #0217, 8/8/14].
Details include: scaffolding; early 20th-century porch on south eaves wall and west gable wall; pedimented gable.
Note that portions of the ancillary workshop building and 19th century barn can be seen to the right in the photo.
Laurence Ward, March 2021
Catalog details
- Catalog number
- 1002.01.060
- Alternate number
- KHPH15
- Accession number
- 1002.01
- Date
- c.1990
- Creator
- Laurence Ward
- Object name
- Print, Photographic
- Record type
- Standard
- Classification
- Documentary Artifact