Description
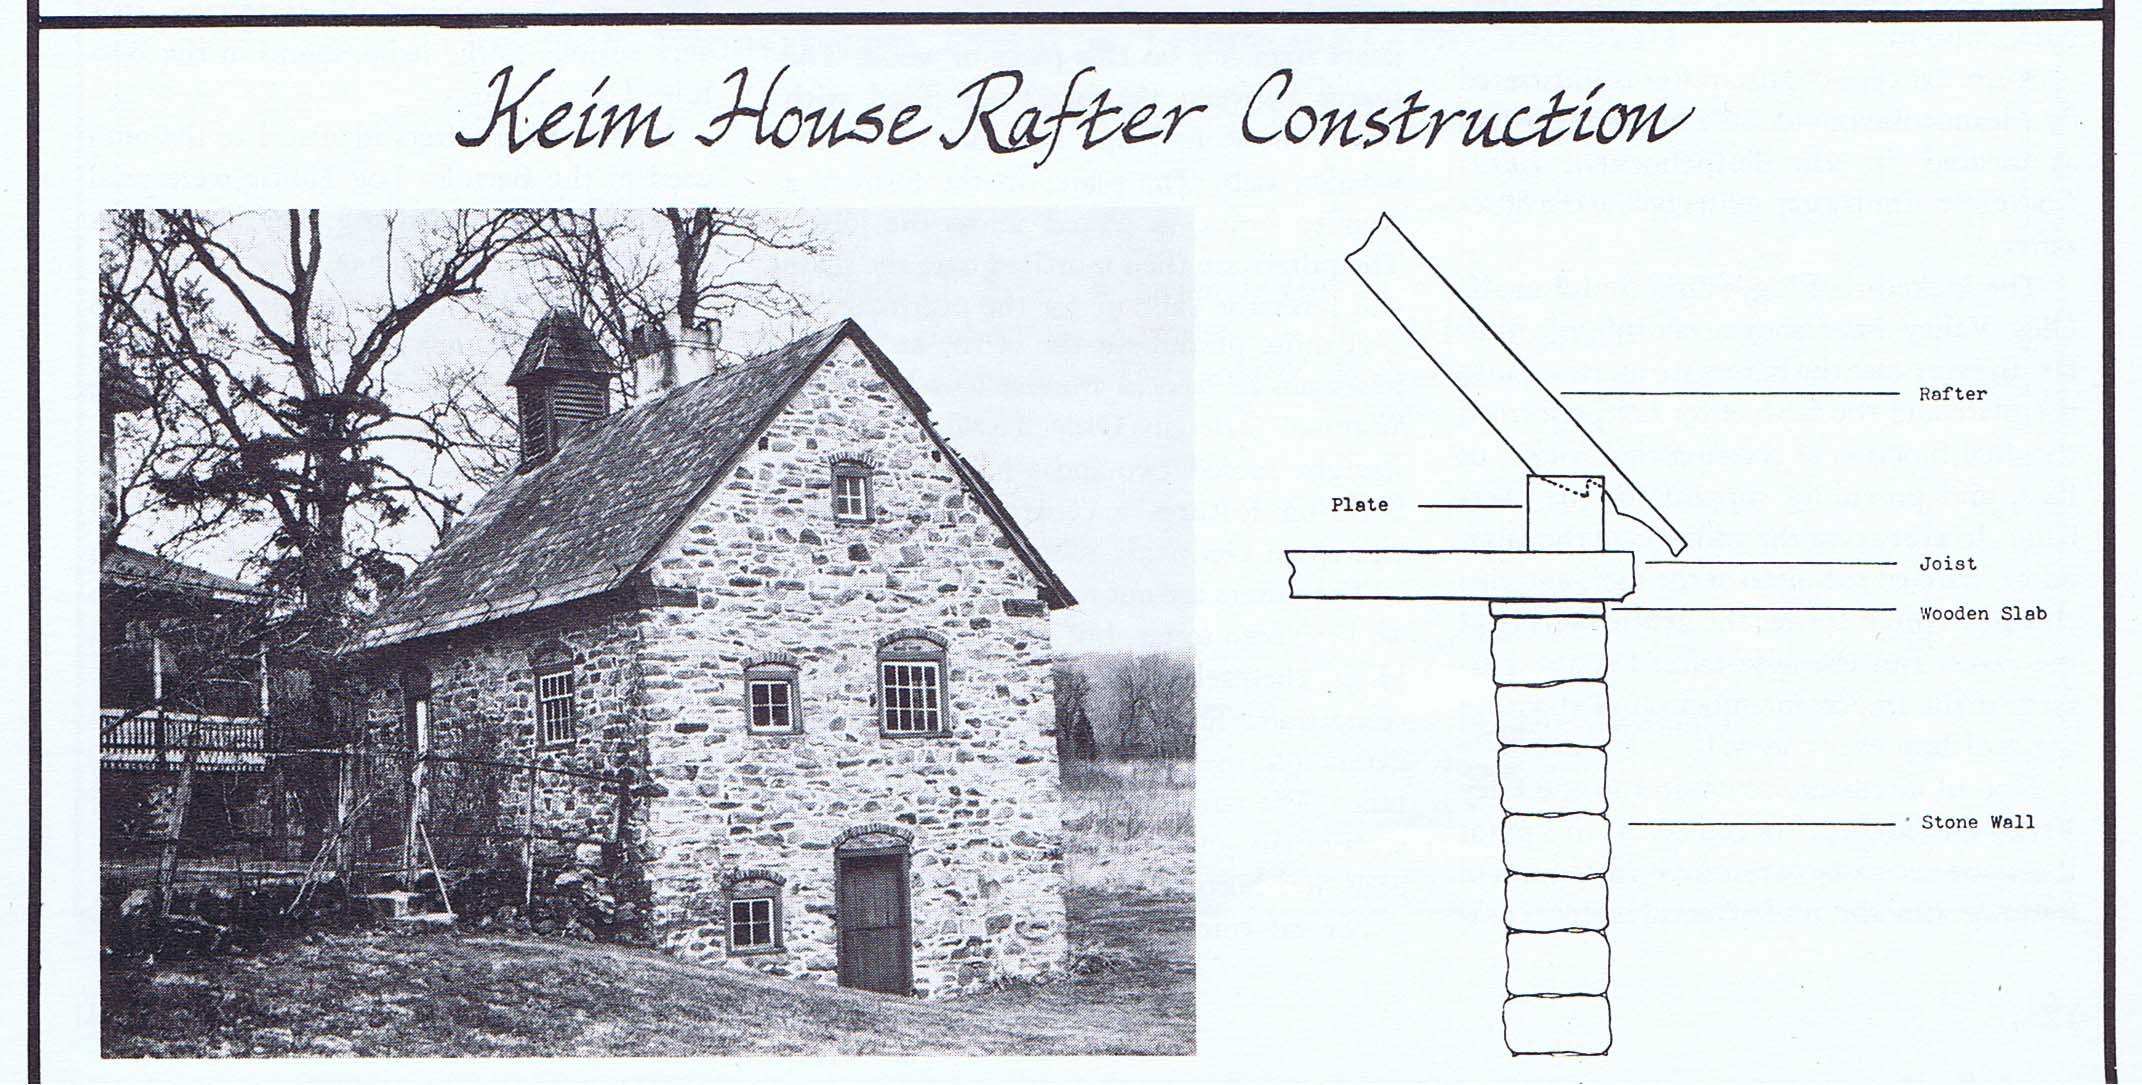
Photo and sketch of the Keim multi-purpose ancillary structure [formerly considered a “Cabin”] from an article written by James A. Lewars, entitled "Pennsylvania German Kicked Roofs," published on page 12 in the Winter, 1981 issue of the ‘Historical Review of Berks County." Image and text from the original article focus on the techniques used in the construction of the building's roof rafters and their support framing.
Notable text passages included from the article:
"The Keim House, a one-and-a-half story stone house in Pike Township, is one of the earliest houses in the Oley region. It is a straight roof center-chimney house and exhibits almost the identical framing method found in the Bertolet outbuilding."
"The Keim House makes use of the attic floor joists as supports for the [rafter] plate…."
"The stone walls of the Keim House are topped with a wooden slab. The attic floor joists then rest on this piece of wood{1}.... The spaces between the joists are filled with stone, the stone being laid directly on the wooden slab. The plate, in the form of a wooden beam, is placed across the joists. The rafters are then mortised over the plate{2} and form the support for the overhang."
ARCHIVE EDITOR'S FOOTNOTES
{1} Because of this function of providing a level bearing plane for the joists, sometimes called a “joist plate”, "leveling plate", or "leveling board."
{2} Based on this support role, sometimes called a "rafter plate," or, more generically in modern terminology, a "wall plate."
Record edited and updated by Laurence Ward, February, 2021
Catalog details
- Catalog number
- 1002.01.084
- Alternate number
- KAPH12
- Accession number
- 1002.01
- Date
- c.1981
- Creator
- Lewars, James
- Object name
- Print, Photographic
- Record type
- Standard
- Classification
- Documentary Artifact