Description
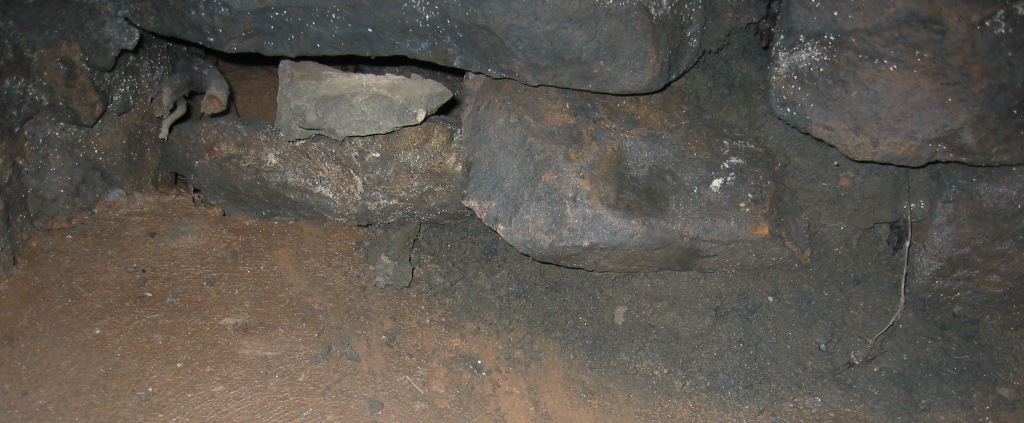
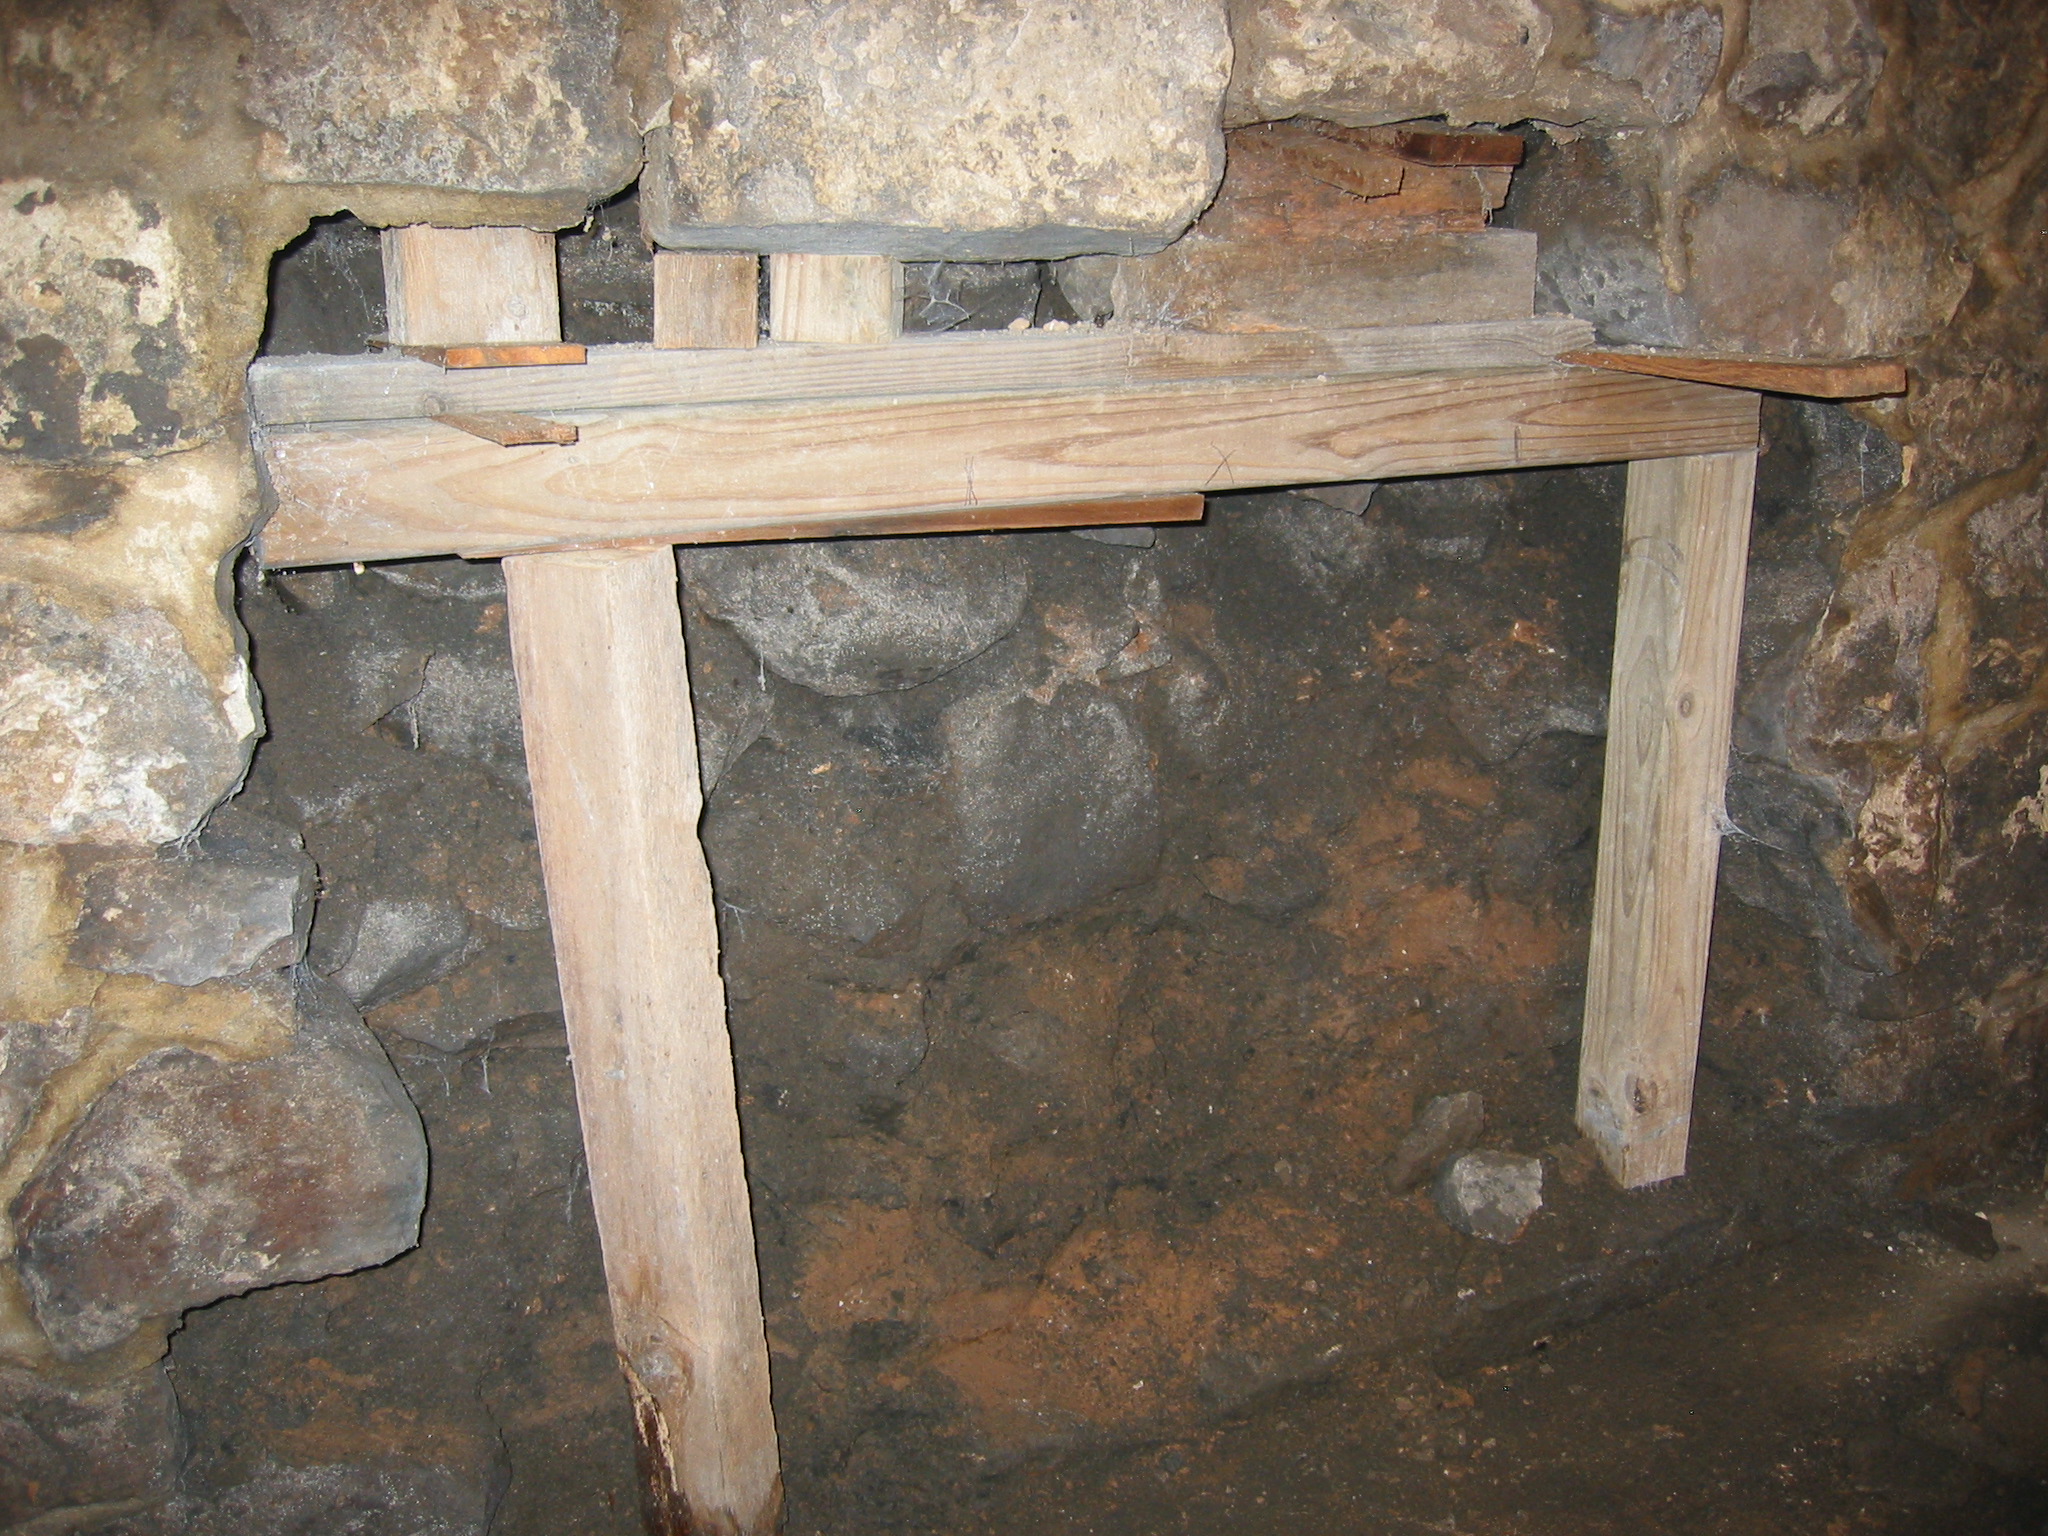
Digital photographic image showing detail of interior portion of cellar's west foundation wall. Image depicts destabilized conditions existing immediately prior to and necessitating the 2010 structural restoration project. The stones shown were displaced inward by the hydrostatic pressure in the soils exterior to the foundation base. When the collapsed wythe reached a height of four feet, temporary post-and-lintel shoring was installed pending the reconstruction of the cellar end wall foundation [Image #2: photo #224].
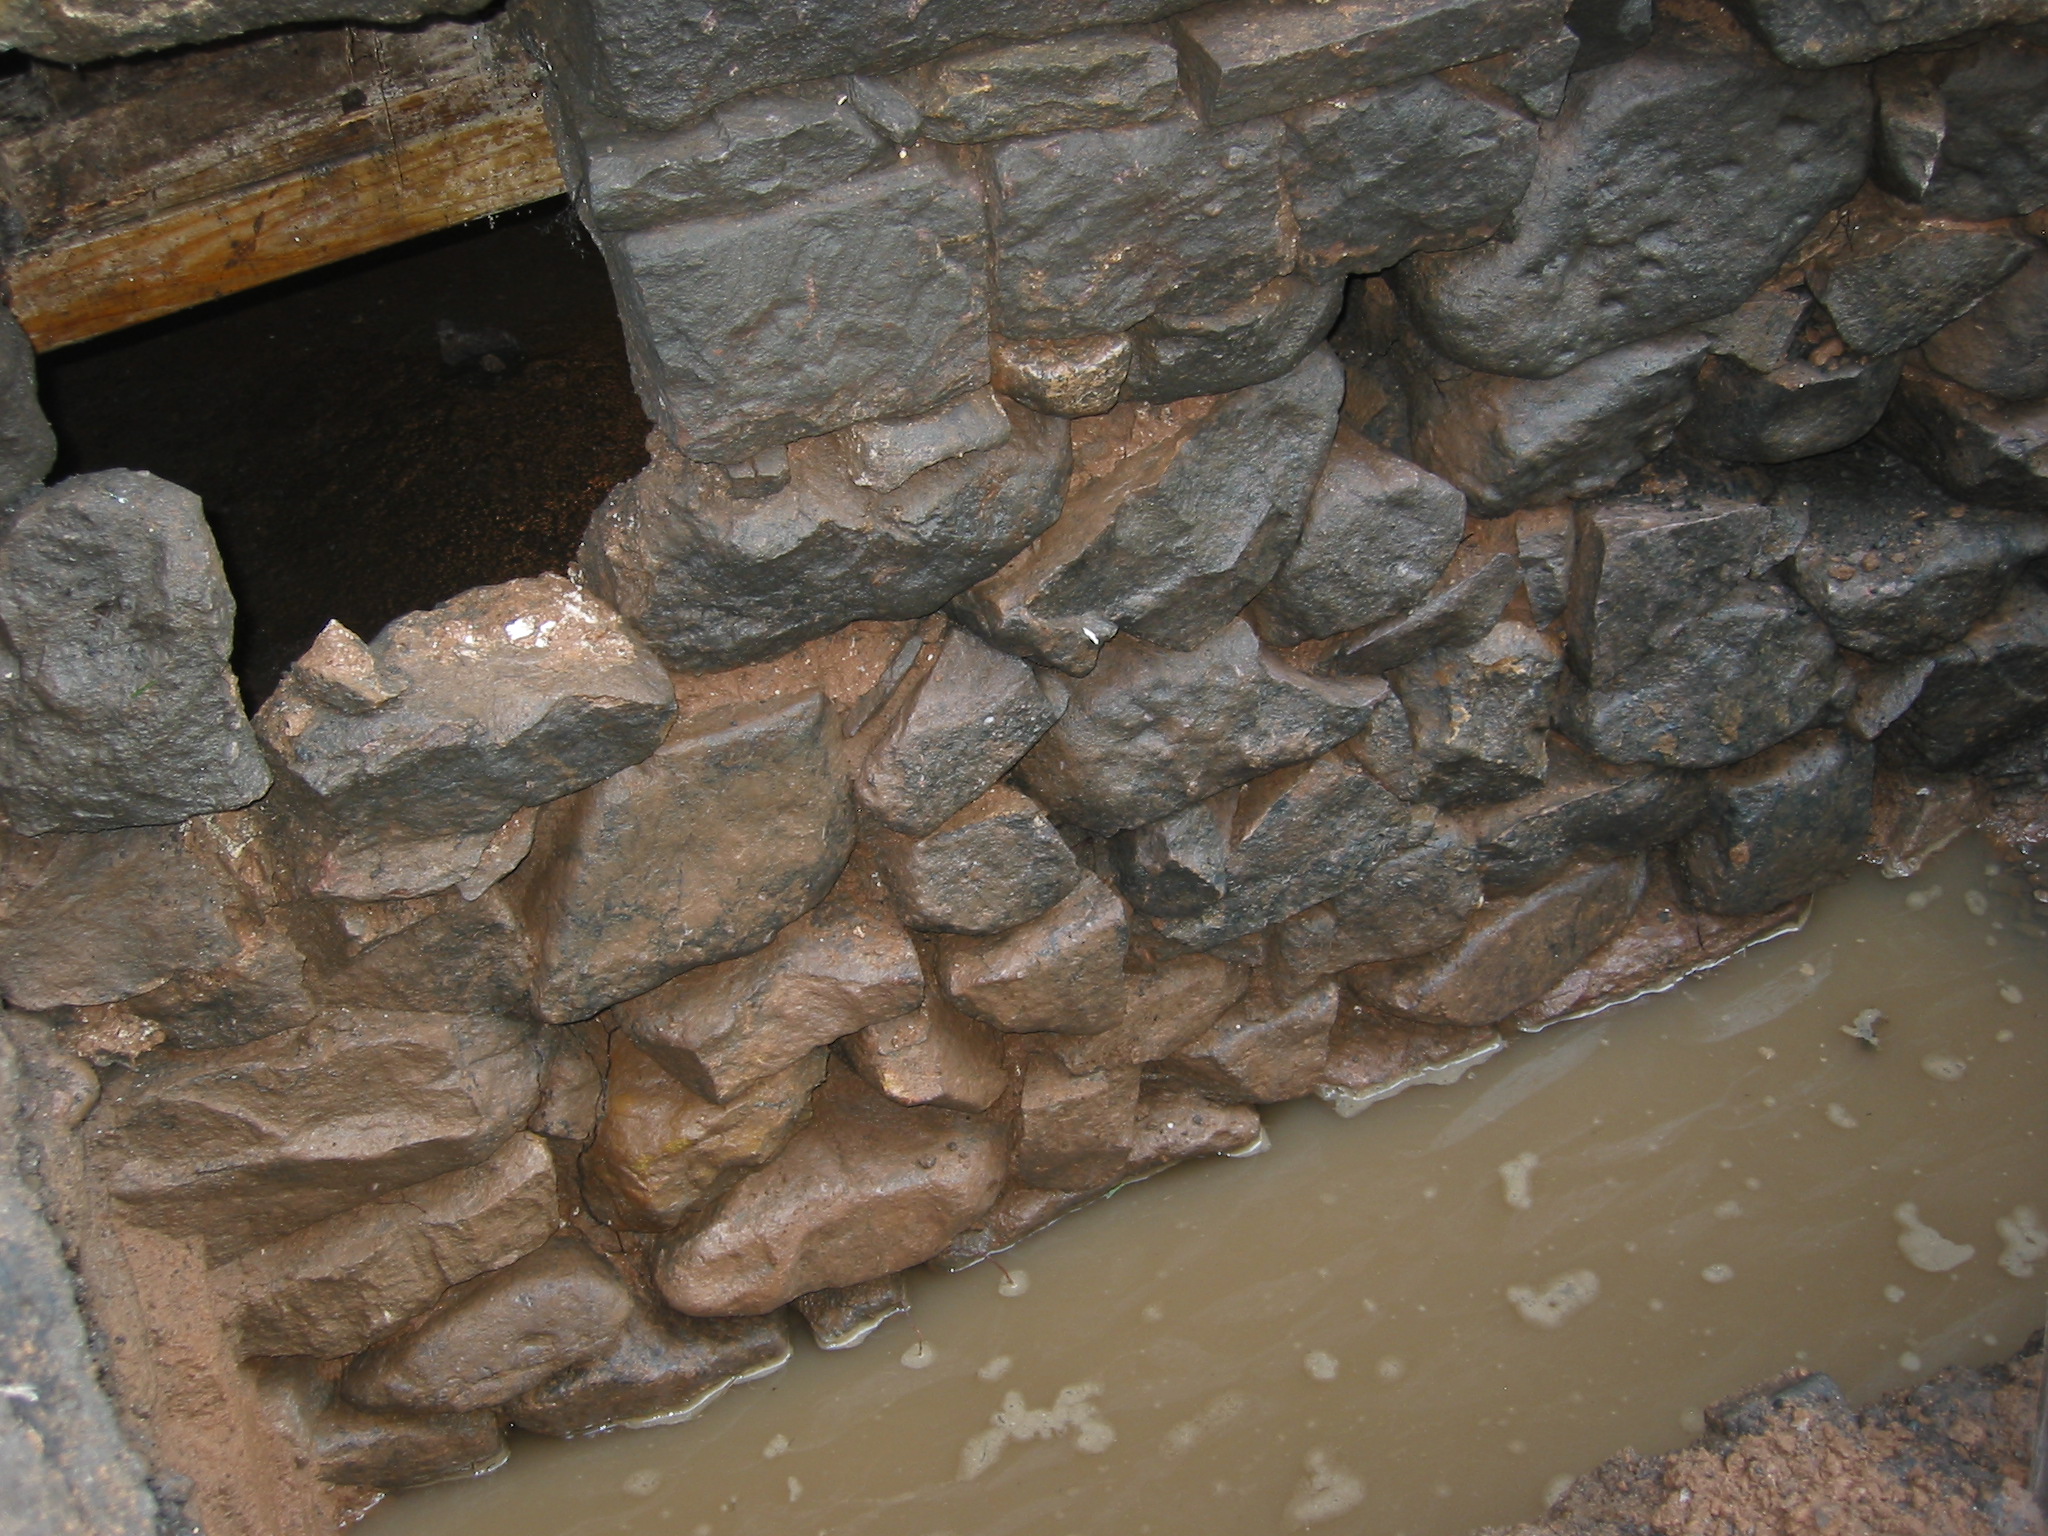
Image #3, photo #236: Exterior of north gable-end foundation, showing dissolved mortar, marginally stable condition at significant risk of failure.
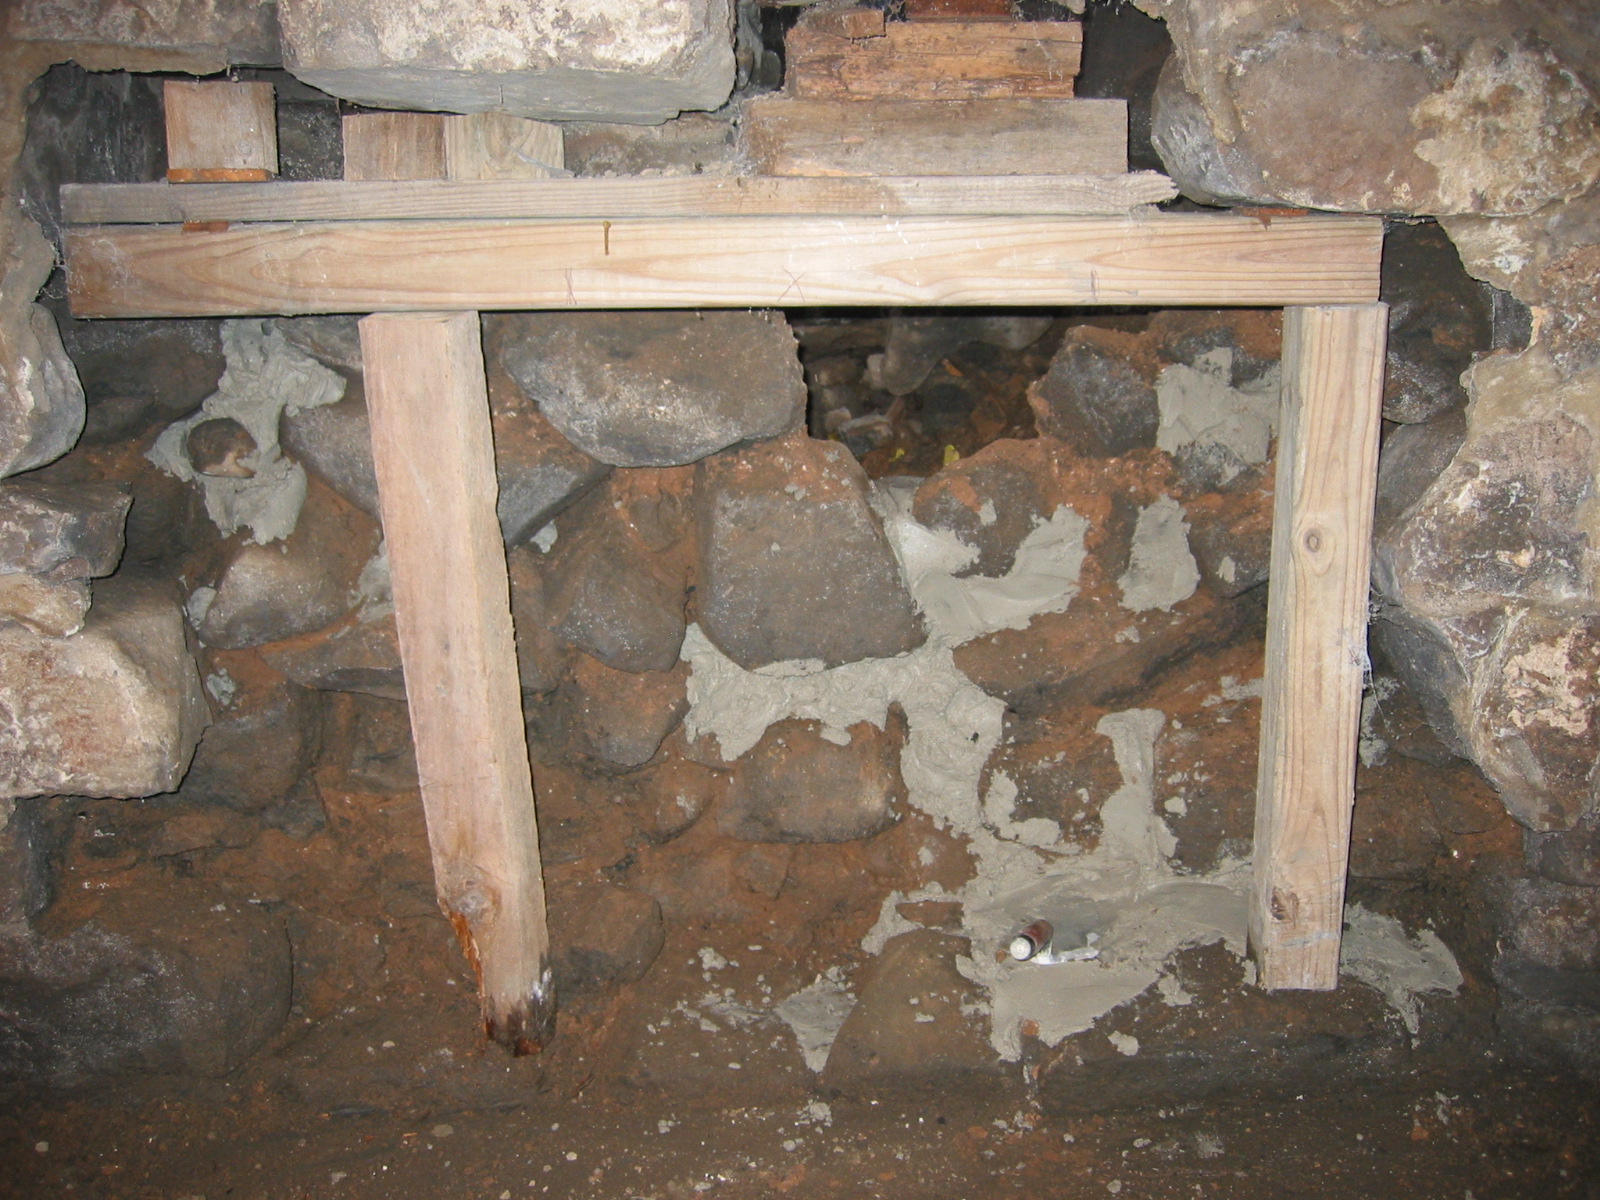
Image #4: photo #266: consolidation of foundation base from interior of cellar, hydraulic lime mortar used for beds and joints; base-stones on compacted sub-base of clay and aggregate.
Laurence Ward, June 2016
Catalog details
- Catalog number
- 1005.01.002
- Alternate number
- MFHPH1
- Accession number
- 1005.01
- Date
- May 25, 2009
- Creator
- Larry Ward
- Object name
- Print, Photographic
- Record type
- Standard
- Classification
- Documentary Artifact