Description
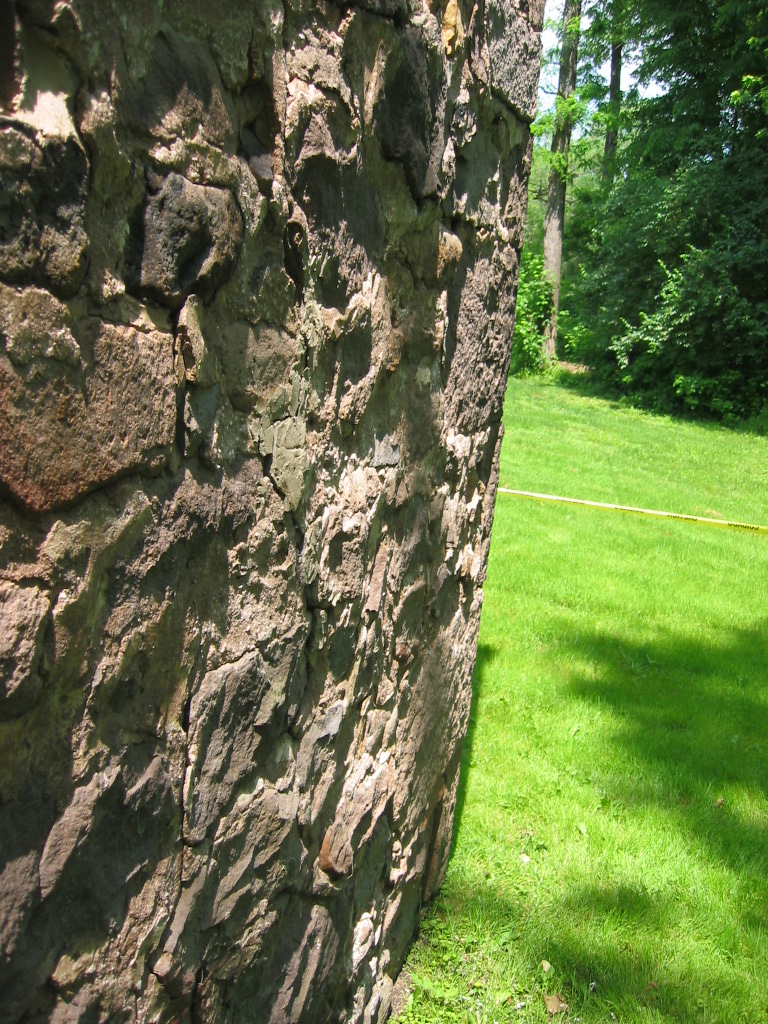
Digital photograph showing view of east segment of south gable wall, showing some of the mortar-joint cracks which will be repaired in the 2010 restoration project. Portions of this gable and the chimney rising through its center have become separated [“delaminated”] and unstable, partly because of the poor alignment of mortar joints. Further inspection and analysis will be conducted to determine which portions of the walls, if any, are original or early structures, and which were reconstructed after the 1970 partial collapse, documented in numerous photos in this archive. (For views of the condition of this south gable wall after the collapse, see MFHPH32--1005.01.033 [corner pier], MFHPH33--1005.01.034 [interior] and MFHPH36--1005.01.037 [NW interior perspective] and MFHPH39--1005.01.040 [2d image, showing the SE “quoin” corner pier standing intact through its full height to the eaves level] .) Better practice in early random rubble masonry would not place mortar joints in vertically contiguous alignment with other joints; the potential pathways for “radiating” fractures would have been interrupted [“broken”] by placing stones, even without regular “coursing” in the wall pattern, between pairs of joints. Other somewhat redundant means of “breaking the joints” included embedding a timber “plate”{1} in the wall at the eaves level of gable walls [see DeTurk House photos DTR09PH93--1001.01.185, DTR09PH94--1001.01.186 & DTR09PH100--1001.01.192 and Keim Cabin photo KCPH1--1002.01.002 for examples of these short timbers “tying” one element of these early structures (the wall plate) to another (the masonry mass of the gable), utilizing the compressive forces of the masonry to bind the vertical joints they bear on and offset a portion of the lateral thrust on the wall plate ] and using longer stones, in compression, at critical locations in the wall to create structural separation between vertical joints, which might otherwise be connected, and thus create an “unbroken” pathway for cracks along relatively short (roughly) horizontal joints. These redundancies were lacking, or (regarding stone size and strategic placement) ineffectively utilized, in the pre-collapse masonry walls of the Michael Fulp House.
FOOTNOTE
{1} Depending on the alignment of this embedded timber and its joint with the wall plate at the top of the eaves wall, these timbers also served as “ties,” meant to restrain the wall plate and the masonry wall it bears upon against lateral thrust from roof and framing loads.
Larry Ward, 2016
Catalog details
- Catalog number
- 1005.01.008
- Alternate number
- MFHPH7
- Accession number
- 1005.01
- Date
- May 25, 2009
- Creator
- Larry Ward
- Object name
- Print, Photographic
- Record type
- Standard
- Classification
- Documentary Artifact