Description
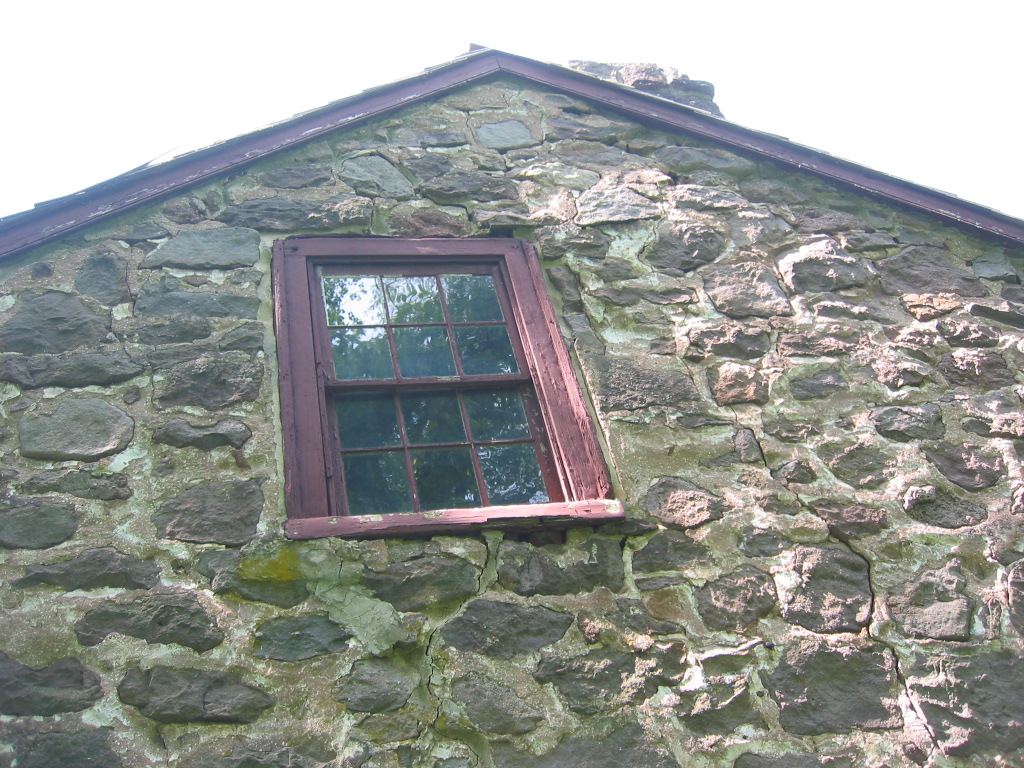
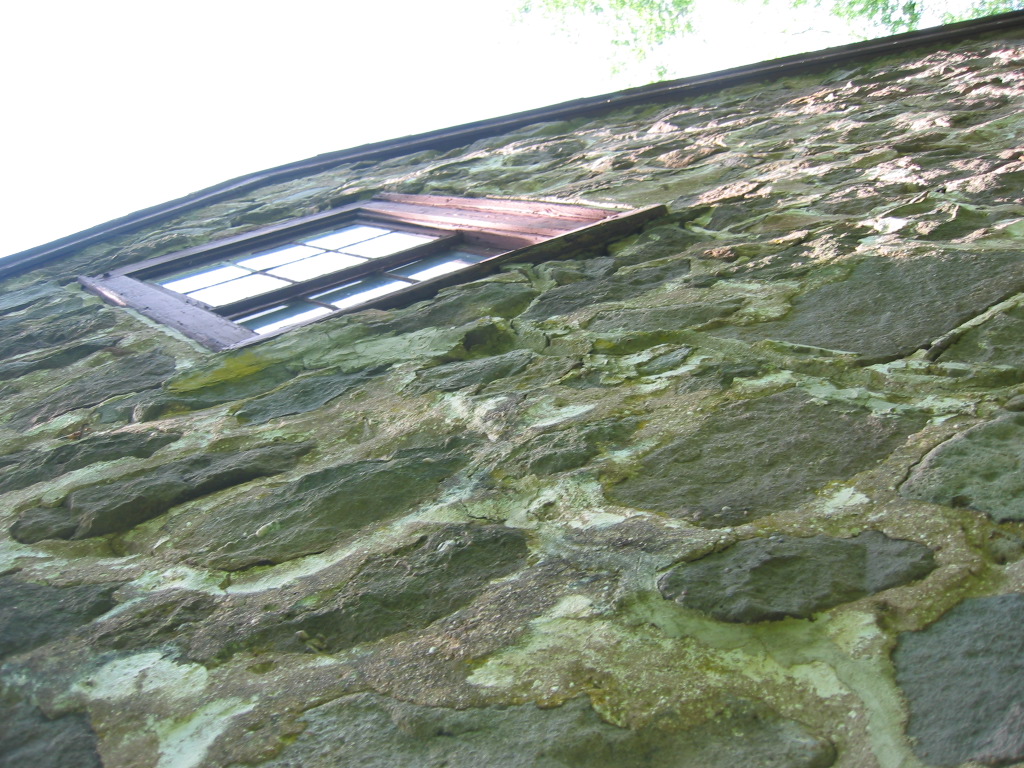
Two digital photographs showing view of upper segment of south gable wall with mortar-joint cracks that will be repaired by dismantling and relaying much of this wall in the 2010 restoration project. In addition to reconstructive masonry restoration, the deteriorated 2d floor window in this north gable, and its framing, will be consolidated and restored, or replaced. Portions of this gable and the chimney rising through its center have become separated [“delaminated”], rotated out of a durable bond with other segments, and unstable, partly because of the poor alignment of mortar joints. Further inspection and analysis will be conducted to determine which portions of the walls, if any, are original or early structures, and which were reconstructed after the 1970 partial collapse, documented in numerous photos in this archive (For views of the condition of this south gable wall after the collapse, see MFHPH32--1005.01.033, MFHPH33--1005.01.034 & MFHPH36--1005.01.037 [interior views], MFHPH37--1005.01.038, MFHPH39--1005.01.040, MFHPH41--1005.01.042, and MFHPH42--1005.01.043.) See MFHPH7--1005.01.008 for further discussion of the impact of joint alignment and stone placement on the long-term stability of random rubble masonry walls. The window and its frame will be restored or replaced.
Larry Ward, 2010
Catalog details
- Catalog number
- 1005.01.009
- Alternate number
- MFHPH8
- Accession number
- 1005.01
- Date
- May 25, 2009
- Creator
- Larry Ward
- Object name
- Print, Photographic
- Record type
- Standard
- Classification
- Documentary Artifact